
Search results for "Figured" in Home Design Ideas
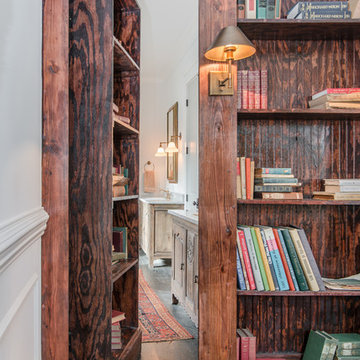

 ODS Architecture

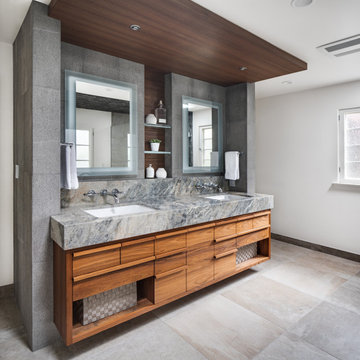
Master bathroom shower is lined with Calacatta marble with a large Fleetwood operable window above for ventilation. The shower features a Graff square low profile Rain showerhead in the ceiling. Cabinets are figured walnut with a clear stain.
Philip Liang Photography
Find the right local pro for your project

 User
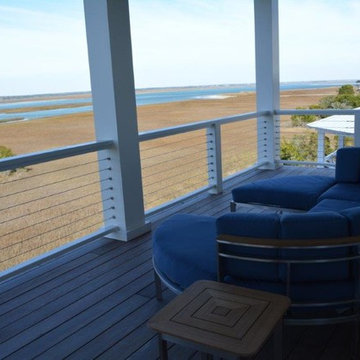
UserLocated in one of the Ritz residential towers in Boston, the project was a complete renovation. The design and scope of work included the entire residence from marble flooring throughout, to movement of walls, new kitchen, bathrooms, all furnishings, lighting, closets, artwork and accessories. Smart home sound and wifi integration throughout including concealed electronic window treatments.
The challenge for the final project design was multifaceted. First and foremost to maintain a light, sheer appearance in the main open areas, while having a considerable amount of seating for living, dining and entertaining purposes. All the while giving an inviting peaceful feel,
and never interfering with the view which was of course the piece de resistance throughout.
Bringing a unique, individual feeling to each of the private rooms to surprise and stimulate the eye while navigating through the residence was also a priority and great pleasure to work on, while incorporating small details within each room to bind the flow from area to area which would not be necessarily obvious to the eye, but palpable in our minds in a very suttle manner. The combination of luxurious textures throughout brought a third dimension into the environments, and one of the many aspects that made the project so exceptionally unique, and a true pleasure to have created. Reach us www.themorsoncollection.com
Photography by Elevin Studio.

 Daniel Contelmo Architects

A 2-story, 3-car garage is attached to the left side of the house.
Photo by Daniel Contelmo Jr.
Example of a large farmhouse white two-story concrete fiberboard gable roof design in New York with a shingle roof
Example of a large farmhouse white two-story concrete fiberboard gable roof design in New York with a shingle roof

Sponsored
Columbus, OH

Hope Restoration & General Contracting
Columbus Design-Build, Kitchen & Bath Remodeling, Historic Renovations
 Jill Morgan

Arts and crafts carpeted living room photo in Minneapolis with beige walls, a corner fireplace and a tv stand
 NSR HANDCRAFTS
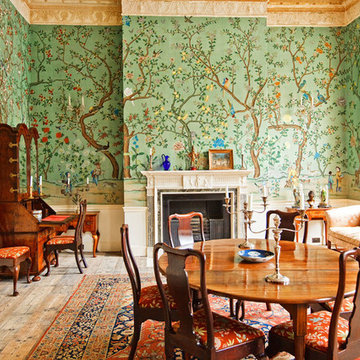
Example of a classic enclosed dining room design with multicolored walls and a standard fireplace
 A. Perry Homes

Laundry Room with built-in cubby/locker storage
Example of a large classic multicolored floor utility room design in Chicago with a farmhouse sink, beaded inset cabinets, beige cabinets, gray walls, a stacked washer/dryer and gray countertops
Example of a large classic multicolored floor utility room design in Chicago with a farmhouse sink, beaded inset cabinets, beige cabinets, gray walls, a stacked washer/dryer and gray countertops

 Marker Construction Group
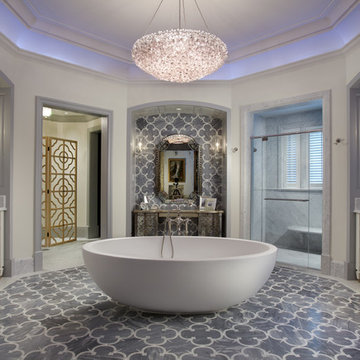
Huge elegant master gray tile marble floor freestanding bathtub photo in Miami with white cabinets, white walls, an undermount sink and recessed-panel cabinets
 D2 Interiors

A Cozy Living Room in a 1920s Spanish Revival Home
Inspiration for a mediterranean formal and enclosed living room remodel in Los Angeles with white walls, a standard fireplace and a brick fireplace
Inspiration for a mediterranean formal and enclosed living room remodel in Los Angeles with white walls, a standard fireplace and a brick fireplace
Sponsored
Columbus, OH
Hope Restoration & General Contracting
Columbus Design-Build, Kitchen & Bath Remodeling, Historic Renovations

 Carrie Hayward Design
I’m slightly embarrassed about not having a glamorous coffee table here. But the sole purpose of this room is putting up our feet and watching movies, so we had to go for comfort. Nacho doesn’t care either way!
Photo © Bethany Nauert
 User

UserLooking down the pool to a view of the bay.
Inspiration for a large contemporary backyard stone and rectangular infinity hot tub remodel in New York
Inspiration for a large contemporary backyard stone and rectangular infinity hot tub remodel in New York
 Plain & Posh

Example of a large transitional master white tile and stone slab marble floor freestanding bathtub design in Chicago with recessed-panel cabinets, white cabinets, white walls, an undermount sink and solid surface countertops
 Ginkgo Leaf Studio

A bluestone stepper path leads you over a bed of slate chip onto the back patio.
Westhauser Photography
This is an example of a mid-sized modern drought-tolerant and full sun backyard gravel garden path in Milwaukee for summer.
This is an example of a mid-sized modern drought-tolerant and full sun backyard gravel garden path in Milwaukee for summer.
 Lucy Interior Design

Interior Design: Lucy Interior Design
Photography: SPACECRAFTING
Inspiration for a transitional light wood floor entryway remodel in Minneapolis with multicolored walls
Inspiration for a transitional light wood floor entryway remodel in Minneapolis with multicolored walls
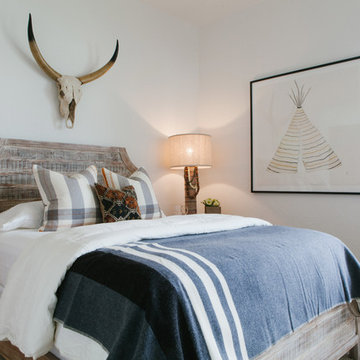
 Jodi Fleming Design
Bedroom - mid-sized rustic guest carpeted and beige floor bedroom idea in Orange County with white walls and no fireplace
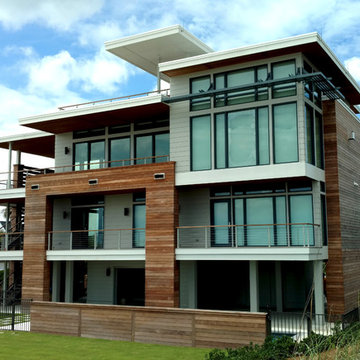
 Lisle Architecture & Design
A modern beach house designed for a busy family as a vacation home, this residence is all about the wow factor. From the stunning exterior, frosted glass garage doors, and 15’ high windows this home is truly one of a kind. Providing lots of outdoor living space across three floors, an open concept living/dining/ kitchen area, and custom cabinetry though-out, this house is the ultimate beach retreat.
99