
Search results for "Filament" in Home Design Ideas
 Filament Architecture Studio, PLLC
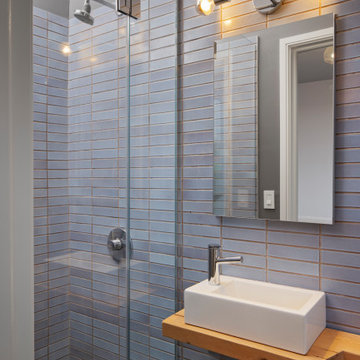
This petite guest bathroom leans into the small size of the room by going dark and dreamy. Imagine a forest at dusk. A window at the opposite side gives natural light and a view towards the sky as this room is on the 4th floor of this townhouse. Heath Ceramics wall tile was used.
 Filament Architecture Studio, PLLC
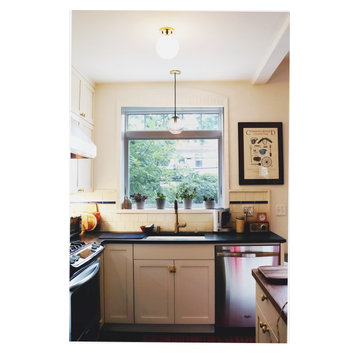
No one likes to wash dishes, except my husband. So when we had the opportunity to add a picture window above the sink, even those (me) who dislike this chore can agree that it's not so bad. We completed the space with a fun globe pendant, soapstone countertops and simple shaker cabinets.
 Filament Architecture Studio, PLLC
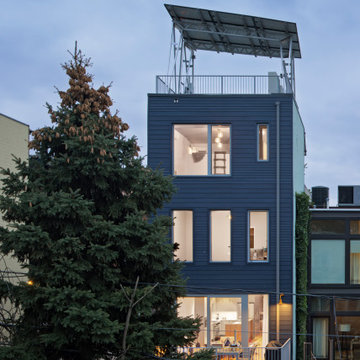
Having some fun with the back side of this townhouse by creating a pattern for the Hardie Board panels. Large windows lets lots of light in and yes, let the neighbors see inside. Light filtering shade are usually drawn down somewhat for privacy. Solar was added to the roof top where the HVAC units also live. Deep yellowy orange wall sconces from Barn Light Electric add some whimsy to the rear deck. The front of the home builds upon the vernacular of the area while the back pushes the envelope a bit, but not too much.
Find the right local pro for your project
 Filament Architecture Studio, PLLC
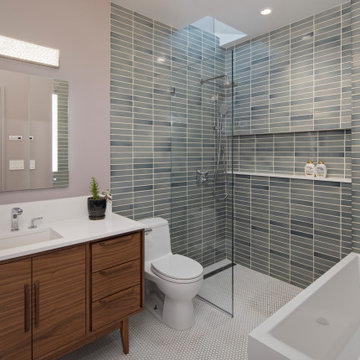
The primary bath has ample countertop and drawer storage. An oversize shower and a corner tub create an urban oasis.
Example of a mid-sized trendy master blue tile white floor corner bathtub design in New York with furniture-like cabinets, brown cabinets, a one-piece toilet, quartz countertops, white countertops, a niche and a freestanding vanity
Example of a mid-sized trendy master blue tile white floor corner bathtub design in New York with furniture-like cabinets, brown cabinets, a one-piece toilet, quartz countertops, white countertops, a niche and a freestanding vanity

 Catherine Macfee Interior Design
David Duncan Livingston
Kitchen - country kitchen idea in San Francisco
Kitchen - country kitchen idea in San Francisco

 Euroline Steel Windows
Inspiration for a contemporary wooden l-shaped open and glass railing staircase remodel in Orange County


 Dijeau Poage Construction
David Duncan Livingston
Trendy mosaic tile floor claw-foot bathtub photo in San Francisco with a vessel sink, dark wood cabinets, wood countertops, gray walls and brown countertops
Trendy mosaic tile floor claw-foot bathtub photo in San Francisco with a vessel sink, dark wood cabinets, wood countertops, gray walls and brown countertops

 Blackline Renovations
Ken Vaughan - Vaughan Creative Media
Inspiration for a large timeless u-shaped dark wood floor and brown floor open concept kitchen remodel in Dallas with an undermount sink, raised-panel cabinets, white cabinets, marble countertops, white backsplash, subway tile backsplash, stainless steel appliances and a peninsula
Inspiration for a large timeless u-shaped dark wood floor and brown floor open concept kitchen remodel in Dallas with an undermount sink, raised-panel cabinets, white cabinets, marble countertops, white backsplash, subway tile backsplash, stainless steel appliances and a peninsula

Inspiration for a transitional medium tone wood floor kitchen remodel with shaker cabinets, gray cabinets, white backsplash, paneled appliances and an island

 EarthLED
Photo Courtesy of www.franklester.com/
Example of a mountain style living room design in Denver
Example of a mountain style living room design in Denver

 Meadow Mountain Homes
Alcove shower - large rustic master beige tile ceramic tile alcove shower idea in Denver with a trough sink, recessed-panel cabinets, dark wood cabinets, marble countertops and beige walls


 Silent Rivers Design+Build
LED filament light fixtures, custom made from gas pipe, look like old “Edison style” carbon filament bulbs.

 Dannielle Albrecht Designs
Kitchen/dining room combo - mid-sized coastal l-shaped light wood floor kitchen/dining room combo idea in Los Angeles with a farmhouse sink, shaker cabinets, gray cabinets, quartz countertops, gray backsplash, stone tile backsplash, stainless steel appliances, an island and white walls

 Ky-Kan Coatings
Concrete can be made to look like any substance. Tile, stone, wood, brick, etc. With unlimited color options, Ky-Kan Coatings can transform any room in your home or business using lightweight, beautiful concrete.

 Nest Design Studio
Example of a small urban master medium tone wood floor and brown floor bedroom design in Toronto with black walls and no fireplace

 PBH Design
Photography4MLS
Large transitional l-shaped porcelain tile eat-in kitchen photo in Dallas with a farmhouse sink, shaker cabinets, medium tone wood cabinets, granite countertops, beige backsplash, ceramic backsplash, stainless steel appliances and an island
Large transitional l-shaped porcelain tile eat-in kitchen photo in Dallas with a farmhouse sink, shaker cabinets, medium tone wood cabinets, granite countertops, beige backsplash, ceramic backsplash, stainless steel appliances and an island


21