
Search results for "Filament" in Home Design Ideas


 Filament Lighting & Home
Example of a large transitional master beige tile and subway tile slate floor claw-foot bathtub design in Minneapolis with recessed-panel cabinets, white cabinets, beige walls, an undermount sink and soapstone countertops

 User
Photo Credit: Marko Metzinger, http://markometzinger.com
This Manhattan dining room is the perfect blend of traditional and eclectic. Black DWR Salt Chairs surround an antique farm table. The colorful kilim rugs just enough punch. Wall color: Pebble by Pratt & Lambert
Find the right local pro for your project

 MainStreet Design Build
A rare find in Bloomfield Township is new construction. This gem of a custom home not only featured a modern, open floorplan with great flow, it also had an 1,800 sq. ft. unfinished basement. When the homeowners of this beautiful house approached MainStreet Design Build, they understood the value of renovating the accessible, non-livable space—and recognized its unlimited potential.
Their vision for their 1,800 sq. ft. finished basement included a lighter, brighter teen entertainment area—a space large enough for pool, ping pong, shuffle board and darts. It was also important to create an area for food and drink that did not look or feel like a bar. Although the basement was completely unfinished, it presented design challenges due to the angled location of the stairwell and existing plumbing. After 4 months of construction, MainStreet Design Build delivered—in spades!
Details of this project include a beautiful modern fireplace wall with Peau de Beton concrete paneled tile surround and an oversized limestone mantel and hearth. Clearly a statement piece, this wall also features a Boulevard 60-inch Contemporary Vent-Free Linear Fireplace with reflective glass liner and crushed glass.
Opposite the fireplace wall, is a beautiful custom room divider with bar stool seating that separates the living room space from the gaming area. Effectively blending this room in an open floorplan, MainStreet Design Build used Country Oak Wood Plank Vinyl flooring and painted the walls in a Benjamin Moore eggshell finish.
The Kitchenette was designed using Dynasty semi-custom cabinetry, specifically a Renner door style with a Battleship Opaque finish; Top Knobs hardware in a brushed satin nickel finish; and beautiful Caesarstone Symphony Grey Quartz countertops. Tastefully coordinated with the rest of the décor is a modern Filament Chandelier in a bronze finish from Restoration Hardware, hung perfectly above the kitchenette table.
A new ½ bath was tucked near the stairwell and designed using the same custom cabinetry and countertops as the kitchenette. It was finished in bold blue/gray paint and topped with Symphony Gray Caesarstone. Beautiful 3×12” Elemental Ice glass subway tile and stainless steel wall shelves adorn the back wall creating the illusion of light. Chrome Shades of Light Double Bullet glass wall sconces project from the wall to shed light on the mirror.
Kate Benjamin Photography

 Filament Architecture Studio, PLLC
This vintage bathroom was refreshed with a new matching toilet, matching cabinetry and new tile.
Inspiration for a mid-sized timeless 3/4 white tile ceramic tile, gray floor and single-sink corner bathtub remodel in New York with a two-piece toilet, white cabinets, a pedestal sink and a freestanding vanity
Inspiration for a mid-sized timeless 3/4 white tile ceramic tile, gray floor and single-sink corner bathtub remodel in New York with a two-piece toilet, white cabinets, a pedestal sink and a freestanding vanity
 Filament Architecture Studio, PLLC
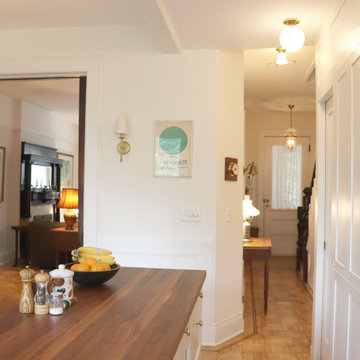
Imagine cooking while keeping an eye of the entryway, the dining table and a peek a boo view of the living room? We were able to accomplish this feat and create three distinct spaces that also offer privacy. This is living small and smart.
 Filament Lighting & Home
Mid-sized farmhouse single-wall medium tone wood floor eat-in kitchen photo in Minneapolis with shaker cabinets, white cabinets, an island, wood countertops, a farmhouse sink, white backsplash, matchstick tile backsplash and paneled appliances

 KuDa Architectural Photography
KuDa Photography
Mid-sized urban freestanding desk concrete floor and black floor study room photo in Portland with blue walls and no fireplace
Mid-sized urban freestanding desk concrete floor and black floor study room photo in Portland with blue walls and no fireplace

 PURE Design Inc.
Janis Nicolay
Staircase - contemporary wooden curved glass railing staircase idea in Vancouver with wooden risers
Staircase - contemporary wooden curved glass railing staircase idea in Vancouver with wooden risers

 June DeLugas Interiors
J. Sinclair
Large elegant stone back porch photo in Raleigh with a roof extension
Large elegant stone back porch photo in Raleigh with a roof extension

 mercer INTERIOR
More of the clients' artwork is displayed salon style with a dark blue background to accentuate the colors in the work. A new light fixture completes the look.
© emily gilbert
 Filament Lighting & Home
Mid-sized trendy gray tile and subway tile porcelain tile alcove bathtub photo in Minneapolis with flat-panel cabinets, medium tone wood cabinets, gray walls, an undermount sink and quartz countertops

 Parker Studios
Bathroom - small traditional bathroom idea with a vessel sink, red cabinets, wood countertops, gray walls and flat-panel cabinets
Bathroom - small traditional bathroom idea with a vessel sink, red cabinets, wood countertops, gray walls and flat-panel cabinets

 O’Hara Interiors
Martha O'Hara Interiors, Interior Design & Photo Styling | Kyle Hunt & Partners, Builder | Troy Thies, Photography
Please Note: All “related,” “similar,” and “sponsored” products tagged or listed by Houzz are not actual products pictured. They have not been approved by Martha O’Hara Interiors nor any of the professionals credited. For information about our work, please contact design@oharainteriors.com.
 Filament Architecture Studio, PLLC
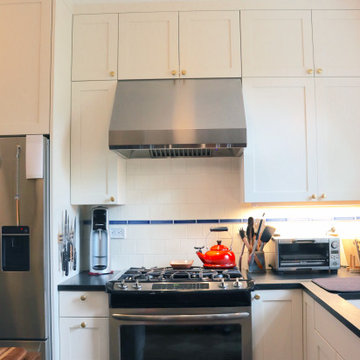
A white kitchen is a no miss. Add soapstone countertops, crisp white tile and a bit of blue. You have a winner. Transcends fads and lets your orange teapots shine.
 Filament Architecture Studio, PLLC
Popham tile was used to great success in this tiny bathroom. A very small cabinet was installed below the wall hung sink to store the essentials. A deep soaking tub was added for relaxation and rejuvenation.

 Cabinets & Designs
The Embassy Row kitchen from Wood-Mode Custom Cabinetry adds a beautiful transitional look to your kitchen.
Example of a large transitional u-shaped ceramic tile eat-in kitchen design in Houston with a single-bowl sink, glass-front cabinets, white cabinets, gray backsplash, ceramic backsplash, stainless steel appliances and an island
Example of a large transitional u-shaped ceramic tile eat-in kitchen design in Houston with a single-bowl sink, glass-front cabinets, white cabinets, gray backsplash, ceramic backsplash, stainless steel appliances and an island
 Filament Architecture Studio, PLLC
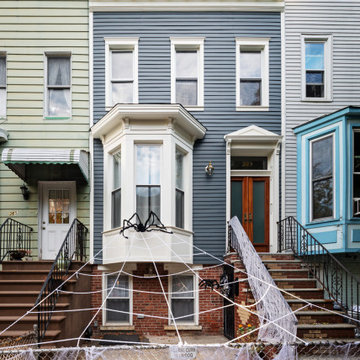
We loved restoring and re-imaging this old wooden house, located in Brooklyn, NY. Our wonderful client is a set designer whose collaboration on this project was a dream. Victorian, eclectic, retro and mid-century styles were balanced throughout the house to truly make a unique and personal home.
 Filament Architecture Studio, PLLC
Another view showing the tile is a cream color, balanced with the white cabinets and wood floor, along with the butcher block.
Example of a small 1950s l-shaped medium tone wood floor and brown floor eat-in kitchen design in New York with an undermount sink, flat-panel cabinets, white cabinets, marble countertops, white backsplash, ceramic backsplash, stainless steel appliances, an island and white countertops
Example of a small 1950s l-shaped medium tone wood floor and brown floor eat-in kitchen design in New York with an undermount sink, flat-panel cabinets, white cabinets, marble countertops, white backsplash, ceramic backsplash, stainless steel appliances, an island and white countertops

 k+co LIVING - Interiors by Karen B Wolf
Christian Garibaldi
Example of a mid-sized farmhouse medium tone wood floor enclosed dining room design in New York with white walls, a standard fireplace and a stone fireplace
Example of a mid-sized farmhouse medium tone wood floor enclosed dining room design in New York with white walls, a standard fireplace and a stone fireplace
18