
Search results for "Filament" in Home Design Ideas

 Filament Lighting & Home
Example of a large transitional master dark wood floor claw-foot bathtub design in Minneapolis with shaker cabinets, white cabinets, gray walls, an undermount sink and marble countertops
 Filament Lighting & Home
Seated home bar - large transitional single-wall porcelain tile seated home bar idea in Minneapolis with flat-panel cabinets, light wood cabinets, multicolored backsplash and ceramic backsplash
 Filament Lighting & Home
Claw-foot bathtub - large transitional master beige tile and subway tile slate floor claw-foot bathtub idea in Minneapolis with recessed-panel cabinets, white cabinets, beige walls, an undermount sink and soapstone countertops
Find the right local pro for your project
 Filament Lighting & Home
Walk-in shower - mid-sized transitional 3/4 white tile and subway tile walk-in shower idea in Minneapolis with flat-panel cabinets, white cabinets, a two-piece toilet, gray walls, an undermount sink and marble countertops

 Norman Design Group, Inc.
Beach style dark wood floor kitchen photo in Los Angeles with a farmhouse sink, shaker cabinets, white cabinets, white backsplash, subway tile backsplash, beige walls and an island
 Filament Architecture Studio, PLLC
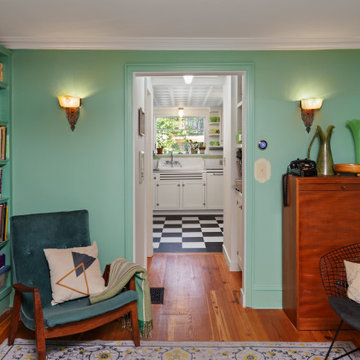
Family room done up in a cozy hue of green. In this vista the retro inspired kitchen is seen beyond.
Example of a small ornate enclosed medium tone wood floor and brown floor family room library design in New York with green walls
Example of a small ornate enclosed medium tone wood floor and brown floor family room library design in New York with green walls
 Filament Lighting & Home
Example of a mid-sized cottage single-wall medium tone wood floor eat-in kitchen design in Minneapolis with a farmhouse sink, shaker cabinets, white cabinets, wood countertops, white backsplash, matchstick tile backsplash, paneled appliances and an island



 Filament Lighting & Home
Example of a mid-sized country single-wall medium tone wood floor eat-in kitchen design in Minneapolis with a farmhouse sink, shaker cabinets, white cabinets, wood countertops, white backsplash, matchstick tile backsplash, paneled appliances and an island
 Filament Architecture Studio, PLLC
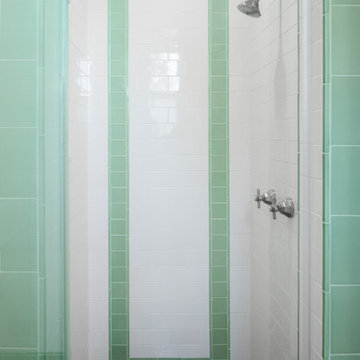
Vintage style shower enclosure.
Small ornate 3/4 white tile ceramic tile alcove shower photo in New York with a hinged shower door and a niche
Small ornate 3/4 white tile ceramic tile alcove shower photo in New York with a hinged shower door and a niche
 Filament Lighting & Home
Example of a large transitional single-wall dark wood floor and brown floor eat-in kitchen design in Minneapolis with an undermount sink, shaker cabinets, white cabinets, marble countertops, white backsplash, stone slab backsplash, stainless steel appliances and an island
 Filament Architecture Studio, PLLC
The front parlor leads into a center room that features a wood and tile fireplace surround. Original plasterwork graces the ceiling.
Living room - mid-sized traditional enclosed and formal medium tone wood floor and brown floor living room idea in New York with white walls, no tv, a standard fireplace and a wood fireplace surround
Living room - mid-sized traditional enclosed and formal medium tone wood floor and brown floor living room idea in New York with white walls, no tv, a standard fireplace and a wood fireplace surround
 Filament Lighting & Home
Inspiration for a mid-sized farmhouse single-wall medium tone wood floor eat-in kitchen remodel in Minneapolis with a farmhouse sink, shaker cabinets, white cabinets, wood countertops, white backsplash, matchstick tile backsplash, paneled appliances and an island
 Filament Architecture Studio, PLLC
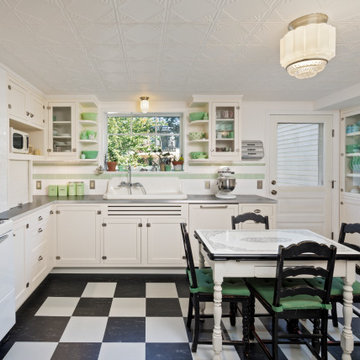
Retro inspired and re-imagined for modern living. We were thrilled to design this very special kitchen. Checker linoleum floors offset the white cabinets and tin ceiling. What a joyful space to gather with your family.
 Filament Lighting & Home
Example of a mid-sized transitional 3/4 white tile and subway tile walk-in shower design in Minneapolis with flat-panel cabinets, white cabinets, a two-piece toilet, gray walls, an undermount sink and marble countertops
 Filament Lighting & Home
Inspiration for a large transitional single-wall dark wood floor eat-in kitchen remodel in Minneapolis with an undermount sink, shaker cabinets, white cabinets, marble countertops, white backsplash, stone slab backsplash, stainless steel appliances and an island
 Filament Architecture Studio, PLLC
A view of the kitchen sink at the precious lot line window.
Inspiration for a small 1950s l-shaped medium tone wood floor and brown floor eat-in kitchen remodel in New York with an undermount sink, flat-panel cabinets, white cabinets, marble countertops, white backsplash, ceramic backsplash, stainless steel appliances, an island and white countertops
Inspiration for a small 1950s l-shaped medium tone wood floor and brown floor eat-in kitchen remodel in New York with an undermount sink, flat-panel cabinets, white cabinets, marble countertops, white backsplash, ceramic backsplash, stainless steel appliances, an island and white countertops

 User
Rustic White Photography
Dining room - transitional dark wood floor dining room idea in Atlanta with beige walls
Dining room - transitional dark wood floor dining room idea in Atlanta with beige walls


17