
Search results for "Filament" in Home Design Ideas

 Tensegrity Homes
The Salty Shutters
Inspiration for a farmhouse master white tile light wood floor claw-foot bathtub remodel in Los Angeles with dark wood cabinets, white walls, an undermount sink, a hinged shower door and shaker cabinets
Inspiration for a farmhouse master white tile light wood floor claw-foot bathtub remodel in Los Angeles with dark wood cabinets, white walls, an undermount sink, a hinged shower door and shaker cabinets

 Filament Architecture Studio, PLLC
This bathroom was all about relaxation and rejuvenation. Glass tile mixed with marble flooring balance modern amenities with authentic tried and true finishes.
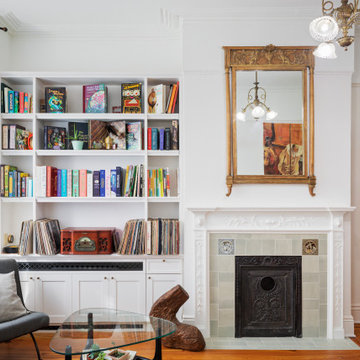 Filament Architecture Studio, PLLC
Who says living in a vintage home is hard? We want to light a fire and open a book, or drink a glass of wine after the kids have gone to bed. Our client found a delicate mantel vintage decorative tiles and a metal insert which was paired with a light green tile surround. A custom built-in bookcase hides a heater and air conditioner. The plaster ceiling was lightly repaired to retain its imperfections. With the mid century furniture this is a space I want to live in.
Find the right local pro for your project

 FMA Interior Design, Inc.
Kaskel Photos
Kitchen - transitional galley medium tone wood floor kitchen idea in Chicago with an undermount sink, shaker cabinets, white cabinets, white backsplash, stainless steel appliances and a peninsula
Kitchen - transitional galley medium tone wood floor kitchen idea in Chicago with an undermount sink, shaker cabinets, white cabinets, white backsplash, stainless steel appliances and a peninsula
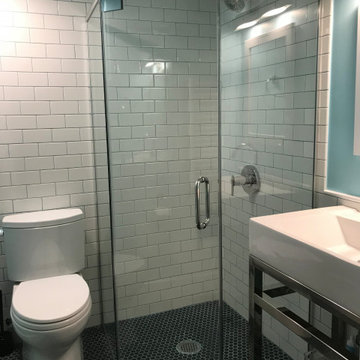 Filament Architecture Studio, PLLC
A bonus bathroom with a curbless shower. White subway tiles refelct light while keeping costs down . Turquoise paint brightens the space up.
Inspiration for a small modern 3/4 white tile and ceramic tile ceramic tile, black floor and single-sink walk-in shower remodel in New York with a two-piece toilet, a console sink, a hinged shower door, blue walls and a freestanding vanity
Inspiration for a small modern 3/4 white tile and ceramic tile ceramic tile, black floor and single-sink walk-in shower remodel in New York with a two-piece toilet, a console sink, a hinged shower door, blue walls and a freestanding vanity

 Nathalie Priem Photography
Nathalie Priem
Example of a mid-sized trendy single-wall dark wood floor and brown floor eat-in kitchen design in London with flat-panel cabinets, gray cabinets, white backsplash, subway tile backsplash, white countertops and an undermount sink
Example of a mid-sized trendy single-wall dark wood floor and brown floor eat-in kitchen design in London with flat-panel cabinets, gray cabinets, white backsplash, subway tile backsplash, white countertops and an undermount sink

 Maple Street Design Studio
David Clough Photography
Huge trendy master green tile and mosaic tile mosaic tile floor and beige floor tub/shower combo photo in Portland Maine with flat-panel cabinets, light wood cabinets, white walls, an undermount sink and quartz countertops
Huge trendy master green tile and mosaic tile mosaic tile floor and beige floor tub/shower combo photo in Portland Maine with flat-panel cabinets, light wood cabinets, white walls, an undermount sink and quartz countertops


Living room - transitional formal and open concept dark wood floor living room idea in Portland with beige walls, a ribbon fireplace, a stone fireplace and a wall-mounted tv
 Filament Architecture Studio, PLLC
A smallish but mighty kitchen at the center of the home is the tree trunk of a living home. Steel painted beams are expressed above and give a sense of strength to this hardworking space.


 Noz Design
Colin Price Photography
Inspiration for a mid-sized transitional great room remodel in San Francisco with white walls and no fireplace
Inspiration for a mid-sized transitional great room remodel in San Francisco with white walls and no fireplace
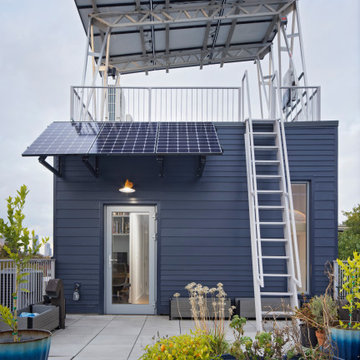 Filament Architecture Studio, PLLC
This simple rooftop garden leaves room to grow and evolve into a true oasis. The solar installation provides almost of the energy needed to power and heat the home while the solar awning provides shade and rain protection. This space has been a mosquito free summer destination and has even hosted a preying mantis!

 Heirloom Design Build
Location: Atlanta, Georgia - Historical Inman Park
Scope: This home was a new home we developed and built in Atlanta, GA. This was built to fit into the historical neighborhood. This kitchen/ living room is meant to appear like an addition to the "original" home, which is in fact also new. This space is designed more within the modern farmhouse feel. The wood on the fireplace is from our sustainable woods program and is from a downed white oak tree.
High performance / green building certifications: EPA Energy Star Certified Home, EarthCraft Certified Home - Gold, NGBS Green Certified Home - Gold, Department of Energy Net Zero Ready Home, GA Power Earthcents Home, EPA WaterSense Certified Home. The home achieved a 50 HERS rating.
Builder/Developer: Heirloom Design Build
Architect: Jones Pierce
Interior Design/Decorator: Heirloom Design Build
Photo Credit: D. F. Radlmann
www.heirloomdesignbuild.com

 Jen Chu Design
Jen Chu
Urban u-shaped open concept kitchen photo in Portland with a farmhouse sink, flat-panel cabinets, green cabinets, wood countertops, beige backsplash, subway tile backsplash and stainless steel appliances
Urban u-shaped open concept kitchen photo in Portland with a farmhouse sink, flat-panel cabinets, green cabinets, wood countertops, beige backsplash, subway tile backsplash and stainless steel appliances

 CCS ARCHITECTURE
The cedar shingle exterior and generous porch bespeak a traditional home, but the interiors surprise and delight with an open floor plan, floor to ceiling doors and a light, airy indoor-outdoor character.
Gary Nolan
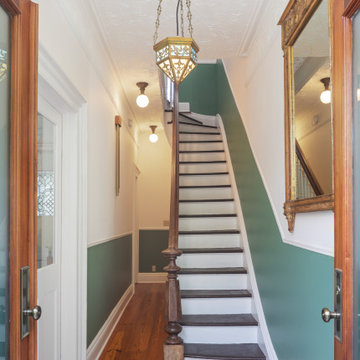 Filament Architecture Studio, PLLC
The entryway to this old wooden house says welcome. A rich green wainscoting subtly shows off anaglypta wall coverings. Antique pine wood flooring was installed throughout. The stained glass pendant light was lovingly restored and rehung. New doors by Upstate door were installed in the interior and a mid-century door chime loosens up the space.
 Filament Architecture Studio, PLLC
The primary bathroom greats you with a reflection back into the bedroom and relaxing gray toned vanity.
Example of a mid-sized minimalist master marble floor, gray floor and double-sink walk-in shower design in New York with flat-panel cabinets, white cabinets, a wall-mount toilet, white walls, white countertops, an undermount tub, an undermount sink, marble countertops and a built-in vanity
Example of a mid-sized minimalist master marble floor, gray floor and double-sink walk-in shower design in New York with flat-panel cabinets, white cabinets, a wall-mount toilet, white walls, white countertops, an undermount tub, an undermount sink, marble countertops and a built-in vanity

 OSMOND DESIGNS
Mudroom with turquoise door by Osmond Designs.
Hallway - transitional light wood floor hallway idea in Salt Lake City with beige walls
Hallway - transitional light wood floor hallway idea in Salt Lake City with beige walls

 Kat Alves Photography
Staircase - mid-century modern carpeted l-shaped medium tone wood floor and open staircase idea in Sacramento with brown walls
Staircase - mid-century modern carpeted l-shaped medium tone wood floor and open staircase idea in Sacramento with brown walls
19