
Search results for "Filament" in Home Design Ideas

 LEDVANS
The placement of bathtub shows smooth curve and simple style. White cabinets, soft lights and beige wall set the mood with serenity and warmth.
Example of a small classic 3/4 gray tile and mosaic tile mosaic tile floor corner bathtub design in Los Angeles with flat-panel cabinets, gray cabinets, beige walls and marble countertops
Example of a small classic 3/4 gray tile and mosaic tile mosaic tile floor corner bathtub design in Los Angeles with flat-panel cabinets, gray cabinets, beige walls and marble countertops

 Nest
wood work paint color Benjamin Moore Linen White, walls Lowes Valspar Oatbran 6006-1B
Staircase - traditional staircase idea in Seattle
Staircase - traditional staircase idea in Seattle

 True Vine Creations
Terrien Photography
Kids' bedroom - bedroom coastal carpeted and beige floor kids' bedroom idea in Grand Rapids with gray walls
Kids' bedroom - bedroom coastal carpeted and beige floor kids' bedroom idea in Grand Rapids with gray walls
Find the right local pro for your project
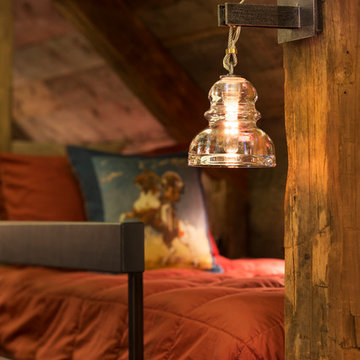
 John Kraemer & Sons
Builder: John Kraemer & Sons | Architect: TEA2 Architects | Interior Design: Marcia Morine | Photography: Landmark Photography
Mountain style guest medium tone wood floor home design photo in Minneapolis with brown walls
Mountain style guest medium tone wood floor home design photo in Minneapolis with brown walls

 Troy Lighting
For over 50 years, Troy Lighting has transcended time and redefined handcrafted workmanship with the creation of strikingly eclectic, sophisticated casual lighting fixtures distinguished by their unique human sensibility and characterized by their design and functionality.
Features:
Suitable for indoor locations only
UL certified in compliance with nationally recognized product safety standards
Specifications:
Included shade measures as 7.87"" High x 7.25"" Diameter
Included Canopy measures as 6"" Diameter x 0.75"" Thick
1-6in, 2-12in, 1-18in stem included
Requires 6 x 60-Watt E26 Medium Base Incandescent Bulb (not included)

 LEDVANS
When I enjoy dinner with my families, I'd like the dining room that's filled with warm light.
Example of a large eclectic dark wood floor kitchen/dining room combo design in Los Angeles with gray walls
Example of a large eclectic dark wood floor kitchen/dining room combo design in Los Angeles with gray walls
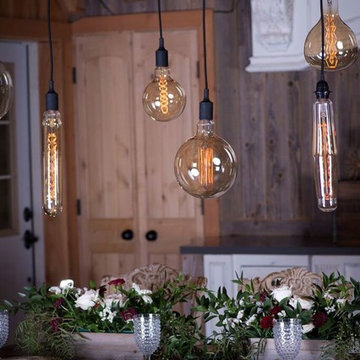


 Lori K Design Studio
Restoration Hardware Pendant Light with filament light bulb.
Example of a mid-sized country kitchen design
Example of a mid-sized country kitchen design

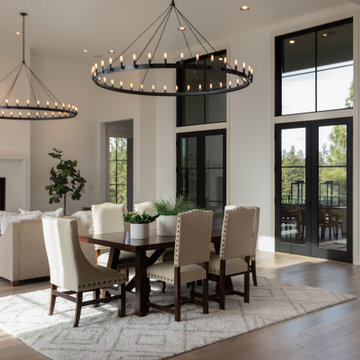
 North Coast Lighting
CAMINO VINTAGE FILAMENT ROUND CHANDELIER 73
Dining room - farmhouse dining room idea in Seattle
Dining room - farmhouse dining room idea in Seattle

 DeLeers Construction, Inc.
This 3200 square foot home features a maintenance free exterior of LP Smartside, corrugated aluminum roofing, and native prairie landscaping. The design of the structure is intended to mimic the architectural lines of classic farm buildings. The outdoor living areas are as important to this home as the interior spaces; covered and exposed porches, field stone patios and an enclosed screen porch all offer expansive views of the surrounding meadow and tree line.
The home’s interior combines rustic timbers and soaring spaces which would have traditionally been reserved for the barn and outbuildings, with classic finishes customarily found in the family homestead. Walls of windows and cathedral ceilings invite the outdoors in. Locally sourced reclaimed posts and beams, wide plank white oak flooring and a Door County fieldstone fireplace juxtapose with classic white cabinetry and millwork, tongue and groove wainscoting and a color palate of softened paint hues, tiles and fabrics to create a completely unique Door County homestead.
Mitch Wise Design, Inc.
Richard Steinberger Photography

 Light Rabbit Limited
Maintain the traditional look of incandescent light bulbs with NEW Filament LED bulbs, designed with LED technology but mimicking old style appearance.

 EarthLED
Photo Courtesy of www.sustainablelivingnews.com
Example of a classic kitchen design in Denver
Example of a classic kitchen design in Denver

 Rethink Design Studio
Jade + Matthew Take Pictures
Inspiration for a transitional master corner shower remodel in Atlanta with an undermount sink and an undermount tub
Inspiration for a transitional master corner shower remodel in Atlanta with an undermount sink and an undermount tub

 Carolina Coto
Complete kitchen renovation.
Inspiration for a small timeless l-shaped light wood floor open concept kitchen remodel in Calgary with an undermount sink, shaker cabinets, medium tone wood cabinets, granite countertops, gray backsplash, glass tile backsplash, stainless steel appliances and an island
Inspiration for a small timeless l-shaped light wood floor open concept kitchen remodel in Calgary with an undermount sink, shaker cabinets, medium tone wood cabinets, granite countertops, gray backsplash, glass tile backsplash, stainless steel appliances and an island
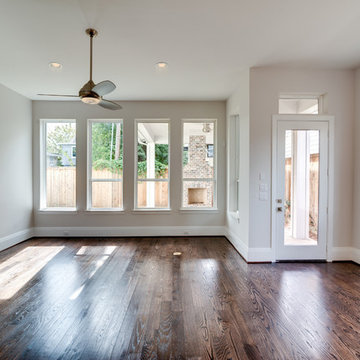


 Bosak Construction
Zinc range hood over Wolfe cooktop, glass backsplash, and traditional filament lighting.
Inspiration for a mid-sized rustic single-wall eat-in kitchen remodel with shaker cabinets, medium tone wood cabinets, granite countertops, beige backsplash, matchstick tile backsplash, stainless steel appliances and an island
Inspiration for a mid-sized rustic single-wall eat-in kitchen remodel with shaker cabinets, medium tone wood cabinets, granite countertops, beige backsplash, matchstick tile backsplash, stainless steel appliances and an island
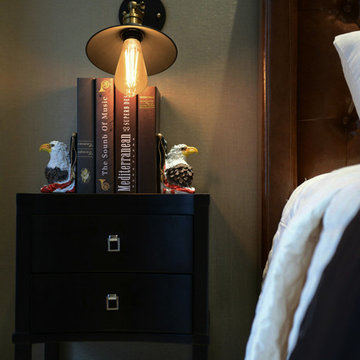 LEDVANS
A bedroom always needs the warm glow. This vintage style bedroom may warm your heart even in the bad weather. You may just stay in bed and read a love story, then the rainy day can become clear.

 PBH Design
Photography4MLS
Mid-sized transitional medium tone wood floor kitchen/dining room combo photo in Dallas with multicolored walls and no fireplace
Mid-sized transitional medium tone wood floor kitchen/dining room combo photo in Dallas with multicolored walls and no fireplace
22