
Search results for "File access" in Home Design Ideas
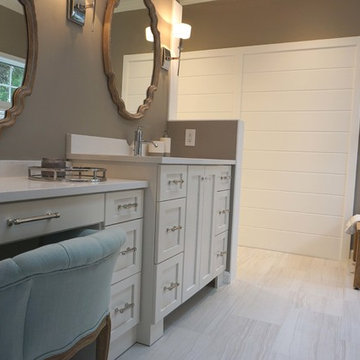
 Room to Breathe Home Organizing, Staging & Design
Jessica Dolan
Home design - transitional home design idea
Home design - transitional home design idea

 MIG Furniture Design, Inc.
Special Order 8-12 Weeks
Free shipping and assembly within New York City. Enter Coupon code 'NYC' on checkout.
Made in Italy
Modern Modular Office Furniture Composition VV LE5076. All the pieces within this Italian office furniture collection are made from the finest materials according to the European quality standards. This italian office line offers lots of customization opportunities, featuring a great variety of modules available in different sizes and colors, allowing to organize your home or work office space according to your dimensions and storage necessities. The storage cabinets can be ordered either without doors to have a fast access to your business papers or with wooden doors in walnut or wenge finish, high gloss white or red lacquer as well as clear glass doors or even drawers. There is also a wide selection of executive and corner office desks of different size and design, that can be also equipped with optional built-in drawers, keyboard tray or purchased with mobile free-standing drawer file cabinets. Office desk are available with wooden legs or metal legs. Metal legs are designed for hidden wiring of your electrical devices. Optional as shown Office Chair VV LE84 is also available for ordering.
MATERIAL/CONSTRUCTION:
The structures and the panels are faced with melamine resins class E1 ( EEC CLASS, with a low formaldehyde emission).
Structure of the units can be ordered in either walnut or wenge finish.
Front doors of the storage units are available in clear glass, red and white gloss lacquered wood, wenge and walnut finishes
Shelves, side panels and partitions - 22 mm (0.9") thick
Front doors and back panels - 15 mm (0.6") thick
Metal legs of the office desks will help you with wiring your electronics
The starting price is for the Corner Office Desk as shown in the main picture. (Consists of: Office Desk W47.2", Office Desk W63" and Desk Corner Connector 31.5" x 31.5"
The File Cabinet as well as the other storage units are not included in the price and can be ordered separately.
Dimensions:
Office Desk (as shown): W71" x D31.5" x H29"
Sideboard (as shown): W32.3" x D17" x H27.8"
Library Composition (as shown): W68" x D14.2" x H76.4"
Office Desk: W35.4" x D23.6" x H29"
Office Desk: W41.7" x D23.6" x H29"
Office Desk: W47.2" x D31.5" x H29"
Office Desk: W55" x D31.5" x H29"
Office Desk: W63" x D31.5" x H29"
Office Desk: W71" x D31.5" x H29"
Computer Desk: W41.7" x D23.6" x H29.2"
Desk corner connector: W31.5" x D31.5"
Desk corner connector: W31.5" x D23.6"
Low File cabinet: W16.5"x D20.5" x H19"
High File cabinet (with lock): W16.5"x D20.5"x H22.5"
Built-In Set of Drawers: W16.5" x D20.5" x H10.6"
 MIG Furniture Design, Inc.
Special Order 8-12 Weeks
Free shipping and assembly within New York City. Enter Coupon code 'NYC' on checkout.
Made in Italy
Modern Modular Office Furniture Composition VV LE5151. All the pieces within this Italian office furniture collection are made from the finest materials according to the European quality standards. This italian office line offers lots of customization opportunities, featuring a great variety of modules available in different sizes and colors, allowing to organize your home or work office space according to your dimensions and storage necessities. The storage cabinets can be ordered either without doors to have a fast access to your business papers or with wooden doors in walnut or wenge finish, high gloss white or red lacquer as well as clear glass doors or even drawers. There is also a wide selection of executive and corner office desks of different size and design, that can be also equipped with optional built-in drawers, keyboard tray or purchased with mobile free-standing drawer file cabinets. Office desk are available with wooden legs or metal legs. Metal legs are designed for hidden wiring of your electrical devices. Optional as shown Office Chair VV LE85 is also available for ordering.
MATERIAL/CONSTRUCTION:
The structures and the panels are faced with melamine resins class E1 ( EEC CLASS, with a low formaldehyde emission).
Structure of the units can be ordered in either walnut or wenge finish.
Front doors of the storage units are available in clear glass, red and white gloss lacquered wood, wenge and walnut finishes
Shelves, side panels and partitions - 22 mm (0.9") thick
Front doors and back panels - 15 mm (0.6") thick
Metal legs of the office desks will help you with wiring your electronics
The starting price is for one Corner Office Desk as shown in the main picture. (Consists of: Office Desk W63" x D31.5" with two built-in drawers and Office Desk W41.7" x D23.6" ).
Dimensions:
Corner Office Desk (as shown): W(63" x 73.3") x D31.5"/23.6" x H29"
Highboard (as shown): W97" x D17" x H53"
Office Desk: W35.4" x D23.6" x H29"
Office Desk: W41.7" x D23.6" x H29"
Office Desk: W47.2" x D31.5" x H29"
Office Desk: W55" x D31.5" x H29"
Office Desk: W63" x D31.5" x H29"
Office Desk: W71" x D31.5" x H29"
Computer Desk: W41.7" x D23.6" x H29.2"
Desk corner connector: W28.8" x D28.8"
Desk corner connector: W28.8" x D28.8"
Low File cabinet: W16.5"x D20.5" x H19"
High File cabinet (with lock): W16.5"x D20.5"x H22.5"
Built-In Set of Drawers: W16.5" x D20.5" x H10.6"
Find the right local pro for your project

 Drummond House Plans
Designed with the same “ES” inspiration as plan 2939-ES, Drummond House Plans new approach includes plan
3240-ES, another application of the strategy that encompasses quality of construction, air, energy efficiency, ecologically and ergonomically superior design to create a truly superior home.
The Environmentally Superior concept includes optimal implantation, construction and landscaping details that will enhance the livability of your home. Save on energy costs with advice on choosing the best plumbing and electrical appliances and help you age in place with your home because of a design that considers the possible evolution required if mobility issues arise.
Plan 3240-ES features a 3 bedroom plan on one level with 9’ ceilings throughout, a two-car garage, an open kitchen/living/dining area with a fireplace, built ins and access to a covered 20’ x 14’ terrace that is also accessible from the master bedroom. The 450 sq. ft. attic/storage space can be attained via a fold-up star case in the garage.
To find out more about this superior concept in complete home design, we invite you to consult and comment on plan 2393-ES
Blueprints & PDF files starting at: $1130
Drummond House Plans - 2014 Copyright

 watermelon tree design
teri manley
Inspiration for a mid-sized freestanding desk light wood floor home office remodel with green walls
Inspiration for a mid-sized freestanding desk light wood floor home office remodel with green walls

 HOMELEMENT
Style: Metropolitan Couture
Finish: Champagne
Materials: Poplar solids and birch veneers
Patent #D695048
• A modular library wall, multi-functional as a Display Wall, Entertainment Wall, Home Office, or Library Bookcase Wall
• All cabinets are 94 1/2" high and come in various widths to allow for modular installations with custom look
• All cabinets have pop-out concealed plugs for included locking bolts to connect the cabinets together for a snug and secure fit
• Front levelers that adjust from inside the base cabinet allow for a easy and true installation
• 60" TV Console with matching bookcase bridge is offered to fit most TV models
• Glass doors feature beveled glass inserts to reflect light and showcase collectibles
• Bookcases feature mirror backs to create "Designer Look" and reflect light
• Interlocking ladder rail system provides continuous ladder access to all units
• Ladder rail system is easily adjustable and removable (decorative bolts are provided)
• Library ladders do not offer support past third step, and are for decorative purposes beyond that height
• LED Lighting on cabinet fronts beautifully accent literature and all display items while providing ecologically friendly, energy efficient (1 watt per fixture/50,000 hr lifespan) cool light
• Touch light junction kit is required to control lighting (upto 8 units can be connected) and will be sold separately
Details specific to #465-2 Bar Base & Hutch only:
• Lighting in top crown and interior area
• 2 adjustable glass shelves & full mirror back
• Includes power center with 2 A/C outlets
• Base offers granite top
• 2 slide-out serving trays surfaces for mixing and drink preparation
• Drawer boxes are English dovetail construction, both front and back for added strength and durability
• Bottom cabinet offers wine bottle storage rack, 2 storage doors with wire retention, and adjustable shelf
Details specific to Writing Desk only:
• Pencil drawer has drop face to allow use as keyboard drawer or as laptop station
• Drawer boxes are English dovetail construction, both front and back for added strength and durability
• Desk's top features tooled leather insert for both esthetics and durability
Details specific to Lateral File only:
• 2 Pendaflex file drawers that fit either standard or legal folders
• Drawer boxes are English dovetail construction, both front and back for added strength and durability
• All drawers have easy access from side mounted deluxe full-extension ball-bearing slides

 TCW Fine Cabinetry | Tony's Custom Woodworks
This office was Built and installed by Tony's Custom Woodworks. The idea for the design was done by the customer, and TCW took those ideas and created the piece you see in the pictures. Swiss Coffee Paint grade Cabinets with open shelving above, frosted glass doors, and functional lower cabinets create a dream office anyone would want in their home. A custom Drawer where a printer could be easily accessed and put away give this office space a clean elegant look when the office is not in use. An additional children's desk make this home office a family friendly environment. TCW is happy with the way this project came out and hopes you like it too.

Sponsored
Sunbury, OH

J.Holderby - Renovations
Franklin County's Leading General Contractors - 2X Best of Houzz!
 Drummond House Plans
Blueprints & PDF files on sale starting at $1079 !
Distinctive elements :
5 bedrooms
Home office
Bonus room
Open floor plan layout
2-car garage
Large master suite
Fireplace in the living room
This cottage-style charmer plays down the garage presence with discreet side access. Within, the floor plan includes 3 planned bedrooms with the feasibility of 2 more in the large bonus space above the garage.
On the ground floor, one is greeted by an office or flex room by the front entry. Beyond, one finds a completely open activities area. The living room with fireplace easily flows to the dining area and then to the very open kitchen with island and eating bar.
Upstairs, the 14’ x 14’ master bedroom will easily accommodate a king-size bed with room to spare. Other master suite amenities include a 9’ x 8’ walk-in closet and private bathroom featuring a shower that is nearly 5’ x 4’, a corner bath and double vanity. We also note the presence of two secondary bedrooms and a convenient combined bathroom / laundry. Finally, a bonus space of 22 'x 13' could be used for 2 additional bedrooms or for family recreation space.

 FMSProjects, Inc.
Latch hardware in upper cabinets.
Inspiration for a mid-sized craftsman u-shaped medium tone wood floor eat-in kitchen remodel in San Francisco with a single-bowl sink, shaker cabinets, white cabinets, quartz countertops, green backsplash, ceramic backsplash, stainless steel appliances and a peninsula
Inspiration for a mid-sized craftsman u-shaped medium tone wood floor eat-in kitchen remodel in San Francisco with a single-bowl sink, shaker cabinets, white cabinets, quartz countertops, green backsplash, ceramic backsplash, stainless steel appliances and a peninsula

 TKS Design Group
Free ebook, Creating the Ideal Kitchen. DOWNLOAD NOW
This large open concept kitchen and dining space was created by removing a load bearing wall between the old kitchen and a porch area. The new porch was insulated and incorporated into the overall space. The kitchen remodel was part of a whole house remodel so new quarter sawn oak flooring, a vaulted ceiling, windows and skylights were added.
A large calcutta marble topped island takes center stage. It houses a 5’ galley workstation - a sink that provides a convenient spot for prepping, serving, entertaining and clean up. A 36” induction cooktop is located directly across from the island for easy access. Two appliance garages on either side of the cooktop house small appliances that are used on a daily basis.
Honeycomb tile by Ann Sacks and open shelving along the cooktop wall add an interesting focal point to the room. Antique mirrored glass faces the storage unit housing dry goods and a beverage center. “I chose details for the space that had a bit of a mid-century vibe that would work well with what was originally a 1950s ranch. Along the way a previous owner added a 2nd floor making it more of a Cape Cod style home, a few eclectic details felt appropriate”, adds Klimala.
The wall opposite the cooktop houses a full size fridge, freezer, double oven, coffee machine and microwave. “There is a lot of functionality going on along that wall”, adds Klimala. A small pull out countertop below the coffee machine provides a spot for hot items coming out of the ovens.
The rooms creamy cabinetry is accented by quartersawn white oak at the island and wrapped ceiling beam. The golden tones are repeated in the antique brass light fixtures.
“This is the second kitchen I’ve had the opportunity to design for myself. My taste has gotten a little less traditional over the years, and although I’m still a traditionalist at heart, I had some fun with this kitchen and took some chances. The kitchen is super functional, easy to keep clean and has lots of storage to tuck things away when I’m done using them. The casual dining room is fabulous and is proving to be a great spot to linger after dinner. We love it!”
Designed by: Susan Klimala, CKD, CBD
For more information on kitchen and bath design ideas go to: www.kitchenstudio-ge.com

 Techline Furniture, Cabinetry & Closets
This open and airy craft room was designed to store all the home owners various hobbies out of sight from the family room opposite of it. We designed several custom drawers and access points for electronics and concealed wiring.

 Boland Woodworking
BUILT-IN TWIN MURPHY BED* / Creates a Guest Room
Although the room serves primarily as an office, it easily becomes a guestroom; on the opposite wall from the desk is this handsome built-in twin Murphy bed cabinet. When the doors are closed there is full access to the entire room.
________________________
*William Lawrence Murphy invented the Murphy bed so that he could entertain an opera diva back in the days when a lady could not enter a gentleman’s bedroom. However, if the room was a “parlor,” no bed in evidence, well – that was a different story!
Architect: Abby Schwartz Associates
Photographer: BB/EW

 Paradise City
I am proud to present New, Stylish, Practical, and just Awesome ) design for your new kid's room. Ta -da...
The space in this room is minimal, and it's tough to have two beds there and have a useful and pretty design. This design was built on the idea to have a bed that transforms from king to two tweens and back with ease.
I do think most of the time better to keep it as a single bed and, when needed, slide bed over and have two beds. The single bed will give you more space and air in the room.
You will have easy access to the closet and a much more comfortable bed to sleep on it.
On the left side, we are going to build costume wardrobe style closet
On the right side is a column. We install some exposed shelving to bring this architectural element to proportions with the room.
Behind the bed, we use accent wallpaper. This particular mural wallpaper looks like fabric has those waves that will softener this room. Also, it brings that three-dimension effect that makes the room look larger without using mirrors.
Led lighting over that wall will make shadows look alive. There are some Miami vibes it this picture. Without dominating overall room design, these art graphics are producing luxury filing of living in a tropical paradise. ( Miami Style)
On the front is console/table cabinetry. In this combination, it is in line with bed design and the overall geometrical proportions of the room. It is a multi-function. It will be used as a console for a TV/play station and a small table for computer activities.
In the end wall in the hallway is a costume made a mirror with Led lights. Girls need mirrors )
Our concept is timeless. We design this room to be the best for any age. We look into the future ) Your girl will grow very fast. And you do not have to change a thing in this room. This room will be comfortable and stylish for the next 20 years. I do guarantee that )
Your daughter will love it!

Sponsored
Columbus, OH

Hope Restoration & General Contracting
Columbus Design-Build, Kitchen & Bath Remodeling, Historic Renovations

 Kitchen & Bathroom Remodel by Cutting Edge
Shaker style two-tone cabinetry with a lightly distressed, crackle & glazed finish from Executive Cabinetry,
This highly versatile office also serves as a sewing room and features large filing drawers, a built in ironing board, a pullout organizer, and a large telescoping table behind the long drawer front at right.
Cork floors also make this the client's workout room !
Scot Trueblood, Paradise Aerial Imagery
 MIG Furniture Design, Inc.
Special Order 8-12 Weeks
Free shipping and assembly within New York City. Enter Coupon code 'NYC' on checkout.
Made in Italy
Modern Modular Office Furniture Composition VV LE5062. All the pieces within this Italian office furniture collection are made from the finest materials according to the European quality standards. This italian office line offers lots of customization opportunities, featuring a great variety of modules available in different sizes and colors, allowing to organize your home or work office space according to your dimensions and storage necessities. The storage cabinets can be ordered either without doors to have a fast access to your business papers or with wooden doors in walnut or wenge finish, high gloss white or red lacquer as well as clear glass doors or even drawers. There is also a wide selection of executive and corner office desks of different size and design, that can be also equipped with optional built-in drawers, keyboard tray or purchased with mobile free-standing drawer file cabinets. Office desk are available with wooden legs or metal legs. Metal legs are designed for hidden wiring of your electrical devices. Optional as shown Office Chair VV LE85 is also available for ordering.
Please contact our office about details on customization of this office furniture set.
MATERIAL/CONSTRUCTION:
The structures and the panels are faced with melamine resins class E1 ( EEC CLASS, with a low formaldehyde emission).
Structure of the units can be ordered in either walnut or wenge finish.
Front doors of the storage units are available in clear glass, red and white gloss lacquered wood, wenge and walnut finishes
Shelves, side panels and partitions - 22 mm (0.9") thick
Front doors and back panels - 15 mm (0.6") thick
Metal legs of the office desks will help you with wiring your electronics
The starting price is for one Corner Office Desk as shown in the main picture. (Consists of: Office Desks W41.7" x D23.6", Office Desk W63" and Desk Corner Connector 31.5" x 23.6").
The File Cabinet as well as the other storage units are not included in the price and can be ordered separately.
Dimensions:
Office Desk (as shown): W(86.6" x 73.2") x D31.5"/23.6" x H29"
Sideboard (as shown): W32.3" x D17" x H27.8"
Highboard (as shown): W32.3" x D17" x H53"
Library Unit (as shown): W67" x D14.2" x H89"
Office Desk: W35.4" x D23.6" x H29"
Office Desk: W41.7" x D23.6" x H29"
Office Desk: W47.2" x D31.5" x H29"
Office Desk: W55" x D31.5" x H29"
Office Desk: W63" x D31.5" x H29"
Office Desk: W71" x D31.5" x H29"
Computer Desk: W41.7" x D23.6" x H29.2"
Desk corner connector: W31.5" x D31.5"
Desk corner connector: W31.5" x D23.6"
Low File cabinet: W16.5"x D20.5" x H19"
High File cabinet (with lock): W16.5"x D20.5"x H22.5"
Built-In Set of Drawers: W16.5" x D20.5" x H10.6"

 M & M Cabinetry & Design Group
Inspiration for a mid-sized timeless built-in desk laminate floor and gray floor study room remodel in Miami with no fireplace, flat-panel cabinets, granite countertops, beige backsplash, distressed cabinets and gray walls

 User
User5QM
Inspiration for a mid-sized transitional l-shaped medium tone wood floor eat-in kitchen remodel in Charlotte with a farmhouse sink, recessed-panel cabinets, white cabinets, marble countertops, gray backsplash, subway tile backsplash, stainless steel appliances, gray walls and an island
Inspiration for a mid-sized transitional l-shaped medium tone wood floor eat-in kitchen remodel in Charlotte with a farmhouse sink, recessed-panel cabinets, white cabinets, marble countertops, gray backsplash, subway tile backsplash, stainless steel appliances, gray walls and an island
Sponsored
Columbus, OH
Hope Restoration & General Contracting
Columbus Design-Build, Kitchen & Bath Remodeling, Historic Renovations

 Michael Bagley
In order to add drama to the entry to the residence, we removed all of the door frames and visible hinges and paneled the right side of the 23' passage in a satin finished Sycamore thus masking the fact the a large closet, guest bedroom and Master suite are accessed through this area. The opening on the left takes one to the kitchen, utility closet and 3rd bathroom. The original kitchen entrance was where the black console now sits, was relocated by MB Designs, LTD to, a. make the entrance more dramatic and elegant, and, b. to create a more functional kitchen. The recessed ceilings on this level of the residence were defined by creating soffits housing inset lighting that both provided illumination and defined the areas of the entrance, Dining Room and Living Room. This subtle division was further enhanced by creating a carpet in each respective area all sharing the same filed while each having its own accent colored band. The 3 entry pendants are custom fixtures of Mica and like the carpets and all interior details, designed by MB Designs.

 Storstac Inc.
A look at the most luxurious shower ever to be installed inside of a Shipping Container. Notable features include: Calcutta Tile "walk out shower" and washroom area, wall to wall stainless steel floor drain, off grid water and solar power. All work was done in-house at our Toronto, Canada container modification facility.

21