
Search results for "File access" in Home Design Ideas

 JEM Woodworking & Cabinets
Custom Built-In Desk in Home Office. Featuring destop computor with equiptment cabinet, access panels under pencil drawers, flanking file drawers & bookcase uppers next to windows.

 Henrietta Heisler Interiors Inc
This kitchen was created for a client who has a passion for cooking and baking, and spends a lot of time there.
To achieve a clean, timeless look we paired white shaker style cabinets with a pop of the “new neutral”, blue, on two islands. The island shown here is versatile - having both traditional kitchen and office work spaces. Here you’ll find storage baskets for produce next to the microwave, a top drawer that folds down for easy access to paper towels, along with a charging station and a filing drawer.

 Luminosus Designs LLC
Felt wallpaper, custom built-in desk with hutch, cowhide area rug, reclining reading chair, custom window treatment, sound proof walls & doors, blue, plaid, brown, cream, white
Find the right local pro for your project
 Rayna Vogel

A custom-made cabinet designed for the printer to slide out and be easily accessible, combining functionality with a sleek design.
Inspiration for a craftsman home office remodel in Seattle
Inspiration for a craftsman home office remodel in Seattle
 JEM Woodworking & Cabinets
Custom Built-In Desk in Home Office. Featuring destop computor with equiptment cabinet, access panels under pencil drawers, flanking file drawers & bookcase uppers next to windows.
 JEM Woodworking & Cabinets
Custom Built-In Desk in Home Office. Featuring destop computor with equiptment cabinet, access panels under pencil drawers, flanking file drawers & bookcase uppers next to windows.
 Pure Black Inc.
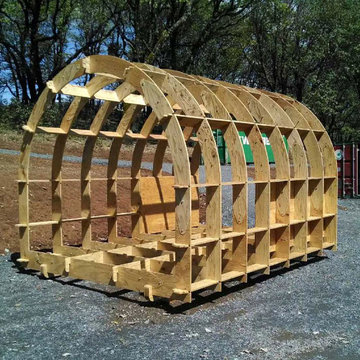
Shelter 2.0 is a digitally fabricated transitional shelter built by Pre Black Inc. and designed by Bill Young and Robert Bridges. It is our hope that by offering our designs and cut files to anyone who needs them or has the desire to help those in need that we can help change the way the homeless and displaced are provided for in the future. Shelter 2.0 is about sharing designs and ideas, so that as a design community bound by no borders we can begin to change the way the world thinks about design, production and accessibility.

Sponsored
Columbus, OH

Hope Restoration & General Contracting
Columbus Design-Build, Kitchen & Bath Remodeling, Historic Renovations

 Baths and Rooms by Denise
Example of a mid-sized transitional built-in desk carpeted study room design in Oklahoma City with beige walls and no fireplace
 Pure Black Inc.
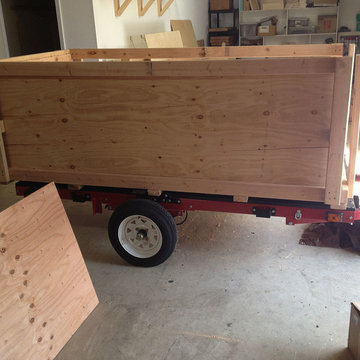
Shelter 2.0 is a digitally fabricated transitional shelter built by Pre Black Inc. and designed by Bill Young and Robert Bridges. It is our hope that by offering our designs and cut files to anyone who needs them or has the desire to help those in need that we can help change the way the homeless and displaced are provided for in the future. Shelter 2.0 is about sharing designs and ideas, so that as a design community bound by no borders we can begin to change the way the world thinks about design, production and accessibility.

 Edmond Kitchen & Bath LLC
This creative transitional space was transformed from a very dated layout that did not function well for our homeowners - who enjoy cooking for both their family and friends. They found themselves cooking on a 30" by 36" tiny island in an area that had much more potential. A completely new floor plan was in order. An unnecessary hallway was removed to create additional space and a new traffic pattern. New doorways were created for access from the garage and to the laundry. Just a couple of highlights in this all Thermador appliance professional kitchen are the 10 ft island with two dishwashers (also note the heated tile area on the functional side of the island), double floor to ceiling pull-out pantries flanking the refrigerator, stylish soffited area at the range complete with burnished steel, niches and shelving for storage. Contemporary organic pendants add another unique texture to this beautiful, welcoming, one of a kind kitchen! Photos by David Cobb Photography.


 Pure Black Inc.
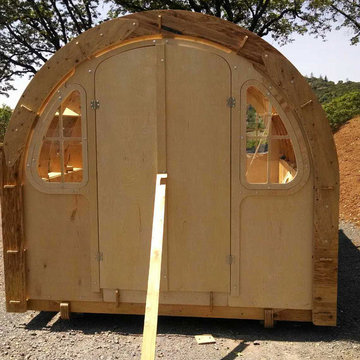
Shelter 2.0 is a digitally fabricated transitional shelter that Pure Black Inc. built that was designed by Bill Young and Robert Bridges. It is our hope that by offering our designs and cut files to anyone who needs them or has the desire to help those in need that we can help change the way the homeless and displaced are provided for in the future. Shelter 2.0 is about sharing designs and ideas, so that as a design community bound by no borders we can begin to change the way the world thinks about design, production and accessibility.
 JEM Woodworking & Cabinets
Custom Built-In Desk in Home Office. Featuring destop computor with equiptment cabinet, access panels under pencil drawers, flanking file drawers & bookcase uppers next to windows.
Sponsored
Columbus, OH
Hope Restoration & General Contracting
Columbus Design-Build, Kitchen & Bath Remodeling, Historic Renovations
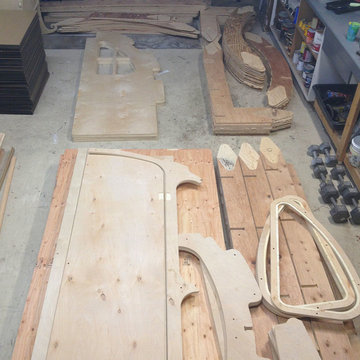 Pure Black Inc.
Shelter 2.0 is a digitally fabricated transitional shelter built by Pre Black Inc. and designed by Bill Young and Robert Bridges. It is our hope that by offering our designs and cut files to anyone who needs them or has the desire to help those in need that we can help change the way the homeless and displaced are provided for in the future. Shelter 2.0 is about sharing designs and ideas, so that as a design community bound by no borders we can begin to change the way the world thinks about design, production and accessibility.

 Studio Shed - Live Large. Build Small.
4x8 Pinyon Studio SHED - these are a great way to store anything from lawn tools to art supplies or athletic gear. The Pinyon comes flat packed and is shipped as a DIY installation - a 1-2 day project depending on your building experience. One owner had his up in just 3 hours! Many choose to install their Pinyon against the side of their home. Pictured here: a Pinyon sits perpendicular to it's big brother, a 10x12 Studio Shed home office.

 Coffee Talk Kitchens
The Butlers Pantry is home to the house management area. The homeowner has an area for the mail that enters the home and the drawers have filing inside to keep paperwork organized. There is also a double garbage can for recycling found in this area. The homeowner keeps an ipad easily accessible and has charging stations in the drawers for additional electronics.
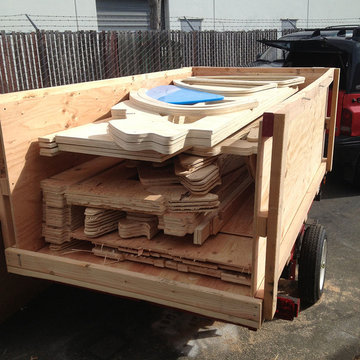 Pure Black Inc.
Shelter 2.0 is a digitally fabricated transitional shelter built by Pre Black Inc. and designed by Bill Young and Robert Bridges. It is our hope that by offering our designs and cut files to anyone who needs them or has the desire to help those in need that we can help change the way the homeless and displaced are provided for in the future. Shelter 2.0 is about sharing designs and ideas, so that as a design community bound by no borders we can begin to change the way the world thinks about design, production and accessibility.

Sponsored
Sunbury, OH

J.Holderby - Renovations
Franklin County's Leading General Contractors - 2X Best of Houzz!


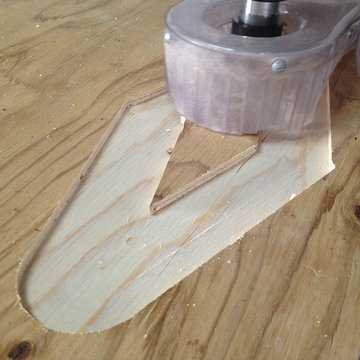 Pure Black Inc.
Shelter 2.0 is a digitally fabricated transitional shelter built by Pre Black Inc. and designed by Bill Young and Robert Bridges. It is our hope that by offering our designs and cut files to anyone who needs them or has the desire to help those in need that we can help change the way the homeless and displaced are provided for in the future. Shelter 2.0 is about sharing designs and ideas, so that as a design community bound by no borders we can begin to change the way the world thinks about design, production and accessibility.

 Just Basements
A basement office space just off of the family room with custom bookshelves and desk. Closed cabinetry for hiding things away and open shelving for easy access and display. Quartz countertop and custom Cloud White shaker style lowers and uppers.
17