
Search results for "Filing joinery" in Home Design Ideas
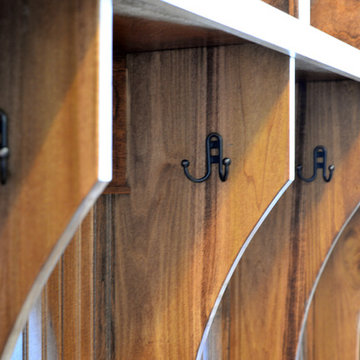

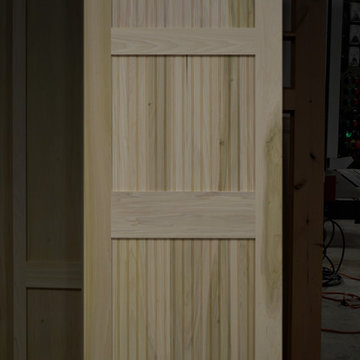
 Liberty Door Series
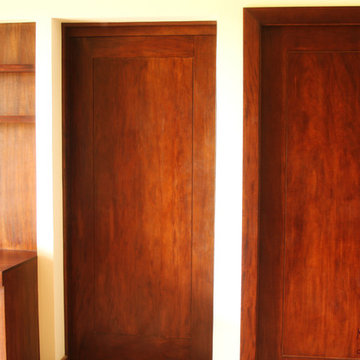
Newly added to the custom options available through Liberty Doors is this beaded panel design.
Inspiration for a mid-century modern bedroom remodel in Cleveland
Inspiration for a mid-century modern bedroom remodel in Cleveland
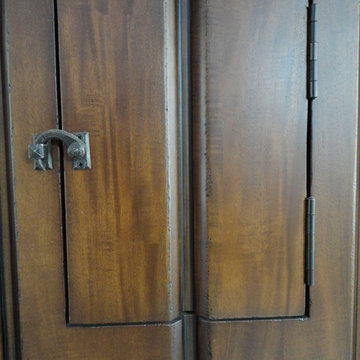
 Antigua Doors
Operational speakeasy door detail
Inspiration for a transitional entryway remodel in San Francisco
Inspiration for a transitional entryway remodel in San Francisco
Find the right local pro for your project
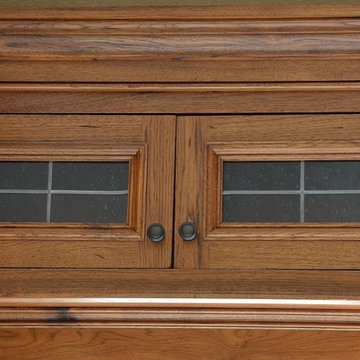
 Cap Wood Products, Inc.
Inspiration for a mid-sized timeless l-shaped ceramic tile open concept kitchen remodel in Milwaukee with a double-bowl sink, medium tone wood cabinets, granite countertops, beige backsplash, porcelain backsplash, stainless steel appliances, an island and raised-panel cabinets
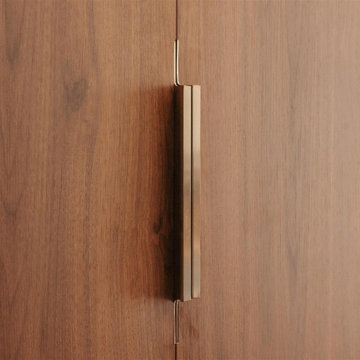
 D'CASSA
Discover the epitome of culinary luxury with D’Cassa’s distinguished kitchen renovation in Miami. Our passionate pursuit of perfection is reflected in the intricate details of our custom kitchen designs. We transform ordinary spaces into state-of-the-art masterpieces, each telling a story of innovation, functionality, and timeless elegance.
Bespoke Design Tailored to You
Your vision is our blueprint. At D’Cassa, each kitchen renovation in Miami is a unique journey, collaboratively crafted to meet your exacting standards. From lavish marble countertops to handcrafted cabinetry, our bespoke designs merge your personal style with our design expertise, creating a kitchen that is unequivocally yours.
A Miami Kitchen Renovation That Speaks Volumes
The heart of your home deserves nothing less than a D’Cassa transformation. Our Miami kitchen renovations are more than just remodels; they’re a reimagining of space, form, and function. With each project, we push the boundaries of design to deliver a kitchen that’s not only beautiful but also an epitome of ergonomic luxury.
Connect With D’Cassa
Envisioning a kitchen renovation that encapsulates the essence of Miami’s vibrant lifestyle? D’Cassa is ready to bring your dream to fruition. Connect with us, and let’s embark on the journey to create a kitchen that’s as avant-garde and welcoming as the city itself. For consultations, visit our contact page and let the magic begin.
 Ideo Architects

Example of a mid-sized urban master medium tone wood floor bedroom design in Houston with green walls
 Schafer Construction, Inc.
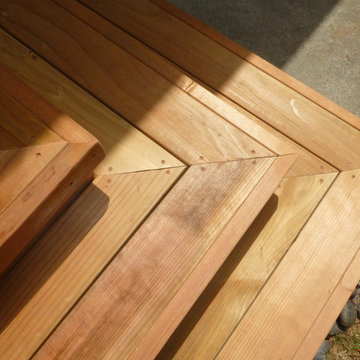
After photo. For this deck project in Berkeley, California, we replaced the existing deck of a similar style and constructed and installed a new stair system. For this project, we used kiln-dried clear heart redwood decking.

Sponsored
Columbus, OH

Hope Restoration & General Contracting
Columbus Design-Build, Kitchen & Bath Remodeling, Historic Renovations






 Palmer's Wood Designs
Small farmhouse dark wood floor and brown floor enclosed dining room photo in Orlando with white walls and no fireplace
Sponsored
Columbus, OH
Hope Restoration & General Contracting
Columbus Design-Build, Kitchen & Bath Remodeling, Historic Renovations

 Welch Design Studio
Welch Design Studio

Example of a mid-sized urban wooden straight open and metal railing staircase design in Los Angeles
Example of a mid-sized urban wooden straight open and metal railing staircase design in Los Angeles

 Silver Maple Construction LLC
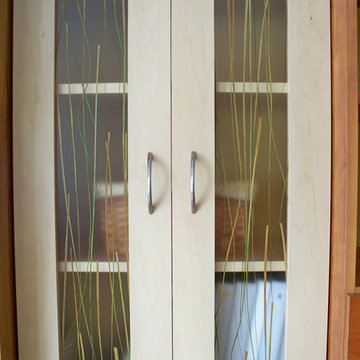
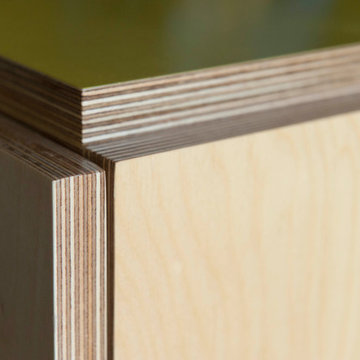
Storage wall alcove detail.
Photography by Susan Teare • www.susanteare.com
The Woodworks by Silver Maple Construction
Inspiration for an eclectic home design remodel in Burlington
Inspiration for an eclectic home design remodel in Burlington

 Modern-Shed
Sliding doors separate the waiting room from other spaces at this home office.
--Arla Shephard Bull
Example of a large minimalist home studio design in Seattle with white walls
Example of a large minimalist home studio design in Seattle with white walls
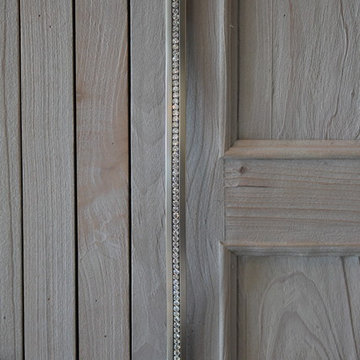
 Rycenga Building Center
Designer: Julie Mausolf
Contractor: Joel Baker
Photography: Alea Paul
Mid-sized beach style u-shaped ceramic tile kitchen pantry photo in Grand Rapids with an undermount sink, recessed-panel cabinets, distressed cabinets, quartz countertops, blue backsplash, subway tile backsplash, stainless steel appliances and a peninsula
Mid-sized beach style u-shaped ceramic tile kitchen pantry photo in Grand Rapids with an undermount sink, recessed-panel cabinets, distressed cabinets, quartz countertops, blue backsplash, subway tile backsplash, stainless steel appliances and a peninsula
 Carey's Custom Woodworking, Inc

Custom bathroom vanity.
Example of a small minimalist black tile ceramic tile and white floor powder room design in Portland with light wood cabinets, white walls, an undermount sink, white countertops and a floating vanity
Example of a small minimalist black tile ceramic tile and white floor powder room design in Portland with light wood cabinets, white walls, an undermount sink, white countertops and a floating vanity
18