
Search results for "Filing jointly" in Home Design Ideas
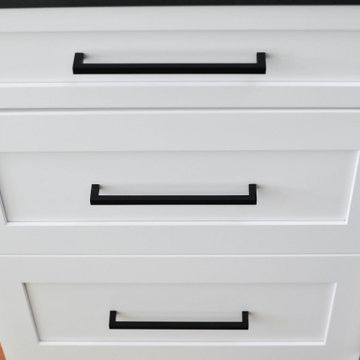

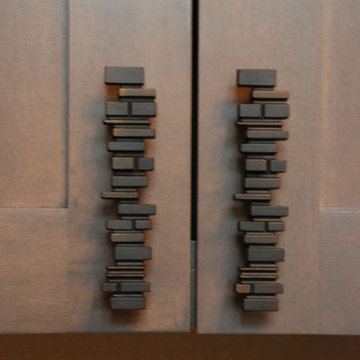
 Vision Woodworks, Inc
Jill Burwell Photography
Transitional built-in desk carpeted home design photo in Seattle
Transitional built-in desk carpeted home design photo in Seattle


Find the right local pro for your project
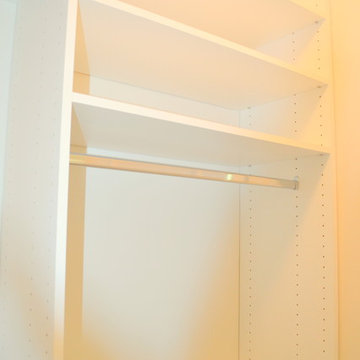
 Brieanna Rincon Designer for the Closet Factory
Home design - mid-sized contemporary home design idea in Salt Lake City with flat-panel cabinets and white cabinets

 Trespa North America
Naturals NM04 Sintered Alloy (left), NM03 Corroded Green (right)
Example of a minimalist exterior home design in New York
Example of a minimalist exterior home design in New York

 Curtis Lumber East Greenbush
This sleek and modern kitchen designed by Curtis Lumber Co., Inc. features cabinets from Crystal Cabinet Works that the homeowners wanted to match the existing mahogany windows.
The cabinets are from the Crystal Encore line, Springfield Door Style, Mahogany Wood with Natural Finish. Goals of this remodel included relocating the sink and dishwasher for better workflow, adding a pantry, pull-out storage solutions as well as a pullout trash/recycling center.
Photos property of Curtis Lumber Co., Inc.

 Closet Solutions
His & hers master closet in Summer Flame finish. Closet includes: two jewelry drawers, double bag tilt out hamper, one pull out-rotating mirror, lots of hanging space, plenty of shelving, and crown molding.

Sponsored
Columbus, OH

Hope Restoration & General Contracting
Columbus Design-Build, Kitchen & Bath Remodeling, Historic Renovations




 User
UserDesign by Lina Meile of Closet Works
Home office - mid-sized modern built-in desk carpeted and gray floor home office idea in Chicago with gray walls
Home office - mid-sized modern built-in desk carpeted and gray floor home office idea in Chicago with gray walls
 Accent Woodworking Inc.
A Murphy bed is the answer if you need to add a bed to any room in your home, but don’t have the living space to give up! Whether you are looking for a simple hidden bed or a more multi-purpose wall bed that includes a drop-down desk, shelving or a complete home office setup, we’ve got you covered.
Shown here is a Custom Siena Modern Murphy Wall Bed with Hidden Desk in Side Cabinet with Storage above the bed in solid pure white on maple.
LED light kit in bed cabinet - 2 lights, 2 outlet socket for left side of murphy bed (1 1/2" round) 2 USB ports that works with lights in bed cabinet
1 Custom modern wall bed cabinet with 3 equal drawers on bottom and 2 bi-fold flat doors above (3 adjustable shelves) - 30"w x 86 5/8”h x 20”d (same height and depth as queen wall bed).
3 push to open drawers
1 round pop-up outlet: 1 USB and 1 plug for side cabinet
1 custom upper modern cabinet with 2 doors for openings above wall bed (66”w x 8-9"h x 20”d)
1 custom upper modern cabinet with 1 door above side cabinet (36”w x 8-9"h x 20”d) right side of door with touch latch hardware
For more information and to schedule your FREE consultation:
727-522-2700
sales@accentwoodworking.com
https://www.accentwoodworking.com/furniture/wall-beds/
Sponsored
Columbus, OH
Hope Restoration & General Contracting
Columbus Design-Build, Kitchen & Bath Remodeling, Historic Renovations



 VPWdesigns
Dovetailed walnut shelf detail.
This stand alone cabinet was designed to house stereo equipment. It features a 360 degree rotating top to allow access to the backs of stereo components and tall legs to stand over a subwoofer. Alaskan hemlock, dovetailed walnut and raw steel legs. The design can be manipulated to fit your exact needs!
 Knock On Wood Studio
We have a beautifull showroom where we show the quality more then the deisgn . Come and visit us at Cedros in solana Beach
Minimalist kitchen photo in San Diego
Minimalist kitchen photo in San Diego

 Century Stair Company
This recently built Bethesda home features two distinctive staircases that share a cohesive design language. The main staircase pairs natural wood treads with sleek steel horizontal rods, creating clean lines. The black wood newels and handrail create striking contrast with the lighter details.
A custom spiral staircase echoes this aesthetic with jet-black metal triangular frames supporting natural wood treads. The geometric structure winds upward, maintaining the same material palette of warm wood and dark metal found throughout the home's vertical connections.
1976-2026 © Century Stair Company

 Jan Weiss Studio
Copyright 2014 Jan Weiss
Example of a mid-sized minimalist home design design in San Francisco
Example of a mid-sized minimalist home design design in San Francisco
29