
Search results for "Filing separately" in Home Design Ideas
 Bilotta Kitchen & Home
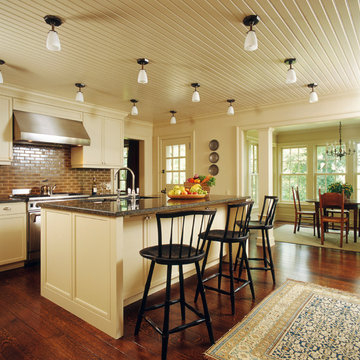
This Colonial waterfront house was rebuilt to capture the character and charm of a traditional farmhouse in the 1980’s but with having modern conveniences. The kitchen was designed by Bilotta’s Senior Kitchen designer Paula Greer with Glenn Gissler of Glenn Gissler Design featuring Rutt Cabinetry in a custom paint in a satin finish with a traditional painted bead board ceiling. Countertops are Uba Tuba granite and appliances are stainless steel. Pendant lights are from Daniel Berglund.
Photography by Gross & Daley

 Gallery KBNY
This brownstone renovation was a full gut project in every sense of the word. On top of installing new floors, a kitchen and bath renovation, and all the typical restoration and refinishing involved in a brownstone built in 1899, we also completely updated the exterior, constructed a balcony that was not originally there, and converted the space from a single-family home into an an owner’s triplex. A newly separated studio rental on the garden level offers the opportunity for supplemental income, an uncommon and welcome addition to a New York brownstone.
A TRANSITIONAL GEM
The result is a two-family brownstone that perfectly combines classic townhouse living with today’s modern needs, including SmartHome technology that we installed to control Bluetooth speakers, Nest thermostats, and the security system.
The overall aesthetic goal was to pay homage to the historical periods the brownstone has lived through in a cohesive way that is the hallmark of modern transitional style.
In the kitchen, white Shaker-style cabinetry, a subway tile backsplash, and marble rather than quartz countertops bring a classically upscale sensibility. To modernize the space further, we opened up the back wall to create floor-to-ceiling windows that are also doors, opening up into the newly built balcony.
TIMELY TOUCHES
This brownstone renovation included many quintessential elements, such as millwork like the ceiling medallions. We restored some and custom built others, perfectly recreating their original appearance.
The heated master bathroom is now serene, with a walk-in shower featuring a subtly modern linear drain. A herringbone Carrera marble tiled floor and marble slab sink complete the scene. In the powder room, we embraced a contemporary look by pairing dark hexagonal floors with light chevron tiles, accented with dramatic navy blue wallpaper. With its clear-cut 1920s-style, we selected the wall sconce to reference one of the brownstone’s earlier eras.
DESIGN DETAILS
Natural oak herringbone floors we installed throughout the entire home bring a modern yet warm touch. We restored the wood-burning marble fireplace, which is fully functioning. An elegant staircase with a custom-crafted black wooden banister and white balusters winds up and down alongside a real brick interior wall that we restored and refinished.
In this brownstone renovation, we were also able to create ceiling height, an unexpected yet aesthetically pleasing side benefit. When working on the joists and beams to level out the floors (a common issue in pre-war renovations) we added ceiling height in the main parlor floor by taking the second floor and raising the ceiling an entire foot. The end result is a main floor with stunning 9-foot ceilings.
SOME HIGHLIGHTS
- Solid natural oak herringbone floors throughout
- A fully restored, refinished, and functioning wood burning fireplace with a marble mantle
- Complete exterior renovation of the facade, cornices, windows, mouldings, and even the ironwork, including the railings leading up to the stoop and those facing the street
- A brand new central air and heating system with uniquely modern vents – look above the couch in the living room with the fuzzy rug and large painting
Considering a brownstone renovation? Contact us today! We specialize in brownstone renovations in New York as well as all pre-war apartments. When you work with a design-and-build firm like Gallery to renovate your brownstone, you get the full range of our expertise in working with all the finest details and pre-war architectural elements of these classic New York spaces. We also handle every step of the process, from filing permits and organizing schedules to sourcing custom pieces and building entirely new rooms (or even balconies). Call us for a free initial consultation when you’re ready.

 Zeitgeist Sonoma
This kitchen renovation involved taking out a wall or 2 to incorporate a separate pantry space into the now generous kitchen.
The home's older cottage character was respected with inset cabinetry and hand made porcelain tile. We worked closely with the client to integrate many specialty features like a baking station, a home office feature with pull out file drawers, and a custom 2 sided glass end cabinet for wine service.
Find the right local pro for your project
 Visbeen Architects
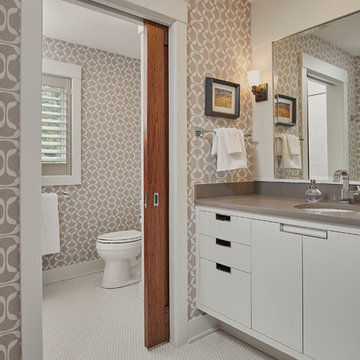
Let there be light. There will be in this sunny style designed to capture amazing views as well as every ray of sunlight throughout the day. Architectural accents of the past give this modern barn-inspired design a historical look and importance. Custom details enhance both the exterior and interior, giving this home real curb appeal. Decorative brackets and large windows surround the main entrance, welcoming friends and family to the handsome board and batten exterior, which also features a solid stone foundation, varying symmetrical roof lines with interesting pitches, trusses, and a charming cupola over the garage. Once inside, an open floor plan provides both elegance and ease. A central foyer leads into the 2,700-square-foot main floor and directly into a roomy 18 by 19-foot living room with a natural fireplace and soaring ceiling heights open to the second floor where abundant large windows bring the outdoors in. Beyond is an approximately 200 square foot screened porch that looks out over the verdant backyard. To the left is the dining room and open-plan family-style kitchen, which, at 16 by 14-feet, has space to accommodate both everyday family and special occasion gatherings. Abundant counter space, a central island and nearby pantry make it as convenient as it is attractive. Also on this side of the floor plan is the first-floor laundry and a roomy mudroom sure to help you keep your family organized. The plan’s right side includes more private spaces, including a large 12 by 17-foot master bedroom suite with natural fireplace, master bath, sitting area and walk-in closet, and private study/office with a large file room. The 1,100-square foot second level includes two spacious family bedrooms and a cozy 10 by 18-foot loft/sitting area. More fun awaits in the 1,600-square-foot lower level, with an 8 by 12-foot exercise room, a hearth room with fireplace, a billiards and refreshment space and a large home theater.
 Peter Salerno Inc
About the photo:

The cabinets are Mastro Rosolino - our private line of cabinetry. The finish on the perimeter is paint and glazed, the bar and islands are walnut with a stain and glaze. The cabinet style is beaded inset.
The hearth features one of our custom reclaimed tin hoods- only available through us.
The countertops are Grey-Gold limestone, 2 1/2" thick.
The backsplash is polished travertine, chiard, and honey onyx. The backsplash was done by Stratta in Wyckoff, NJ.
The flooring is tumbled travertine.
The appliances are: Sub-zero BI48S/O, Viking 60" dual fuel range, Viking dishwasher, Viking VMOC206 micro, Viking wine refrigerator, Marvel ice machine.
Other info: the blue glasses in this photo came from Pier 1. All other pieces in this photo (i.e.: lights, chairs, etc) were purchased separately by the owner.
Peter Rymwid (www.peterrymwid.com)
 Zeitgeist Sonoma

This kitchen renovation involved taking out a wall or 2 to incorporate a separate pantry space into the now generous kitchen. We worked closely with the client to integrate many specialty features like a baking station, a home office feature with pull out file drawers, and a custom 2 sided glass end cabinet for wine service.
 Noble Architects, LLC
Photography: Garett + Carrie Buell of Studiobuell/ studiobuell.com

Inspiration for a mid-sized craftsman concrete screened-in front porch remodel in Nashville with a roof extension
Inspiration for a mid-sized craftsman concrete screened-in front porch remodel in Nashville with a roof extension

Sponsored
Sunbury, OH

J.Holderby - Renovations
Franklin County's Leading General Contractors - 2X Best of Houzz!
 Dunn Development, Inc.
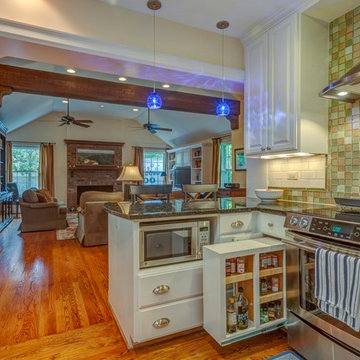
New cabinet options offer more and better storage, such as this pull-out panel.
We remodeled this kitchen to bring needed updates and to open up the kitchen into the living space. The living room used to be separated from the kitchen by a wall and lowered by a few steps. We removed the load-bearing wall and replaced it with a beautiful rustic wood beam, and we raised the living room floor to be level with the kitchen. The old wood paneling was replaced with drywall and painted to brighten the space. The fireplace was reconfigured with a new mantel, new brick pieced in to match the existing brick where we moved the mantel, and new built-in cabinetry featuring custom pull-out file drawers, space for the TV, and shelves for books.
Laurie Coderre Designs
Ryan Long Photography
 Pineapple House Interior Design

The wallpaper is similar to the ceiling pattern in this home office space.
Small transitional built-in desk medium tone wood floor, brown floor, wood ceiling and wallpaper home office photo in Miami with multicolored walls
Small transitional built-in desk medium tone wood floor, brown floor, wood ceiling and wallpaper home office photo in Miami with multicolored walls
 LiLu Interiors
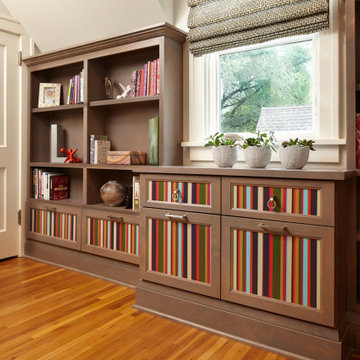
She cheers for bright colors. He bleeds nothing but MSU Green. So how does she seamlessly blend her feminine aesthetics with his long-established collection of all things Spartan? And how is this captured in a shared office space, all while embracing their home’s traditional architecture? These design questions were quickly answered after LiLu developed a materials palette that combines energy with serenity. Staining custom-designed, traditionally detailed built-in cabinetry a cool gray contrasts the warm oak floor. Painting the cabinet insets with vertical colored stripes offsets the gray stain, grounds the space, and creates a visual rhythm. The colors of the stripes reflect her favorite hues and his Spartan green. And we integrated small touches of his favorite sports team such as a Letterman ’S’, collectables and Spartan green in subtle ways. From there our design team created a highly functional floor plan, complete with individual storage and separate work stations. We used wall space strategically to accommodate file and book storage, careful not to overwhelm the cozy room. The result is a his and hers home office that has become quite the fan favorite.
Project designed by Minneapolis interior design studio LiLu Interiors. They serve the Minneapolis-St. Paul area including Wayzata, Edina, and Rochester, and they travel to the far-flung destinations that their upscale clientele own second homes in.
For more about LiLu Interiors, click here: https://www.liluinteriors.com/
---
To learn more about this project, click here:
https://www.liluinteriors.com/blog/portfolio-items/officebliss/


 Denise Quade Design

A built in desk was designed for this corner. File drawers, a skinny pencil drawer, and lots of writing surface makes the tiny desk very functional. Sea grass cabinets with phantom green suede granite countertops pair together nicely and feel appropriate in this old farmhouse.
 Shane Cook
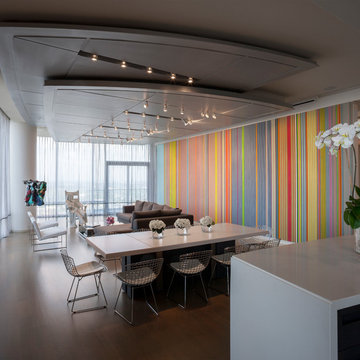
Award Winning project by Shane Cook Design. This project features a highly customized floor plan, not typical to the building, and interiors on an upper floor of Houston’s dominant upper Kirby high-rise condominium. The challenge of this project was to provide the maximum amount of wall space to feature the client’s world-class contemporary art collection, while at the same time leaving an open, airy, contemporary living space. Lighting design, also by Mr. Cook, was integral to the client’s need to properly light the art, while at the same time allow for flexibility in the rotation of pieces from the collection. The floating ceiling elements in the entry area and living/dining areas help to both define individual spaces and organize the lighting fixtures. The North side of the ceiling element over the living/dining area follows the swooping curve of the building exterior and helps engage the building’s freestanding structural column.
A meticulously detailed palate of neutral materials was chosen to create no competition with the featured artworks. While color is incorporated, it is kept to a “tone-on-tone” basis. A step up from the main living area into the kitchen serves to both give the overall space more of an open loft effect and separate this more utilitarian area. The curve of the steps up into the kitchen/tv area gives a sculptural quality to the space and plays off of the curve of the building’s facade.
Custom designed items, all by Shane Cook, include the wool and silk entry rug, ceiling elements with integrated lighting (including the electronic files needed for the CNC machine laser cutting of the ceiling’s panels and reveals), dining table, and master bath vanity. Furniture selection was also by Mr. Cook.
Artwork featured in the photography includes:
1- Entry: Robert Rauschenberg and Antony Gormley
2- Living/Dining: John Chamberlian (suspended from ceiling) and a monumental piece by Gene
Davis (on the feature wall)
3- Living1: George Segal, Gene Davis, and Bernar Venet
4- Breakfast: Roni Horn, Michael Rouillard, and Willem de Kooning
5- TV: Donald Judd
Image by: Aker Imaging

Sponsored
Sunbury, OH
J.Holderby - Renovations
Franklin County's Leading General Contractors - 2X Best of Houzz!
 Drummond House Plans
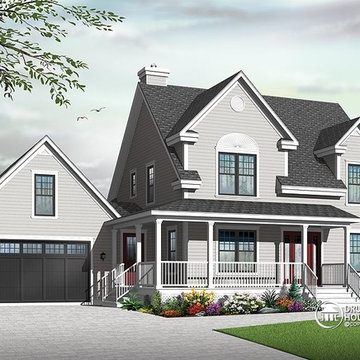
Since the launch of model 2590, it has been an extremely popular choice for homeowners looking for country charm. The graceful sloping roof is punctuated by a greater and lesser gable and the entrance and service entry are sheltered by an enchanting wraparound porch. The addition of an attached garage adds additional convenience to this perennial favourite.
Within, the entry leads to an convenient office to the right or fireplace adorned living room to the left. A large kitchen with island is located conveniently near the dining alcove which flows out to a covered rear porch, perfect for grilling and chilling. The service entrance includes garage access, and nearby coat closet, shower room and laundry.
The generous single garage includes a staircase with direct basement access and space for a workbench at the rear.
Upstairs, three good-sized bedrooms share access to a 5-piece bathroom and separate powder room.
An unfinished basement and bonus space over the garage ensure plenty of storage and further development options.
Blueprints and PDF file starting at: $880
Drummond House Plans - 2014 Copyright
 User

UserHaving an organized office will reduce your stress level and increase your productivity. It is much easier to stay focused when you are not surrounded by clutter!
Home Office built out of White Melamine with Raised Panel vinyl door and drawer faces. Countertops are stained wood with a solid wood edge. Brushed Nickel hardware.
Designed by Michelle Langley and fabricated and installed by Closet Factory Washington DC
#closetfactory #closetfactorydc
 Dunn Development, Inc.
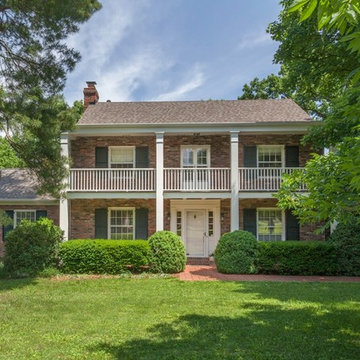
The front exterior. The master suite addition to the left used brick that was carefully selected to match the existing 1940s home.
We remodeled this kitchen to bring needed updates and to open up the kitchen into the living space. The living room used to be separated from the kitchen by a wall and lowered by a few steps. We removed the load-bearing wall and replaced it with a beautiful rustic wood beam, and we raised the living room floor to be level with the kitchen. The old wood paneling was replaced with drywall and painted to brighten the space. The fireplace was reconfigured with a new mantel, new brick pieced in to match the existing brick where we moved the mantel, and new built-in cabinetry featuring custom pull-out file drawers, space for the TV, and shelves for books.
The master bedroom suite is an addition to the existing footprint of the home. Where a window used to be is now a doorway into the small entry alcove with a feature wall showcasing the old exterior brick; the original window was reused in the bathroom facing the front of the home for continuity. The spacious master bedroom opens into a sitting room with gorgeous high windows. The new closet offers ample storage, and the bathroom features a beautiful marble tile floor, matching vanities, and a custom tiled shower. Welcome home!
Laurie Coderre Designs
Ryan Long Photography
 Lightology
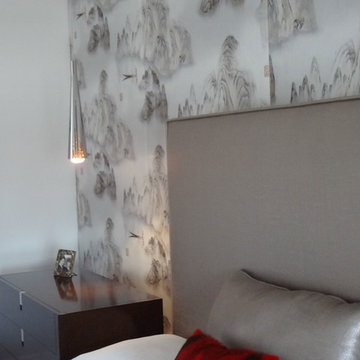
FJ Everest pendant features an elegant geometric glass crystals floating inside an outer glass. Outter glass available in clear or platinum. Finish available in satin nickel, polished nickel and antique bronze. Fixture available with 12 or 24 volt option. Includes eight feet of filed-cuttable coaxial cable with fast jack connector. System compatibility includes monorail, monorail 2 circuit, any fast jack power canopy or track transformer (sold separately). 20 watt IR lamp is equal to 35 watt halogen 12/24 lamp and provides a wide beam spread. One 20 watt, 12 volt, MR11 GU4 base halogen lamp included. General light distribution. ETL listed.

Sponsored
Columbus, OH

Structural Remodeling
Franklin County's Heavy Timber Specialists | Best of Houzz 2020!
 AC Design & Development Corp.
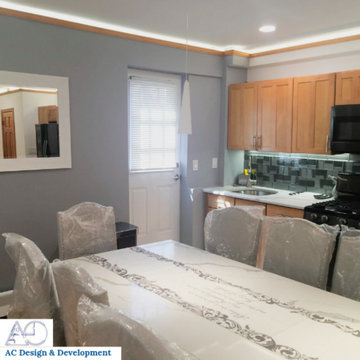
Removal of the wall that separated the kitchen and the bedroom. The bedroom was relocated to the existing living room and a new wall was constructed. The removal of the wall created an open concept, kitchen/living/ dining room.
 Britney Stanley

A vibrant home office that is an inspiring and exciting space for an artist and creative type. Three desks function as separate work zones for art making, business and home finance. Tidy streamlined storage hides art supples, office supplies, files and other odds and ends. A picture rail above two desks allows for easily changing and adding artwork that is collected while exploring and traveling The art nook walls are lines with narrow shelves for sketch books, clip boards, notes and works in progress. The center of the room is kept clear as a yoga space with mats and props kept to the side in a basket.

13