
Search results for "Filing separately" in Home Design Ideas
 Dura Supreme Cabinetry
Reminisce about your favorite beachfront destination and your mind’s eye evokes a serene, comfortable cottage with windows thrown open to catch the air and the relaxing sound of waves nearby. In the shade of the porch, a hammock sways invitingly in the breeze.
The color palette is simple and clean, with hues of white, like sunlight reflecting off sand, and blue-grays, the color of sky and water. Wood surfaces have soft painted finishes or a scrubbed-clean, natural wood look. “Cottage” styling is carefree living, where every element conspires to create a casual environment for comfort and relaxation.

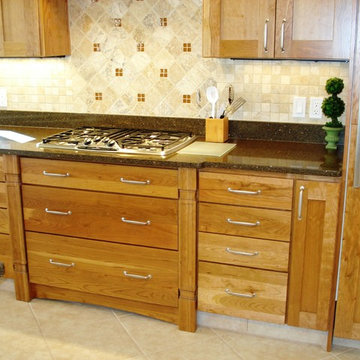
This cottage-inspired kitchen features Antique White painted cabinetry. These soft hues bring in the clean and simplicity of Cottage Style. As for hardware, bin pulls are a popular choice and make working in the kitchen much easier.
Request a FREE Dura Supreme Brochure Packet:
http://www.durasupreme.com/request-brochure
Find a Dura Supreme Showroom near you today:
http://www.durasupreme.com/dealer-locator
 Evergreen Homes
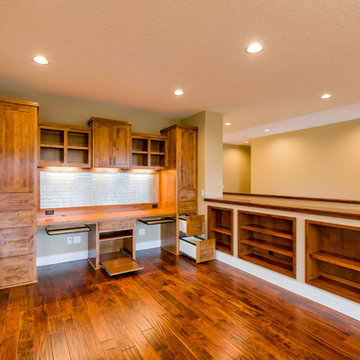
Driving the design of this home was the clients' need for a centrally located office to manage a busy life, as well as provide a homework and project station for their kids. The traditional office located off the entry and separated from the kitchen and main living area was not functional for their lifestyle. Instead they wanted a command center located off the kitchen so they could easily cook a meal, consult on homework, search for a recipe, and manage the mail within steps of each other. Once moved in, a secondary table centered under the lights will provide a daily work station.
 Jaeger & Ernst Custom Cabinetmakers
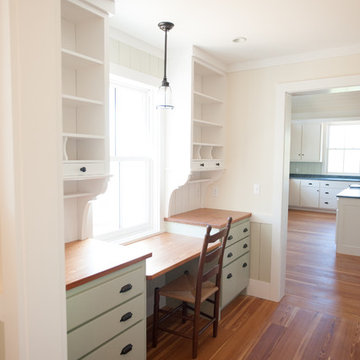
Every home requires an organizing space for the "business" of the home, and a farmhouse often more so. Books, mail, cell phones, file drawers, etc, are provided for. Designed to compliment the kitchen, yet vary minutely in style, the farmhouse office designed by Abbot & Skinner Architects presents a space mindful of the whole of the home as well the particular task. Note how the architects, aware of the small space, maintained a material for the desk and bookcase tops identical to the heart pine flooring to widen the perceived space.
Find the right local pro for your project
 Lori Manning Designs

These sliding barn doors a unique and stylish feature to this beautiful modern model home!
Large marble floor double front door photo in Miami with gray walls and a white front door
Large marble floor double front door photo in Miami with gray walls and a white front door
 Julia Mack Design, LLC
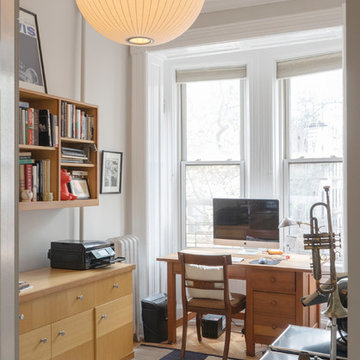
Sometimes city living does not allocate space for a separate home office but here it is; enough room for filing, storage, desk, printer and even a place to practice your trombone! Photo: Ward Roberts

 d.schmunk interior design services


design by d.schmunk ids, general contractor, High Street Design, Siimsbury, CT. Photos by E. Barry of Rehabitat
Freestanding bathtub - large 1950s master stone tile marble floor freestanding bathtub idea in New York with a vessel sink, marble countertops, a one-piece toilet and white walls
Freestanding bathtub - large 1950s master stone tile marble floor freestanding bathtub idea in New York with a vessel sink, marble countertops, a one-piece toilet and white walls

Sponsored
Sunbury, OH

J.Holderby - Renovations
Franklin County's Leading General Contractors - 2X Best of Houzz!
 JayMarc Homes
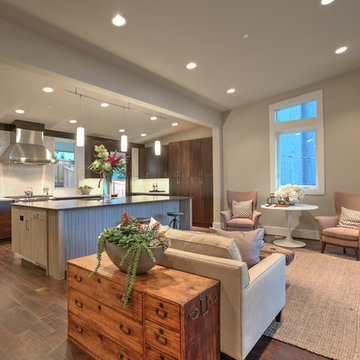
The extra space outside of the Kitchen was created into a Sitting Area. It can also be used as a Nook.
Inspiration for a large transitional open concept medium tone wood floor living room remodel in Seattle with gray walls
Inspiration for a large transitional open concept medium tone wood floor living room remodel in Seattle with gray walls
 Studio Dearborn

This spacious kitchen in Westchester County is flooded with light from huge windows on 3 sides of the kitchen plus two skylights in the vaulted ceiling. The dated kitchen was gutted and reconfigured to accommodate this large kitchen with crisp white cabinets and walls. Ship lap paneling on both walls and ceiling lends a casual-modern charm while stainless steel toe kicks, walnut accents and Pietra Cardosa limestone bring both cool and warm tones to this clean aesthetic. Kitchen design and custom cabinetry, built ins, walnut countertops and paneling by Studio Dearborn. Architect Frank Marsella. Interior design finishes by Tami Wassong Interior Design. Pietra cardosa limestone countertops and backsplash by Marble America. Appliances by Subzero; range hood insert by Best. Cabinetry color: Benjamin Moore Super White. Hardware by Top Knobs. Photography Adam Macchia.
 Brant Homes LLC
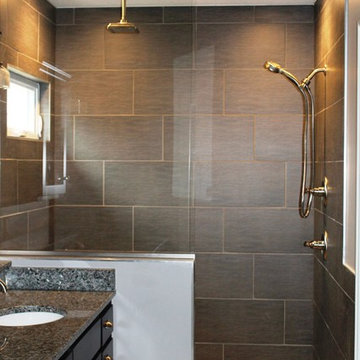
Master shower with rain head and shower wand. Glass panel separates shower from maple master vanity.
Doorless shower - mid-sized modern master gray tile and porcelain tile porcelain tile doorless shower idea in Kansas City with an undermount sink, shaker cabinets, dark wood cabinets, granite countertops and gray walls
Doorless shower - mid-sized modern master gray tile and porcelain tile porcelain tile doorless shower idea in Kansas City with an undermount sink, shaker cabinets, dark wood cabinets, granite countertops and gray walls
 The Lifestyle Lab
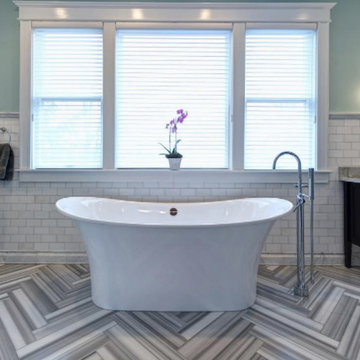
This is a fun timeless look to a traditional bathroom with a Chevron mixed with subway tile and a refreshing Tiffany Blue / Teal as the paint color. Freestanding Tub is the perfect way to tie in a large bathroom and separate two vanities.
 Craig Allen Designs

Study room - mid-sized transitional built-in desk light wood floor and brown floor study room idea in New York with green walls and no fireplace
 CO Interiors

Shown in the open position, the outer sections of the architectural photograph slide apart to reveal shelving concealed within the custom storage wall. When closed, the three sections form one continuous panoramic image; when open, the artwork frames frequently used books, files and office supplies. This flexible design allows the wall to shift between a clean visual focal point and accessible working storage.

Sponsored
Sunbury, OH
J.Holderby - Renovations
Franklin County's Leading General Contractors - 2X Best of Houzz!
 Cathie Hong Interiors

This project was a complete gut remodel of the owner's childhood home. They demolished it and rebuilt it as a brand-new two-story home to house both her retired parents in an attached ADU in-law unit, as well as her own family of six. Though there is a fire door separating the ADU from the main house, it is often left open to create a truly multi-generational home. For the design of the home, the owner's one request was to create something timeless, and we aimed to honor that.

 Iv Design

Freestanding bathtub - mid-sized modern master white tile and porcelain tile porcelain tile, white floor, double-sink and wallpaper freestanding bathtub idea in Chicago with recessed-panel cabinets, medium tone wood cabinets, a one-piece toilet, white walls, an undermount sink, quartzite countertops, a hinged shower door, white countertops, a niche and a built-in vanity

Sponsored
Columbus, OH

Hope Restoration & General Contracting
Columbus Design-Build, Kitchen & Bath Remodeling, Historic Renovations

 ART Agency
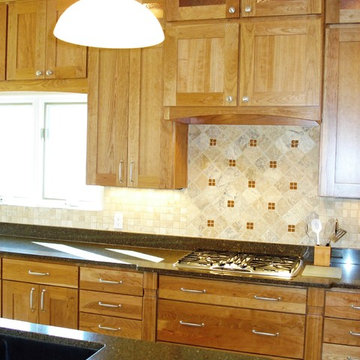
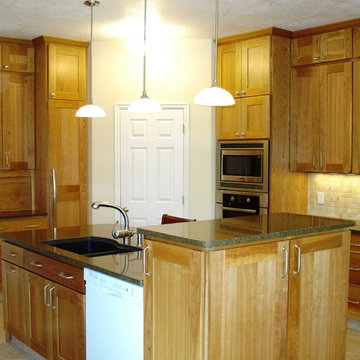
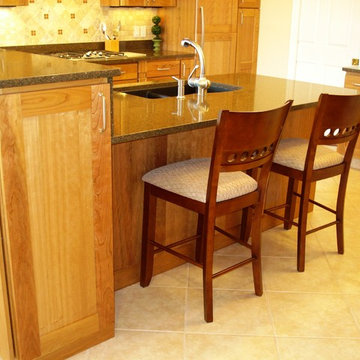
Kitchen - contemporary u-shaped light wood floor and beige floor kitchen idea in Raleigh with an integrated sink, flat-panel cabinets, dark wood cabinets, black backsplash, black appliances and black countertops
19