
Search results for "Filings" in Home Design Ideas

 Singer Kitchens
Small trendy built-in desk dark wood floor and brown floor study room photo in New Orleans with beige walls and no fireplace

Mid-sized trendy built-in desk medium tone wood floor home office photo with yellow walls and no fireplace

Inspiration for a timeless built-in desk carpeted home office remodel in Boston with beige walls and no fireplace
Find the right local pro for your project

 ADŌR Homes
Shaker style cabinets with ovolo sticking, revere pewter (BM), custom stain on oak top), hardware is satin brass from Metek
Image by @Spacecrafting
Inspiration for a mid-sized coastal built-in desk medium tone wood floor and beige floor home studio remodel in Minneapolis with white walls
Inspiration for a mid-sized coastal built-in desk medium tone wood floor and beige floor home studio remodel in Minneapolis with white walls

 PSI Tops | Plastic Specialties Inc
Example of a small beach style built-in desk carpeted and beige floor study room design in Salt Lake City with beige walls and no fireplace

 Closet Organizing Systems
The beautiful window became the groundwork for the design.
Glazed ivory melamine with raised panel faces enhanced the wood flooring and trim without overpowering the room. High pressure laminate coordinating work surfaces were used for both durability and eye appeal. Large lateral filing drawers and a vertical file along with ample drawers for miscellaneous items created the spaces needed to keep paperwork from cluttering up the desk. With the addition of tack boards above the coordinating counters, notes can be accessed easily. The under counter LED lighting in a glazed light box allows the proper lighting. All upper cabinets are enhanced with an extra-large glazed crown molding.
Designed by Donna Siben for Closet Organizing Systems

 Lynch Landscape and Tree Service, Inc.
Design ideas for a traditional partial sun landscaping in Boston.

Sponsored
Columbus, OH

Hope Restoration & General Contracting
Columbus Design-Build, Kitchen & Bath Remodeling, Historic Renovations

 Wike LaFrey
The area off the kitchen becomes the dedicated homework area for the family's two children. This allows the family to stay connected during their busy evenings.

 Da-Vinci Designs Cabinetry
Modern TV Wall Unit, Media Center high gloss finish with filing floating shelves handmade by Da-Vinci Designs Cabinetry.
Inspiration for a large modern open concept family room remodel in Miami with white walls
Inspiration for a large modern open concept family room remodel in Miami with white walls

 Brandon Architects, Inc.
Jeri Koegel
Inspiration for a transitional built-in desk concrete floor craft room remodel in Orange County with white walls
Inspiration for a transitional built-in desk concrete floor craft room remodel in Orange County with white walls


 Union Studio
 / Matthew Bear
Inspiration for an industrial home office remodel in San Francisco
Inspiration for an industrial home office remodel in San Francisco

 Karol Lynn Maw, PA / Downing-Frye Real Estate Inc.
Rebekah Myers, Poggenpohl Florida West + Florida Designer Cabinetry
Inspiration for a transitional galley light wood floor eat-in kitchen remodel in Miami with shaker cabinets, white cabinets, marble countertops, white backsplash, glass tile backsplash, stainless steel appliances and an island
Inspiration for a transitional galley light wood floor eat-in kitchen remodel in Miami with shaker cabinets, white cabinets, marble countertops, white backsplash, glass tile backsplash, stainless steel appliances and an island
Sponsored
Columbus, OH
Hope Restoration & General Contracting
Columbus Design-Build, Kitchen & Bath Remodeling, Historic Renovations


 Sage Interiors
Inspiration for a country built-in desk multicolored floor home office remodel in Seattle with gray walls
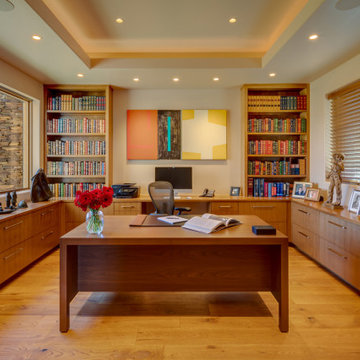
 Design Directives, LLC
Our Scottsdale interior design studio created this luxurious Santa Fe new build for a retired couple with sophisticated tastes. We centered the furnishings and fabrics around their contemporary Southwestern art collection, choosing complementary colors. The house includes a large patio with a fireplace, a beautiful great room with a home bar, a lively family room, and a bright home office with plenty of cabinets. All of the spaces reflect elegance, comfort, and thoughtful planning.
---
Project designed by Susie Hersker’s Scottsdale interior design firm Design Directives. Design Directives is active in Phoenix, Paradise Valley, Cave Creek, Carefree, Sedona, and beyond.
For more about Design Directives, click here: https://susanherskerasid.com/

 Parson Architecture
Photos by Michael McNamara, Shooting LA
Example of a mid-sized 1960s enclosed slate floor family room design in Phoenix with a music area, white walls, no fireplace and no tv
Example of a mid-sized 1960s enclosed slate floor family room design in Phoenix with a music area, white walls, no fireplace and no tv
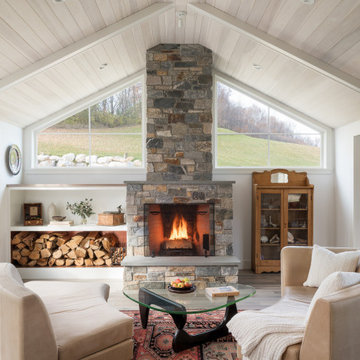
 Peregrine Design Build
Large country open concept wood ceiling living room photo in Burlington with a music area, a standard fireplace and a stone fireplace


90