
Search results for "Filler" in Home Design Ideas

 spøttyhall LLC
Transitional dark wood floor, brown floor and shiplap ceiling kitchen photo in Other with beaded inset cabinets, white cabinets, white backsplash, stone slab backsplash, colored appliances, an island and white countertops
 Anthony J. Vallée
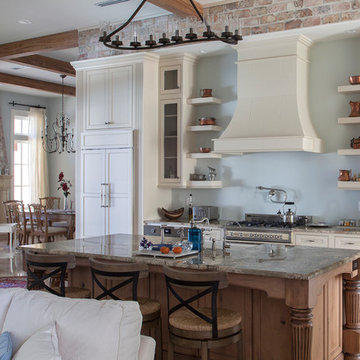
French country open concept kitchen photo in Miami with open cabinets, beige cabinets, stainless steel appliances and an island
 AIBD - American Institute of Building Design
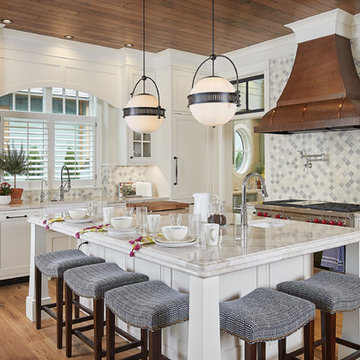
The best of the past and present meet in this distinguished design. Custom craftsmanship and distinctive detailing lend to this lakefront residences’ classic design with a contemporary and light-filled floor plan. The main level features almost 3,000 square feet of open living, from the charming entry with multiple back of house spaces to the central kitchen and living room with stone clad fireplace.
An ARDA for indoor living goes to
Visbeen Architects, Inc.
Designers: Vision Interiors by Visbeen with Visbeen Architects, Inc.
From: East Grand Rapids, Michigan
Find the right local pro for your project
 The Design Studio
Jessie Preza
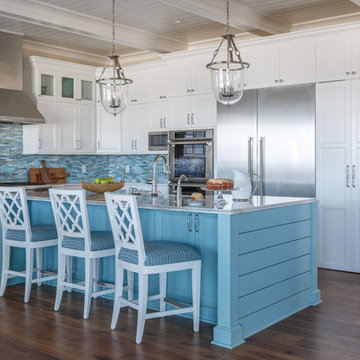
Inspiration for a coastal l-shaped dark wood floor and brown floor kitchen remodel in Jacksonville with shaker cabinets, white cabinets, multicolored backsplash, stainless steel appliances, an island, a farmhouse sink, quartzite countertops and glass tile backsplash
Inspiration for a coastal l-shaped dark wood floor and brown floor kitchen remodel in Jacksonville with shaker cabinets, white cabinets, multicolored backsplash, stainless steel appliances, an island, a farmhouse sink, quartzite countertops and glass tile backsplash
 Pure Interior Design by Stine Hollesen
Photography by:
Jill Christina Hansen
IG: @jillchristina_dk
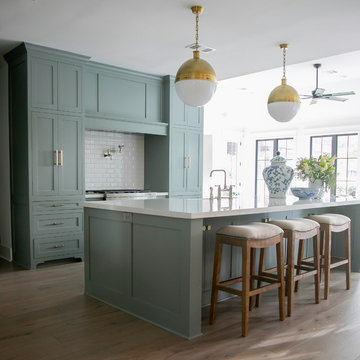
Kitchen - country galley light wood floor and beige floor kitchen idea in Houston with shaker cabinets, green cabinets, white backsplash, subway tile backsplash, an island and white countertops
Kitchen - country galley light wood floor and beige floor kitchen idea in Houston with shaker cabinets, green cabinets, white backsplash, subway tile backsplash, an island and white countertops
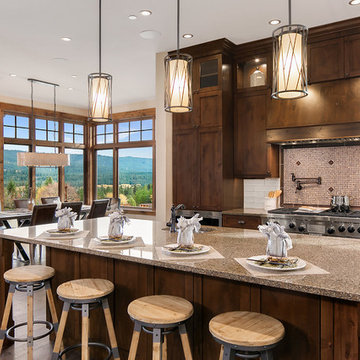
 Swiftwater Custom Homes
Open concept kitchen - rustic l-shaped dark wood floor and brown floor open concept kitchen idea in Seattle with shaker cabinets, dark wood cabinets, white backsplash, stainless steel appliances, an island, a farmhouse sink, granite countertops and subway tile backsplash
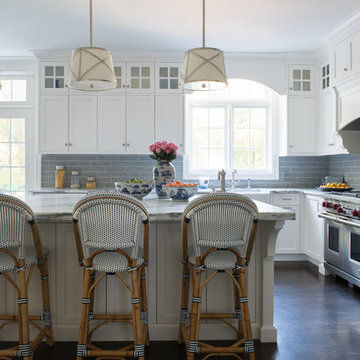
 JILL KALMAN INTERIORS
Mid-sized transitional u-shaped dark wood floor and brown floor open concept kitchen photo in New York with a farmhouse sink, shaker cabinets, white cabinets, marble countertops, gray backsplash, subway tile backsplash, stainless steel appliances, an island and gray countertops


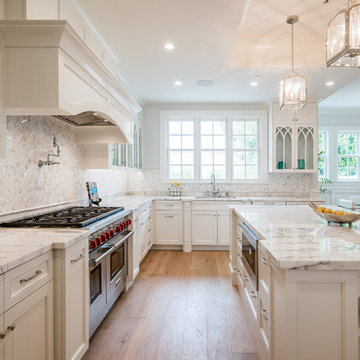
 Michelle Anaya Architects
Open concept kitchen - large transitional u-shaped medium tone wood floor and brown floor open concept kitchen idea in Los Angeles with an undermount sink, recessed-panel cabinets, white cabinets, marble countertops, marble backsplash, paneled appliances, an island, gray backsplash and gray countertops
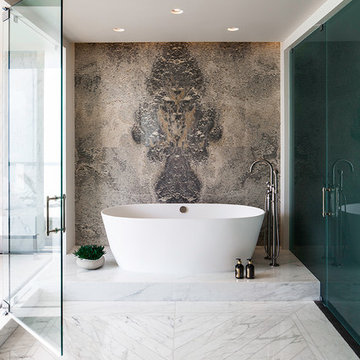
 Valentina Socci
Freestanding bathtub - contemporary brown tile white floor freestanding bathtub idea in Los Angeles with brown walls
Freestanding bathtub - contemporary brown tile white floor freestanding bathtub idea in Los Angeles with brown walls
 Ryan Rosene Photography
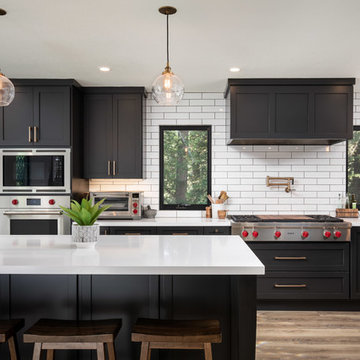
Example of a large transitional brown floor and medium tone wood floor open concept kitchen design in San Francisco with a drop-in sink, flat-panel cabinets, black cabinets, granite countertops, white backsplash, subway tile backsplash, stainless steel appliances, two islands and white countertops
 Design Matters
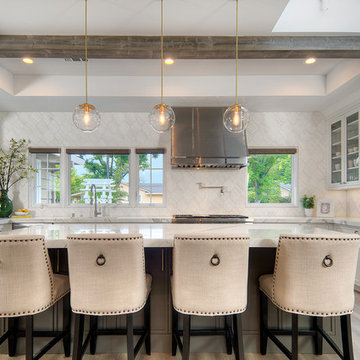
Beautiful kitchen, dining room, and living room renovation by Design Matters! Our client's home features Signature Custom Cabinetry Luca Inset Door and full overlay in both Decorator's White and TC Pewter. We selected honed Marble Counters and fireplace wall from DaVinci Marble in San Carlos. We selected Marble Systems back splash from All Natural Stone. Our client's home features Wolf/Sub Zero Appliances and Custom hood with Stainless bands and brass rivets. The Cedar and Moss pendants glow over the island. Our client completed her dining room and family room make over with a custom hutch/ work station/ entertainment center all in one! A wonderful functional use of space!
 Videler Photography
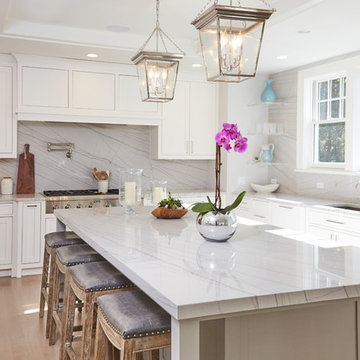
Transitional l-shaped light wood floor and brown floor kitchen photo in New York with an undermount sink, shaker cabinets, white cabinets, white backsplash, stone slab backsplash, stainless steel appliances and an island
 Grandeur Hills Group,Inc.
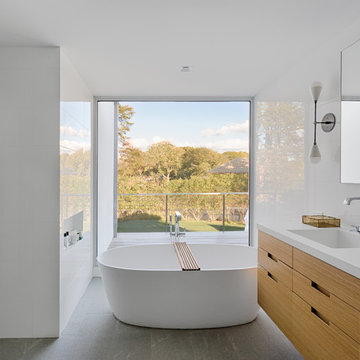
A lot of glass and mirror surfaces add some shine to this bathroom interior. Despite its small size, the room looks spacious and light and is always filled with fresh clean air thanks to the large window.
In the room, you can see a few cabinets with sparkling surfaces, a beautifully decorated sink, and a freestanding bathtub that make the room not only amazing, but also fully functional.
Don’t miss the chance to make your bathroom stand out and surprise your guests with its unusual interior design with our professional specialists!

Sponsored
Sunbury, OH

J.Holderby - Renovations
Franklin County's Leading General Contractors - 2X Best of Houzz!
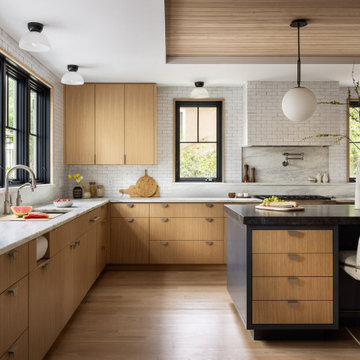
 Archuleta Builders
Example of a minimalist l-shaped medium tone wood floor, brown floor, tray ceiling and wood ceiling kitchen design in New York with an undermount sink, flat-panel cabinets, medium tone wood cabinets, white backsplash, stainless steel appliances, an island and white countertops
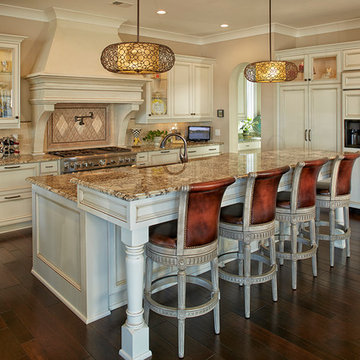
 Vesta Builders, Inc.
Large elegant l-shaped dark wood floor open concept kitchen photo in Charleston with recessed-panel cabinets, beige backsplash, paneled appliances, an island, white cabinets, stone tile backsplash and granite countertops
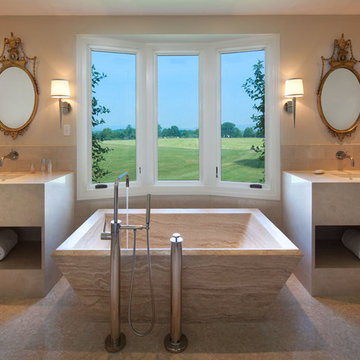
 Cebula Design
Mike Rixon
Freestanding bathtub - large transitional master beige tile and ceramic tile beige floor freestanding bathtub idea in Richmond with flat-panel cabinets, beige cabinets, beige walls and an undermount sink
Freestanding bathtub - large transitional master beige tile and ceramic tile beige floor freestanding bathtub idea in Richmond with flat-panel cabinets, beige cabinets, beige walls and an undermount sink
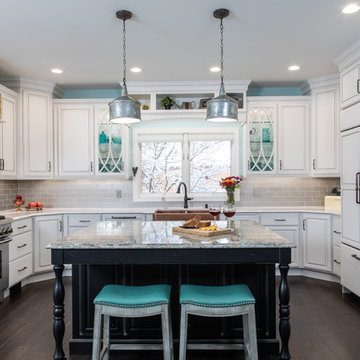
 DreamMaker Bath and Kitchen
Bertch Kitchen Plus Cabinetry
Cambria quartz counter tops
glass and marble tile back splash
Hardware Resources Hardware
Signature Hardware copper sink

Sponsored
Sunbury, OH
J.Holderby - Renovations
Franklin County's Leading General Contractors - 2X Best of Houzz!
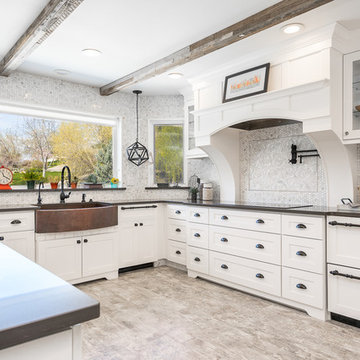
 Valiant Design
Bright and Open Farmhouse Kitchen is elegant and inviting.
Inspiration for a large cottage u-shaped porcelain tile and gray floor kitchen remodel in Seattle with a farmhouse sink, shaker cabinets, white cabinets, quartzite countertops, gray backsplash, marble backsplash, paneled appliances, no island and gray countertops
Inspiration for a large cottage u-shaped porcelain tile and gray floor kitchen remodel in Seattle with a farmhouse sink, shaker cabinets, white cabinets, quartzite countertops, gray backsplash, marble backsplash, paneled appliances, no island and gray countertops
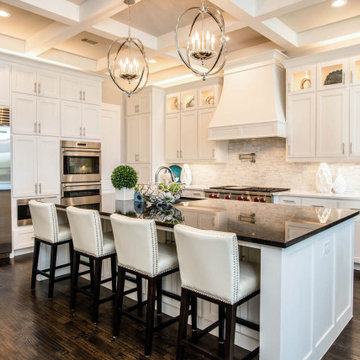
 Providential Custom Homes
Example of a large transitional l-shaped dark wood floor and brown floor eat-in kitchen design in Dallas with a drop-in sink, raised-panel cabinets, white cabinets, granite countertops, white backsplash, stone tile backsplash, stainless steel appliances, an island and black countertops
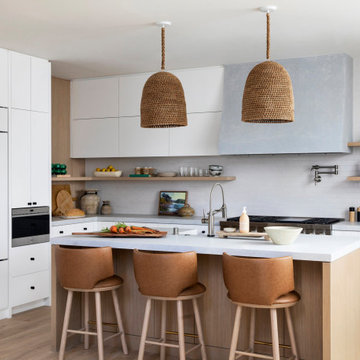
 Laura Brophy Interiors
Inspiration for a contemporary l-shaped medium tone wood floor and brown floor kitchen remodel in Orange County with a farmhouse sink, flat-panel cabinets, white cabinets, white backsplash, paneled appliances, an island and gray countertops
75