
Search results for "Filling software" in Home Design Ideas
 New England Sunrooms & Conservatories, Inc.
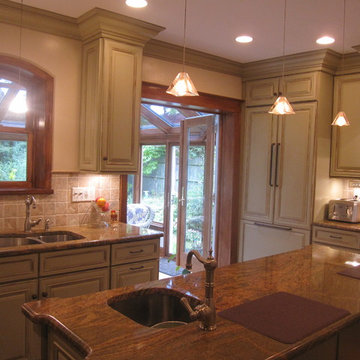
This Wooden Victorian addition and complete kitchen remodel transformed this old outdated traditional home into an elegant and functional space. Now the owners don’t want to move. Even though It looks like an expensive architect designed project, we saved the homeowners the expense of an architect by designing in house with our virtual CAD software to show everything from the chef’s stove, granite top island, pass through arched top window over the kitchen sink and french doors to make the kitchen feel larger, fresh and filled with natural light. With our modular designed Conservatory and structurally insulated floor system, this new favorite part of the house was finished much more quickly than other options.
 User
UserErin Feinblatt

Example of a large beach style freestanding desk light wood floor and white floor study room design in Santa Barbara with white walls and no fireplace
Example of a large beach style freestanding desk light wood floor and white floor study room design in Santa Barbara with white walls and no fireplace
 Carrara Tiles
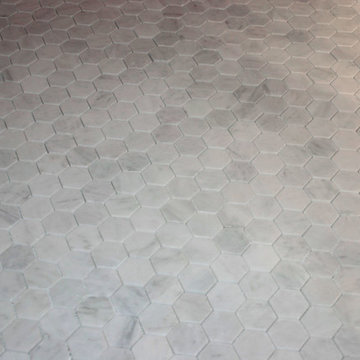
Carrara Marble Italian White Bianco Carrera 2" Hexagon Mosaic Tile Honed
Example of a minimalist bathroom design in New York
Example of a minimalist bathroom design in New York
Find the right local pro for your project

 Moderne Builders
Gorgeous master bath with dramatic retro "wave" tile. Peak Photography
Example of a 1950s bathroom design in Los Angeles
Example of a 1950s bathroom design in Los Angeles

 Middlefork Luxury Home Builders
Rising amidst the grand homes of North Howe Street, this stately house has more than 6,600 SF. In total, the home has seven bedrooms, six full bathrooms and three powder rooms. Designed with an extra-wide floor plan (21'-2"), achieved through side-yard relief, and an attached garage achieved through rear-yard relief, it is a truly unique home in a truly stunning environment.
The centerpiece of the home is its dramatic, 11-foot-diameter circular stair that ascends four floors from the lower level to the roof decks where panoramic windows (and views) infuse the staircase and lower levels with natural light. Public areas include classically-proportioned living and dining rooms, designed in an open-plan concept with architectural distinction enabling them to function individually. A gourmet, eat-in kitchen opens to the home's great room and rear gardens and is connected via its own staircase to the lower level family room, mud room and attached 2-1/2 car, heated garage.
The second floor is a dedicated master floor, accessed by the main stair or the home's elevator. Features include a groin-vaulted ceiling; attached sun-room; private balcony; lavishly appointed master bath; tremendous closet space, including a 120 SF walk-in closet, and; an en-suite office. Four family bedrooms and three bathrooms are located on the third floor.
This home was sold early in its construction process.
Nathan Kirkman


 Detailed Designs By Denise
Remodel Collab with Temple & Hentz (Designer) and Tegethoff Homes (Builder). Cabinets provided by Detailed Designs and Wright Cabinet Shop.
Example of a large transitional l-shaped light wood floor, brown floor and wallpaper ceiling open concept kitchen design in St Louis with a farmhouse sink, flat-panel cabinets, white cabinets, quartz countertops, multicolored backsplash, paneled appliances, an island and white countertops
Example of a large transitional l-shaped light wood floor, brown floor and wallpaper ceiling open concept kitchen design in St Louis with a farmhouse sink, flat-panel cabinets, white cabinets, quartz countertops, multicolored backsplash, paneled appliances, an island and white countertops



 Hive Home
Mid-sized elegant built-in desk medium tone wood floor and brown floor home office photo in Los Angeles with white walls

 Worthington Design & Remodeling
Drop-in bathtub - mid-sized traditional master white tile and ceramic tile ceramic tile drop-in bathtub idea in Indianapolis with an undermount sink, raised-panel cabinets, black cabinets, quartz countertops, a two-piece toilet and blue walls
 By Design Interiors Inc

A blend of transitional design meets French Country architecture. The kitchen is a blend pops of teal along the double islands that pair with aged ceramic backsplash, hardwood and golden pendants.
Mixes new with old-world design.
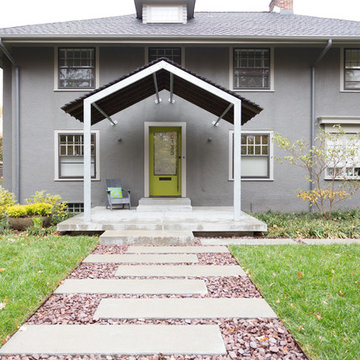


 Susan Yeley Homes
We honored the building’s history where possible, keeping original bones and character wherever possible, then layered in the clients’ distinct creative identity. On the main floor, we designed spaces that shift seamlessly from workday to reception-ready. Lighting was planned with intention, to preserve the original plaster ceilings and spotlight rotating installations without sacrificing ambient warmth. Custom built-ins maximize functionality while maintaining a distinctly un-officey feel. Upstairs, the artist apartment is a thoughtful retreat: adaptable, light-filled, and comfortable, with just enough quirk to spark inspiration. Even the basement—home to a full photography studio and workroom—balances technical needs with aesthetic ease. Throughout, we used color, texture, and collected pieces to ensure each room feels curated, not staged. Personal, not polished.

 CairnsCraft Design & Remodel
Great spacious bathroom with lot of amenities.
Photographer: Jon Upson
Large elegant master beige tile and porcelain tile drop-in bathtub photo in San Diego with an undermount sink, raised-panel cabinets, medium tone wood cabinets, granite countertops, beige walls and a two-piece toilet
Large elegant master beige tile and porcelain tile drop-in bathtub photo in San Diego with an undermount sink, raised-panel cabinets, medium tone wood cabinets, granite countertops, beige walls and a two-piece toilet

 Spire North
Tucked away in the backwoods of Torch Lake, this home marries “rustic” with the sleek elegance of modern. The combination of wood, stone and metal textures embrace the charm of a classic farmhouse. Although this is not your average farmhouse. The home is outfitted with a high performing system that seamlessly works with the design and architecture.
The tall ceilings and windows allow ample natural light into the main room. Spire Integrated Systems installed Lutron QS Wireless motorized shades paired with Hartmann & Forbes windowcovers to offer privacy and block harsh light. The custom 18′ windowcover’s woven natural fabric complements the organic esthetics of the room. The shades are artfully concealed in the millwork when not in use.
Spire installed B&W in-ceiling speakers and Sonance invisible in-wall speakers to deliver ambient music that emanates throughout the space with no visual footprint. Spire also installed a Sonance Landscape Audio System so the homeowner can enjoy music outside.
Each system is easily controlled using Savant. Spire personalized the settings to the homeowner’s preference making controlling the home efficient and convenient.

 Trilogy Construction Company
Great glass scallop tile detail. This tile is bordered by slabs of white marble.
Bathroom - modern bathroom idea in Miami
Bathroom - modern bathroom idea in Miami


 INSPIRED KITCHEN DESIGN
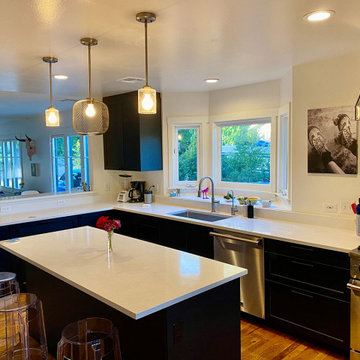
Faced with an outdated original kitchen with cabinets she was not crazy about, Ann knew she wanted to update the space.
“Originally I was going to paint the existing oak cabinets, tweak them a little bit, replace a couple and try to create more cabinetry where a desk was [situated],” she says.
However, it was at this point her handyman recommended using IKEA cabinetry instead, which she quickly began to research at her local IKEA – even starting a quick mock up on the IKEA Home Planner software.
“I could see that an IKEA kitchen was definitely in the budget. Naturally, it was more than just painting and reconfiguring a few things in the existing cabinets, but it was so worth it!” she says.
Although Ann knew how she wanted her IKEA kitchen to look, she also knew she needed professional design assistance.
She explains: “I had created a design online with IKEA’s 3-D kitchen planner. However I wanted a professional to look over the design and complete or fill in the layout with the most efficient use of cabinets and drawers.”
Enter IKD’s design team.
IKD guided her as to where to put pullouts to place shelves and where cupboards would make more sense than drawers.
This made her IKEA kitchen much more ergonomic and functional.
“I trusted these professionals to know and design for basic storage needs and to add details I would not have thought about,” she says.
Once the layout with IKEA LEHRYTTAN stained black cabinetry was established, Ann also hired MC Wood Works in Chino, CA to install her cabinetry.
“The owner and installer, Michael, does nothing but install IKEA and has been doing it for 20 years. He was far less expensive than other installers and estimated a day to a day and a half versus almost five days that was quoted to us from other installers. He was fantastic,” she says.

 Taylor Knights
Peter Clarke
Staircase - small contemporary metal straight metal railing staircase idea in Melbourne with metal risers
Staircase - small contemporary metal straight metal railing staircase idea in Melbourne with metal risers

 Simple Steps
This modern bathroom wall is a very dark grey tile made from recycled stone dust. Its color is PB 3106 Dark Grey and is in the brushed texture.
Example of a mid-sized minimalist master gray tile and stone tile bathroom design in Miami with gray walls
Example of a mid-sized minimalist master gray tile and stone tile bathroom design in Miami with gray walls

 Mercury Mosaics and Tile
Fish Scale ceramic tile is one of our signature shapes, inspired by the glistening movement of the sea. That is why it is perfect in this modern Hawaii bathroom.
2