
Search results for "Filling" in Home Design Ideas

 Bungalow Design
Example of a beach style medium tone wood floor family room design in Los Angeles with white walls, a standard fireplace, a stone fireplace and a wall-mounted tv

 Convene Architecture
Kitchen
Photography: Stacy Zarin Goldberg Photography; Interior Design: Kristin Try Interiors; Builder: Harry Braswell, Inc.
Beach style kitchen photo in DC Metro
Beach style kitchen photo in DC Metro
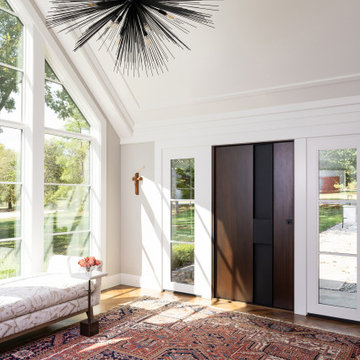
 Nathan Taylor for Obelisk Home
Inspiration for a large timeless medium tone wood floor, brown floor and vaulted ceiling foyer remodel with white walls
Find the right local pro for your project

 Stanley Photo
Travis Stanley 2016
Inspiration for a transitional master gray tile corner shower remodel in Portland with flat-panel cabinets, white walls, an undermount sink and gray countertops
Inspiration for a transitional master gray tile corner shower remodel in Portland with flat-panel cabinets, white walls, an undermount sink and gray countertops
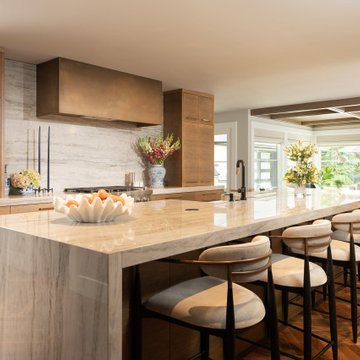 Nathan Taylor for Obelisk Home
Kitchen - large traditional single-wall kitchen idea with flat-panel cabinets, medium tone wood cabinets, marble countertops, stone slab backsplash and an island


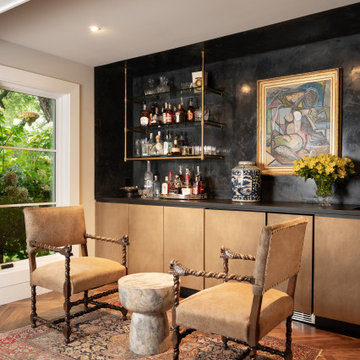 Nathan Taylor for Obelisk Home
Inspiration for a large timeless open concept medium tone wood floor, brown floor and vaulted ceiling living room remodel with a bar, black walls and a standard fireplace



 DISC Interiors
D Gilbert
Inspiration for a large coastal wooden glass railing staircase remodel in Los Angeles with wooden risers
Inspiration for a large coastal wooden glass railing staircase remodel in Los Angeles with wooden risers

Mid-sized trendy freestanding desk dark wood floor study room photo in Valencia with white walls and no fireplace

 Eileen Gordon Design
This simultaneously elegant and relaxed Tuscan style home on a secluded redwood-filled property is designed for the easiest of transitions between inside and out. Terraces extend out from the house to the lawn, and gravel walkways meander through the gardens. A light filled entry hall divides the home into public and private areas.

 CJC Interiors
This modern farmhouse living room features a custom shiplap fireplace by Stonegate Builders, with custom-painted cabinetry by Carver Junk Company. The large rug pattern is mirrored in the handcrafted coffee and end tables, made just for this space.

 Custom Kitchens by John Wilkins, Inc.
Example of a trendy l-shaped medium tone wood floor and brown floor kitchen design in San Francisco with an undermount sink, flat-panel cabinets, white cabinets, gray backsplash, stainless steel appliances, an island and white countertops

 Rock Paper Hammer
A desk and built-in shelves were carved out of what was a previously non-accessible end of a closet.
Photography by Andrew Hyslop.
Architecture and Construction by Rock Paper Hammer.

 Barbara Brown Photography
Barbara Brown Photography.
Custom built Pet Station by Bell Kitchen and Bath Studios.
Example of a classic dark wood floor hallway design in Atlanta with beige walls
Example of a classic dark wood floor hallway design in Atlanta with beige walls
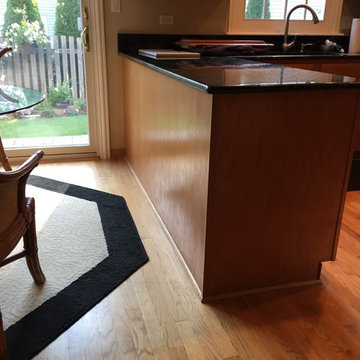


 HUNTINGTON ID
Our Ridgewood Estate project is a new build custom home located on acreage with a lake. It is filled with luxurious materials and family friendly details.

 TEROTTI Interior Design Studio
The Tranquility Residence is a mid-century modern home perched amongst the trees in the hills of Suffern, New York. After the homeowners purchased the home in the Spring of 2021, they engaged TEROTTI to reimagine the primary and tertiary bathrooms. The peaceful and subtle material textures of the primary bathroom are rich with depth and balance, providing a calming and tranquil space for daily routines. The terra cotta floor tile in the tertiary bathroom is a nod to the history of the home while the shower walls provide a refined yet playful texture to the room.


 KA DesignWorks
Dallas & Harris Photography
Large trendy porcelain tile and gray floor pivot front door photo in Denver with white walls and a medium wood front door
Large trendy porcelain tile and gray floor pivot front door photo in Denver with white walls and a medium wood front door
41