
Search results for "Filling" in Home Design Ideas

 Structure Home
4,440 SF two story home in Brentwood, CA. This home features an attached two-car garage, 5 Bedrooms, 5 Baths, Upstairs Laundry Room, Office, Covered Balconies and Deck, Sitting Room, Living Room, Dining Room, Family Room, Kitchen, Study, Downstairs Guest Room, Foyer, Morning Room, Covered Loggia, Mud Room. Features warm copper gutters and downspouts as well as copper standing seam roofs that grace the main entry and side yard lower roofing elements to complement the cranberry red front door. An ample sun deck off the master provides a view of the large grassy back yard. The interior features include an Elan Smart House system integrated with surround sound audio system at the Great Room, and speakers throughout the interior and exterior of the home. The well out-fitted Gym and a dark wood paneled home Office provide private spaces for the adults. A large Playroom with wainscot height chalk-board walls creates a fun place for the kids to play. Photos by: Latham Architectural
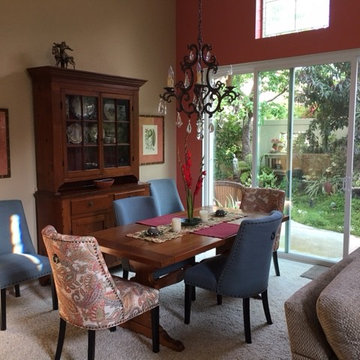
 Tricia Craven Worley, ASID, CID
Color filled, eclectic condo mixing antiques, contemporary and Asian influences
Photo by: Shelley DeAngelis
Great room - mid-sized eclectic carpeted and beige floor great room idea in San Diego with multicolored walls
Great room - mid-sized eclectic carpeted and beige floor great room idea in San Diego with multicolored walls

 Ann Clark Architects
Brad Taylor
Inspiration for a large country dark wood floor living room remodel in Chicago with white walls and a wood stove
Inspiration for a large country dark wood floor living room remodel in Chicago with white walls and a wood stove
Find the right local pro for your project

 GardenWise
Michael K. Wilkinson
Featured in Houzz Editorial Story: http://www.houzz.com/ideabooks/66934920/list/i-pro-rispondono-come-realizzare-una-cucina-in-muratura-da-esterno
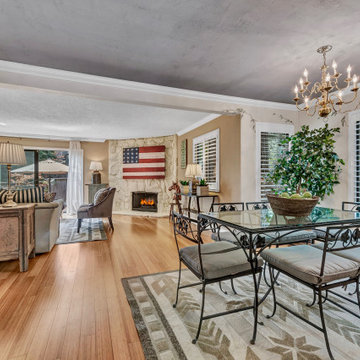
 Living Interiors
Dining & living invites light and airiness, plantation shutters and a vintage brass light fixture add character and charm
Inspiration for a transitional dining room remodel in San Francisco
Inspiration for a transitional dining room remodel in San Francisco
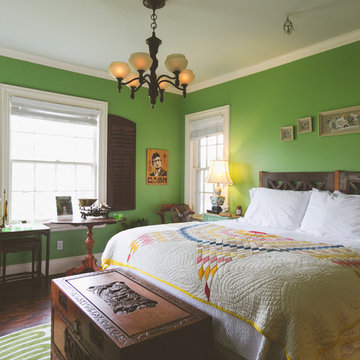


 Michael Nash Design, Build & Homes
This growing family of six was struggling with a dysfunctional kitchen design. The center island had been installed at an odd angle that limited accessibility and traffic flow. Additionally, storage space was limited by poor cabinet design. Finally, doorways in and out of the kitchen were narrow and poorly located, especially for children dashing in and out.
Other design challenges included how to better use a 10’ x 12’ room for children’s jackets and toys and how to add a professional-quality gas range in a neighborhood were natural gas wasn’t available. The new design would address all of these issues.
DESIGN SOLUTIONS
The new kitchen design revolves around a more proportional island. Carefully placed in the center of the new space with seating for four, it includes a prep sink, a second dishwasher and a beverage center.
The distressed ebony-stained island and hutch provides a brilliant contrast between the white color cabinetry. White Carrera marble countertops and backsplash top both island and perimeter cabinets.
Tall, double stacked cabinetry lines two walls to maximize storage space. Across the room there was an unused wall that now contains a 36” tower fridge and freezer, both covered with matching panels, and a tall cabinet that contains a microwave, steam unit and warming drawer.
A propane tank was buried in the back yard to provide gas to a new 60” professional range and cooktop. A custom-made wood mantel hood blends perfectly with the cabinet style.
The old laundry room was reconfigured to have lots of locker space for all kids and added cabinetry for storage. A double entry door separated the new mudroom from the rest of the back hall. In the back hall the back windows were replaced with a set of French door and added decking to create a direct access to deck and backyard.
The end result is an open floor plan, high-end appliances, great traffic flow and pleasing colors. The homeowner calls it the “kitchen of her dreams.”



 Rutt of Los Altos
Douglas Johnson Photography
Inspiration for a timeless split-level wood brown patio remodel in San Francisco with no cover and a fireplace
Inspiration for a timeless split-level wood brown patio remodel in San Francisco with no cover and a fireplace

 Ellie Lillstrom Photography
Photo: A Darling Felicity Photography © 2015 Houzz
Mid-sized eclectic freestanding desk carpeted home design photo in Seattle with green walls
Mid-sized eclectic freestanding desk carpeted home design photo in Seattle with green walls

 Performance Kitchens & Home
This Mediterranean-inspired kitchen blends warm wood cabinetry, natural stone accents, and hand-crafted architectural details to create a space rich in texture and Old-World charm. The custom cabinets feature deep, luxurious stain tones that pair beautifully with the stone hood surround and arched cooking niche—signature elements often found in high-end Mediterranean kitchen design. Wide-plank flooring and softly curved ceiling lines add warmth and authenticity, making the kitchen feel inviting and timeless.
A large center island anchors the layout, offering both prep space and comfortable seating for casual dining. Decorative corbels, carved posts, and wrought-iron touches elevate the handcrafted aesthetic while modern appliances blend seamlessly into the design. This luxury Mediterranean kitchen remodel balances elegance and functionality, giving homeowners a warm, character-filled space perfect for entertaining, cooking, and gathering. Text us at (484) 278-1764 or Call us (215) 482-0700 to get more info about Design, Design-Build and other ways we can help you make your dream a reality!
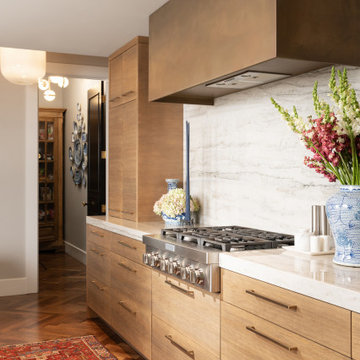
 Nathan Taylor for Obelisk Home
Large elegant single-wall kitchen photo with flat-panel cabinets, medium tone wood cabinets, marble countertops, stone slab backsplash and an island
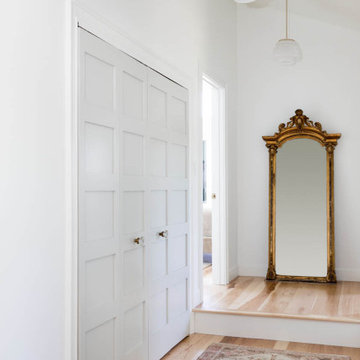
 WORKS by Jesse DeBenedictis, LLC
This Cape Ann, MA entryway combines clean architectural detailing with timeless character, featuring classic paneled doors, warm hardwood flooring, and a vintage-inspired rug that adds subtle pattern and texture. A statement antique mirror introduces warmth and contrast against the crisp white walls, while soft pendant lighting enhances the airy, light-filled atmosphere, creating a refined and welcoming first impression.


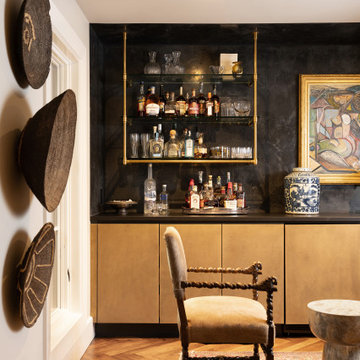 Nathan Taylor for Obelisk Home
Large elegant open concept medium tone wood floor, brown floor and vaulted ceiling living room photo with a bar, black walls and a standard fireplace

 PEG Properties & Design
Example of a beach style dark wood floor bedroom design in Boston with white walls

 1 to One Garden Design
The garden was a mess when I arrived to redesign it. Neglected chaos and an elderly couple who wanted a peaceful,place to relax in.
This is an example of a small traditional shade backyard landscaping in Surrey for summer.
This is an example of a small traditional shade backyard landscaping in Surrey for summer.

 California Closets of Tennessee
Creative shelving above the stairs adds entryway storage in a fresh way.
Example of a small trendy medium tone wood floor staircase design in Nashville with white walls
Example of a small trendy medium tone wood floor staircase design in Nashville with white walls

 Element Construction Partners
JS Gibson
Hallway - mid-sized cottage dark wood floor and blue floor hallway idea in Charleston with white walls
Hallway - mid-sized cottage dark wood floor and blue floor hallway idea in Charleston with white walls

 Krueger Architects
Ulimited Style Photography
Inspiration for a mid-sized modern tile patio fountain remodel in Los Angeles with an awning
Inspiration for a mid-sized modern tile patio fountain remodel in Los Angeles with an awning


42