
Search results for "Filling" in Home Design Ideas

 Centre Sky Architecture Ltd
Mountain Peek is a custom residence located within the Yellowstone Club in Big Sky, Montana. The layout of the home was heavily influenced by the site. Instead of building up vertically the floor plan reaches out horizontally with slight elevations between different spaces. This allowed for beautiful views from every space and also gave us the ability to play with roof heights for each individual space. Natural stone and rustic wood are accented by steal beams and metal work throughout the home.
(photos by Whitney Kamman)

 studio PPARK
Previous work sample courtesy of workshop/apd, Photography by Donna Dotan.
Mudroom - mid-sized coastal ceramic tile mudroom idea in Boston with white walls and a white front door
Mudroom - mid-sized coastal ceramic tile mudroom idea in Boston with white walls and a white front door

 Stone Creek Builders
Playroom - eclectic gender-neutral carpeted and multicolored floor playroom idea in New York with white walls
Find the right local pro for your project

 Perfection Supply
Example of a mid-sized minimalist formal and open concept dark wood floor and brown floor living room design in Houston with beige walls, a ribbon fireplace, a metal fireplace and no tv

 Le jardinet
Le jardinet
Front door - traditional front door idea in San Francisco with a blue front door
Front door - traditional front door idea in San Francisco with a blue front door


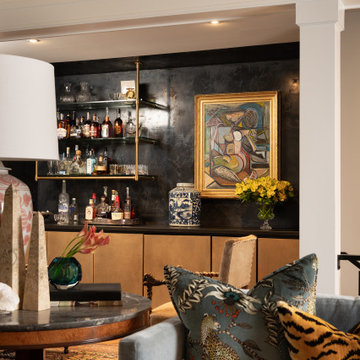
 Nathan Taylor for Obelisk Home
Example of a large classic open concept medium tone wood floor, brown floor and vaulted ceiling living room design with a bar, white walls and a standard fireplace



 Jeffrey Erb
A dark backyard was given a new life with dramatic additions of built in planting beds, custom cut salvaged pavers, green screen trellis and a ton of charm. The reclaimed barn doors add a focal point to the east wall while the custom built two-tier planting system allows vines to fill this garden which spans two floors of the client's home.
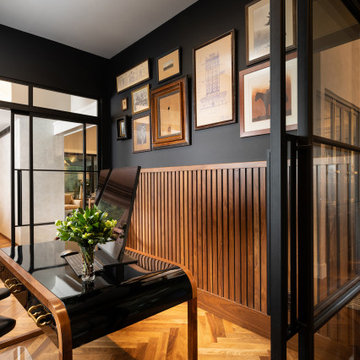 Nathan Taylor for Obelisk Home
Home office - mid-sized traditional freestanding desk medium tone wood floor and brown floor home office idea with black walls

 Eldorado Stone
Stone: Moonlight - RoughCut
RoughCut mimics limestone with its embedded, fossilized artifacts and roughly cleaved, pronounced face. Shaped for bold, traditional statements with clean contemporary lines, RoughCut ranges in heights from 2″ to 11″ and lengths from 2″ to over 18″. The color palettes contain blonds, russet, and cool grays.
Get a Sample of RoughCut: https://shop.eldoradostone.com/products/rough-cut-sample

 Palindrome Design, LLC
Photograph by Michael K. Wilkinson
Example of a large classic open concept living room design in DC Metro with white walls and no fireplace
Example of a large classic open concept living room design in DC Metro with white walls and no fireplace

 Lowe's Home Improvement
Make a closet laundry space work harder and look better by surrounding the washer and dryer with smart solutions.
Example of a small transitional single-wall light wood floor laundry closet design in Charlotte with wood countertops, a side-by-side washer/dryer, beige countertops and green walls
Example of a small transitional single-wall light wood floor laundry closet design in Charlotte with wood countertops, a side-by-side washer/dryer, beige countertops and green walls

 Bill Petkoski
Jessie Preza
Kids' bedroom - bedroom transitional girl carpeted and beige floor kids' bedroom idea in Jacksonville with pink walls
Kids' bedroom - bedroom transitional girl carpeted and beige floor kids' bedroom idea in Jacksonville with pink walls
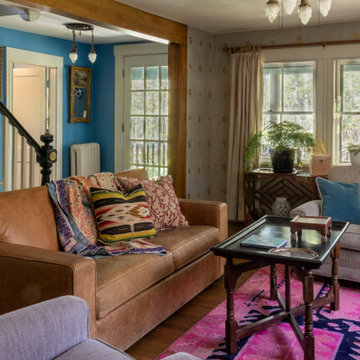
 Arteriors Designer Finishes
Color-filled living room features custom decorative finishes and travel and heritage inspired décor. A custom wall painted finish with stenciled gold acorn motif, $4800.
Drywall-clad ceiling beam and posts are painted with a faux woodgrain, $1800.

 Ann Lowengart Interiors
Originally a fireplace, we remodeled the kitchen to include an inset bar in rich macassar ebony and lined Flavor Paper’s Monaco gold foil wallpaper. The bar includes a mini fridge and wine refrigerator for easy access to beverages.

 Stone Center
Traditional Style Fire Feature - the Prescott Fire Pit - using Techo-Bloc's Prescott wall & Piedimonte cap.
Inspiration for a mid-sized transitional full sun backyard stone landscaping in DC Metro with a fire pit for summer.
Inspiration for a mid-sized transitional full sun backyard stone landscaping in DC Metro with a fire pit for summer.

 JASMIN REESE INTERIORS
Example of a transitional 3/4 white tile cement tile floor and multicolored floor alcove shower design in Chicago with flat-panel cabinets, medium tone wood cabinets, white walls, an undermount sink and a hinged shower door
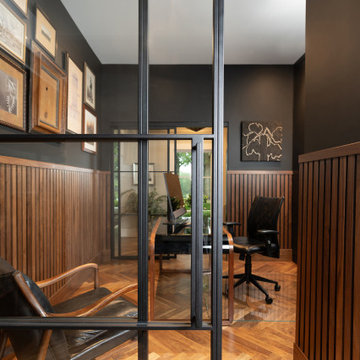 Nathan Taylor for Obelisk Home
Example of a mid-sized classic freestanding desk medium tone wood floor, brown floor and wood wall home office design with black walls
 Nathan Taylor for Obelisk Home
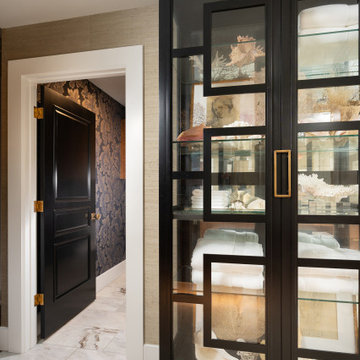
Alcove shower - mid-sized traditional master white tile and marble tile marble floor, white floor and wallpaper alcove shower idea with a two-piece toilet, white walls and a hinged shower door
 Nathan Taylor for Obelisk Home
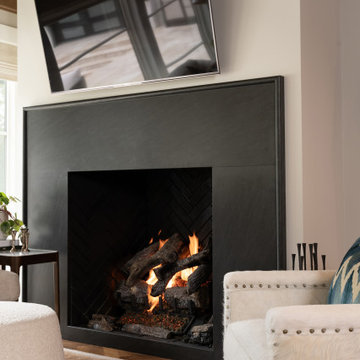
Inspiration for a mid-sized timeless open concept medium tone wood floor and coffered ceiling living room remodel with white walls, a standard fireplace, a tile fireplace and a wall-mounted tv
38