
Search results for "Filling" in Home Design Ideas

 12/12 Architects & Planners
This 1990s brick home had decent square footage and a massive front yard, but no way to enjoy it. Each room needed an update, so the entire house was renovated and remodeled, and an addition was put on over the existing garage to create a symmetrical front. The old brown brick was painted a distressed white.
The 500sf 2nd floor addition includes 2 new bedrooms for their teen children, and the 12'x30' front porch lanai with standing seam metal roof is a nod to the homeowners' love for the Islands. Each room is beautifully appointed with large windows, wood floors, white walls, white bead board ceilings, glass doors and knobs, and interior wood details reminiscent of Hawaiian plantation architecture.
The kitchen was remodeled to increase width and flow, and a new laundry / mudroom was added in the back of the existing garage. The master bath was completely remodeled. Every room is filled with books, and shelves, many made by the homeowner.
Project photography by Kmiecik Imagery.

 Fortune Design, LLC
Manolo Langis
Example of a transitional galley dark wood floor kitchen design in Orange County with a farmhouse sink, shaker cabinets, white cabinets, gray backsplash, stainless steel appliances and an island
Example of a transitional galley dark wood floor kitchen design in Orange County with a farmhouse sink, shaker cabinets, white cabinets, gray backsplash, stainless steel appliances and an island

 Blueberry Jones Design, LLC
Transitional open concept medium tone wood floor, brown floor, exposed beam and vaulted ceiling family room photo in Austin with gray walls, a standard fireplace, a stone fireplace and a media wall
Find the right local pro for your project
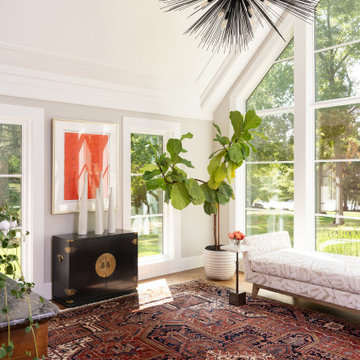
 Nathan Taylor for Obelisk Home
Example of a large classic medium tone wood floor, brown floor and vaulted ceiling foyer design with white walls
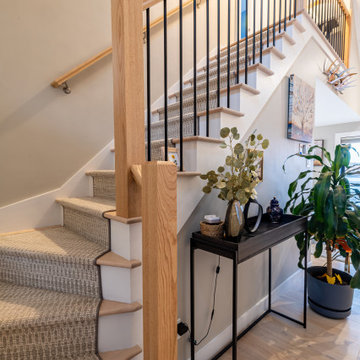
 WORKS by Jesse DeBenedictis, LLC
This Cape Ann entryway features a striking open staircase with warm wood treads and sleek black metal balusters, creating a clean transitional look. The double-height space is filled with natural light and enhanced by a curated gallery wall, while light wood flooring and neutral finishes maintain an airy, coastal feel that seamlessly connects the entry to the surrounding living areas.

 Waterford Construction
Inspiration for a mid-sized transitional u-shaped painted wood floor dedicated laundry room remodel in Los Angeles with a farmhouse sink, shaker cabinets, white cabinets, white walls, a side-by-side washer/dryer and solid surface countertops

Kitchen - mid-sized southwestern u-shaped porcelain tile and white floor kitchen idea in Phoenix with flat-panel cabinets, white cabinets, quartz countertops, an island, white backsplash, porcelain backsplash, an undermount sink, paneled appliances and white countertops



 Robeson Design
Small Bedroom decorating ideas! Interior Designer Rebecca Robeson began this Bedroom remodel with Benjamin Moore's 2017 color of the year… “Shadow” 2117-30
Rebecca wanted a bold statement color for this small Bedroom. Something that would say WOW. Her next step was to find a bold statement piece of art to create the color palette for the rest of the room. From the art piece came bedding choices, a fabulous over-died antique area rug (Aja Rugs) randomly collected throw pillows and furniture pieces that would provide a comfortable Bedroom but not fill the space unnecessarily. Rebecca had white linen, custom window treatments made and chose white bedding to ground the space, keeping it light and airy. Playing up the 13' concrete ceilings, Rebecca used modern light fixtures with white shades to pop off the purple wall creating an exciting first... and lasting, impression!
Black Whale Lighting
Photos by Ryan Garvin Photography

 New England Design Elements
Eat-in kitchen - large cottage u-shaped medium tone wood floor eat-in kitchen idea in Boston with an undermount sink, shaker cabinets, green cabinets, granite countertops, multicolored backsplash, mosaic tile backsplash, paneled appliances and an island
 Nathan Taylor for Obelisk Home
Inspiration for a mid-sized timeless open concept medium tone wood floor and brown floor family room remodel in St Louis with white walls, a standard fireplace and a brick fireplace
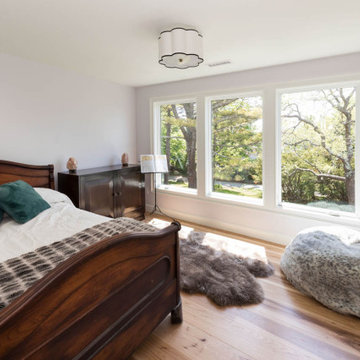 WORKS by Jesse DeBenedictis, LLC
This Cape Ann, MA bedroom offers a bright and tranquil retreat, featuring expansive windows that frame lush garden views and fill the space with natural light. Warm wood furnishings, soft textures, and a neutral palette create a comfortable, inviting atmosphere, while simple styling and clean lines enhance the room’s relaxed coastal character.


 Amy McFadden Interior Design
Inspiration for a timeless gray floor kitchen remodel in Boston with a farmhouse sink, shaker cabinets, white cabinets, multicolored backsplash, stainless steel appliances and an island


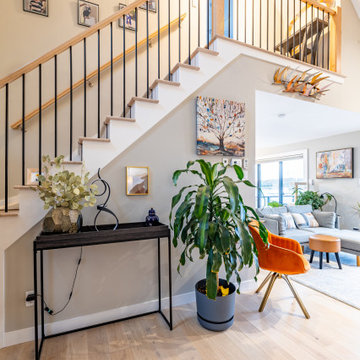 WORKS by Jesse DeBenedictis, LLC
This Cape Ann entryway features a striking open staircase with warm wood treads and sleek black metal balusters, creating a clean transitional look. The double-height space is filled with natural light and enhanced by a curated gallery wall, while light wood flooring and neutral finishes maintain an airy, coastal feel that seamlessly connects the entry to the surrounding living areas.
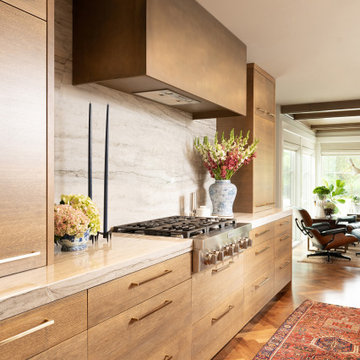 Nathan Taylor for Obelisk Home
Inspiration for a large timeless single-wall kitchen remodel with flat-panel cabinets, medium tone wood cabinets, marble countertops, stone slab backsplash and an island

 Dona Rosene Interiors
FIRST PLACE 2018 ASID DESIGN OVATION AWARD / MASTER BATH OVER $50,000. In addition to a much-needed update, the clients desired a spa-like environment for their Master Bath. Sea Pearl Quartzite slabs were used on an entire wall and around the vanity and served as this ethereal palette inspiration. Luxuries include a soaking tub, decorative lighting, heated floor, towel warmers and bidet. Michael Hunter
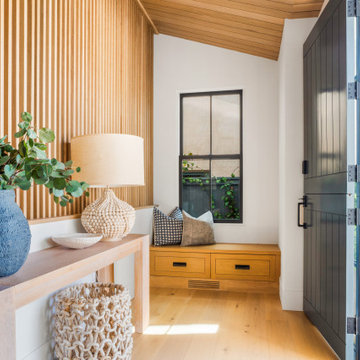
 NanaWall
The light-filled foyer and bench nook: Vertical oak slats filter coastal light into a tidy foyer with built-in seating and storage. Clean lines and natural textures establish the SoCal Modern Farmhouse language continued across spaces opened by NanaWall systems.

 Best Custom Homes, LLC
Photos: Eric Lucero
Inspiration for a large rustic l-shaped medium tone wood floor and brown floor eat-in kitchen remodel in Denver with an undermount sink, flat-panel cabinets, gray cabinets, gray backsplash, paneled appliances, an island and white countertops
Inspiration for a large rustic l-shaped medium tone wood floor and brown floor eat-in kitchen remodel in Denver with an undermount sink, flat-panel cabinets, gray cabinets, gray backsplash, paneled appliances, an island and white countertops

 Studio Earthbox
A cozy balcony garden on a second floor apartment. A new living space created for all members of the family-including a 15 month old.
Small trendy balcony photo in Delhi
Small trendy balcony photo in Delhi
46