
Search results for "Filling" in Home Design Ideas
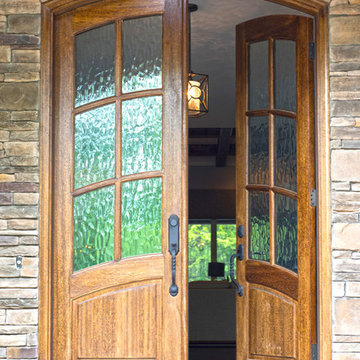
 Rebecca B Interior Design
Welcome to the house filled with laughter. Made all of the exterior selections as well as the interior.
Inspiration for a mid-sized rustic gray two-story mixed siding exterior home remodel in Charlotte with a shingle roof
Inspiration for a mid-sized rustic gray two-story mixed siding exterior home remodel in Charlotte with a shingle roof
 Rob Sanders Architects LLC
David Sloane

Mid-sized arts and crafts granite floor entryway photo in New York with gray walls and a medium wood front door
Mid-sized arts and crafts granite floor entryway photo in New York with gray walls and a medium wood front door
 C2FILLES
Marose photo

Example of a small urban ceramic tile eat-in kitchen design in Montreal with flat-panel cabinets, black cabinets, glass countertops, white backsplash, white appliances and an island
Example of a small urban ceramic tile eat-in kitchen design in Montreal with flat-panel cabinets, black cabinets, glass countertops, white backsplash, white appliances and an island
Find the right local pro for your project
 Filling Marble and Tile
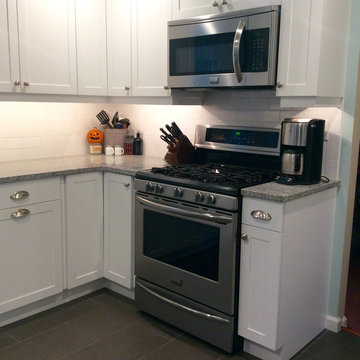
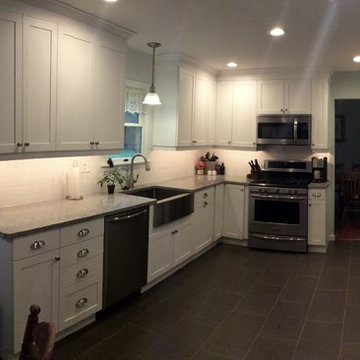
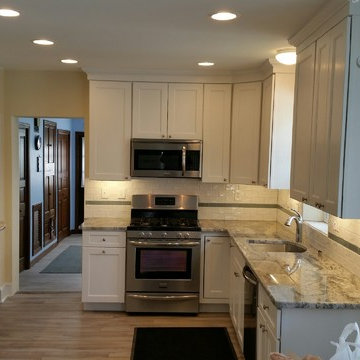
Inspiration for a mid-sized contemporary l-shaped concrete floor and gray floor eat-in kitchen remodel in Philadelphia with a farmhouse sink, shaker cabinets, white cabinets, granite countertops, white backsplash, subway tile backsplash, stainless steel appliances and no island

 Jackie and the Beanstalk
Two weeks later these delicious greens have filled out and are ready to be harvested. I recommend removing just a few of the outer leaves as needed which keeps the plant producing for a long time.
 Ten Key Home & Kitchen Remodels
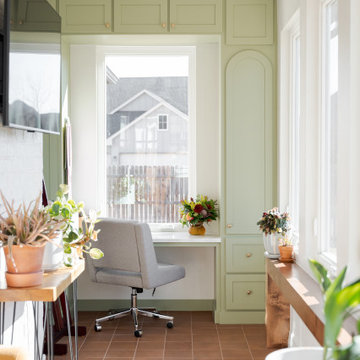
The design team at Ten Key selected warm, matte-finished materials throughout this Yukon, Oklahoma sunroom addition. American Olean Naravo Clay 8x8 tile anchors the floor in a stacked square lay, paired with paint-grade shaker cabinetry in a sage green finish and a Calacatta Stella countertop with beveled edge. A tiled archway clad in Tidepool 2x2 mosaic connects the new addition to the existing home, while eight Pella casement windows keep the space open and full of natural light. Built-in storage along the window wall and a tall arched cabinet unit with beadboard interiors give the room both function and character, finished with Amerock Westerly hardware in champagne bronze throughout.
 Lifestyle Homes, Home Builders
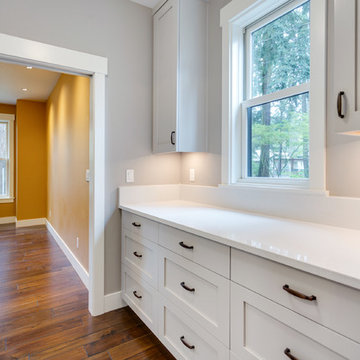
Butler's pantry off kitchen, which is off camera to the right, with pantry off camera to the left.
Example of a mid-sized transitional single-wall medium tone wood floor and brown floor eat-in kitchen design in Portland with an undermount sink, shaker cabinets, white cabinets, quartz countertops, gray backsplash, marble backsplash, stainless steel appliances and an island
Example of a mid-sized transitional single-wall medium tone wood floor and brown floor eat-in kitchen design in Portland with an undermount sink, shaker cabinets, white cabinets, quartz countertops, gray backsplash, marble backsplash, stainless steel appliances and an island


 Filling Marble and Tile
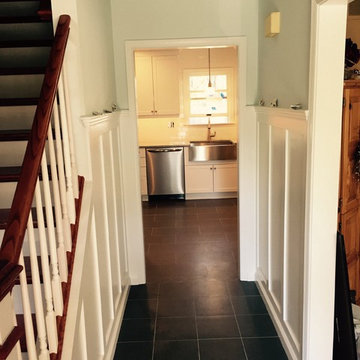
Hallway - mid-sized transitional porcelain tile and black floor hallway idea in Philadelphia with white walls
 Charles W. Fill, AIA
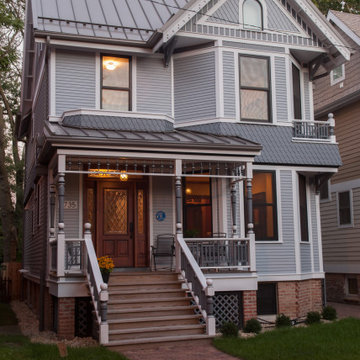
Winner of the Marian and Leon Despres Architectural Preservation Award. A complete renovation and restoration with an addition.
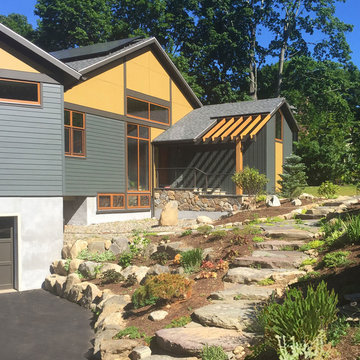
Mid-sized traditional gray wood and clapboard exterior home idea in Chicago with a metal roof and a gray roof
Mid-sized traditional gray wood and clapboard exterior home idea in Chicago with a metal roof and a gray roof
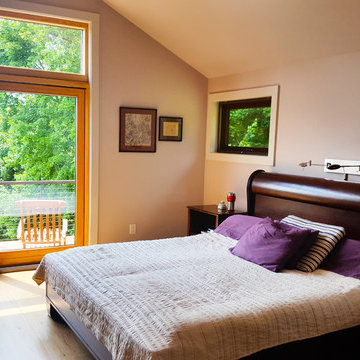
 Filling Marble and Tile
Eat-in kitchen - mid-sized contemporary l-shaped concrete floor and gray floor eat-in kitchen idea in Philadelphia with a farmhouse sink, shaker cabinets, white cabinets, granite countertops, white backsplash, subway tile backsplash, stainless steel appliances and no island
 Nathan Taylor for Obelisk Home
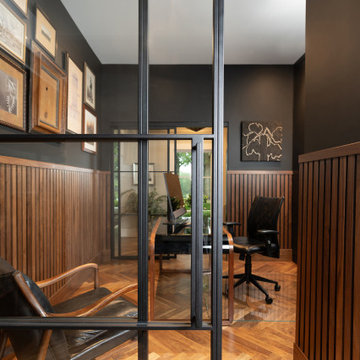
Example of a mid-sized classic freestanding desk medium tone wood floor, brown floor and wood wall home office design in Other with black walls
 Lifestyle Homes, Home Builders
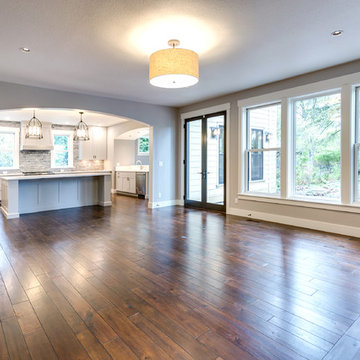
Great room has family access to kitchen.
Large transitional open concept medium tone wood floor and brown floor family room photo in Portland with beige walls, a stone fireplace, a standard fireplace and no tv
Large transitional open concept medium tone wood floor and brown floor family room photo in Portland with beige walls, a stone fireplace, a standard fireplace and no tv
 Trillium Architects
David Lindsay
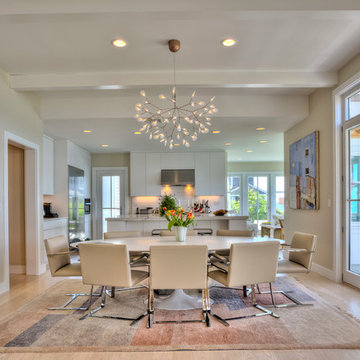
Kitchen/dining room combo - mid-sized light wood floor and beige floor kitchen/dining room combo idea in New York with beige walls
Kitchen/dining room combo - mid-sized light wood floor and beige floor kitchen/dining room combo idea in New York with beige walls
 CROSS
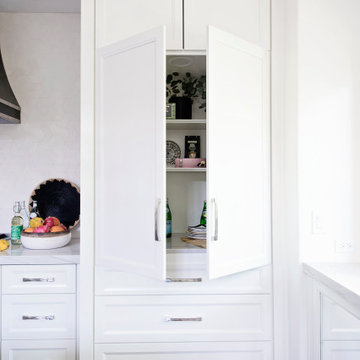
CROSSSpacious, open and light filled contemporary kitchen. We took a dark, closed off kitchen and turned this into a wide open space that flows into the large, vaulted living room. Support beams were added to make the transition seamless. Living rooms features a 43" linear fireplace, tiled from floor to ceiling. A custom zinc metal range hood with stainless steel trim is the center of the bright kitchen. A custom built-in dining buffet finishes off the look and creates a space that the homeowners will enjoy and entertain for years to come.

 FormLA Landscaping
The Oregon Grape hedges will fill with these bright blue berries in summer. They can be so plentiful, they nearly eclipse its leaves! It fall, it's glossy, holly-like leaves turn shades of yellow, red and mahogany.
Photo: Lesly Hall Photography, Summer 2019
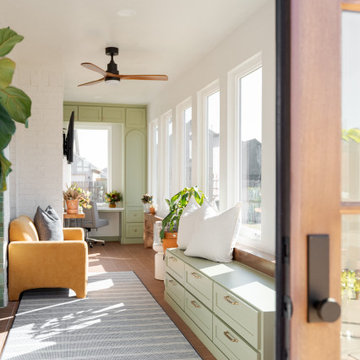 Ten Key Home & Kitchen Remodels
The design team at Ten Key selected warm, matte-finished materials throughout this Yukon, Oklahoma sunroom addition. American Olean Naravo Clay 8x8 tile anchors the floor in a stacked square lay, paired with paint-grade shaker cabinetry in a sage green finish and a Calacatta Stella countertop with beveled edge. A tiled archway clad in Tidepool 2x2 mosaic connects the new addition to the existing home, while eight Pella casement windows keep the space open and full of natural light. Built-in storage along the window wall and a tall arched cabinet unit with beadboard interiors give the room both function and character, finished with Amerock Westerly hardware in champagne bronze throughout.
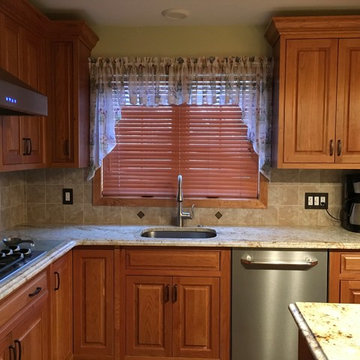 Filling Marble and Tile
This classic kitchen features beautiful maple raised panel cabinetry, Colonial Gold granite countertops, and stone look ceramic back splash with metal accents. On the floor we used a warm toned wood look porcelain.
74