
Search results for "Filling" in Home Design Ideas
 Ten Key Home & Kitchen Remodels
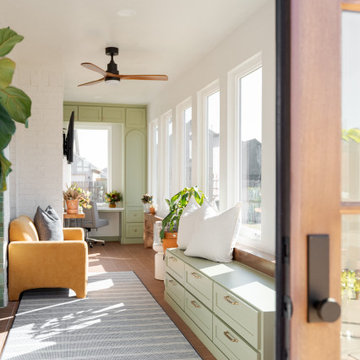
The design team at Ten Key selected warm, matte-finished materials throughout this Yukon, Oklahoma sunroom addition. American Olean Naravo Clay 8x8 tile anchors the floor in a stacked square lay, paired with paint-grade shaker cabinetry in a sage green finish and a Calacatta Stella countertop with beveled edge. A tiled archway clad in Tidepool 2x2 mosaic connects the new addition to the existing home, while eight Pella casement windows keep the space open and full of natural light. Built-in storage along the window wall and a tall arched cabinet unit with beadboard interiors give the room both function and character, finished with Amerock Westerly hardware in champagne bronze throughout.
 Trillium Architects
David Lindsay
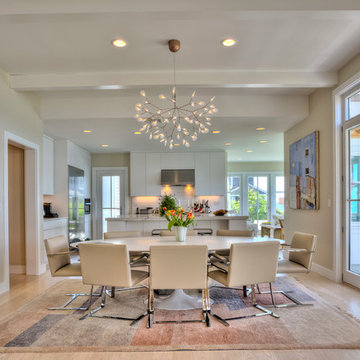
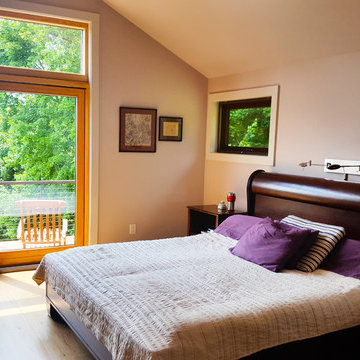
Kitchen/dining room combo - mid-sized light wood floor and beige floor kitchen/dining room combo idea in New York with beige walls
Kitchen/dining room combo - mid-sized light wood floor and beige floor kitchen/dining room combo idea in New York with beige walls
Find the right local pro for your project
 CROSS
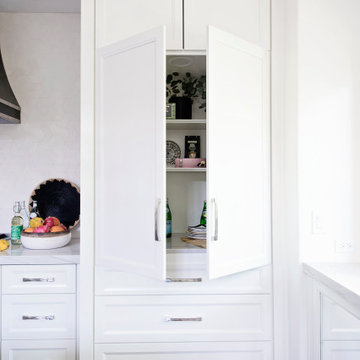
CROSSSpacious, open and light filled contemporary kitchen. We took a dark, closed off kitchen and turned this into a wide open space that flows into the large, vaulted living room. Support beams were added to make the transition seamless. Living rooms features a 43" linear fireplace, tiled from floor to ceiling. A custom zinc metal range hood with stainless steel trim is the center of the bright kitchen. A custom built-in dining buffet finishes off the look and creates a space that the homeowners will enjoy and entertain for years to come.
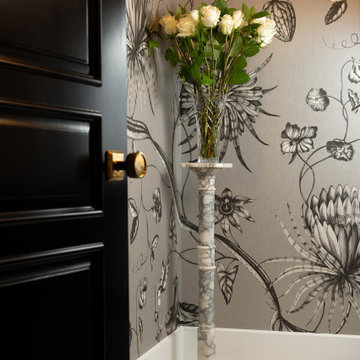
 Nathan Taylor for Obelisk Home
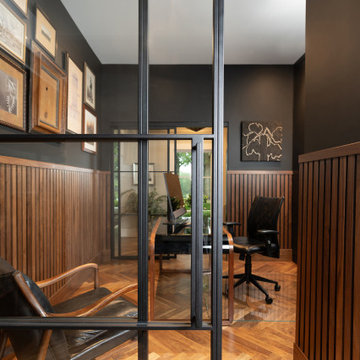
Example of a mid-sized classic freestanding desk medium tone wood floor, brown floor and wood wall home office design in Other with black walls


 Lindy Design Build
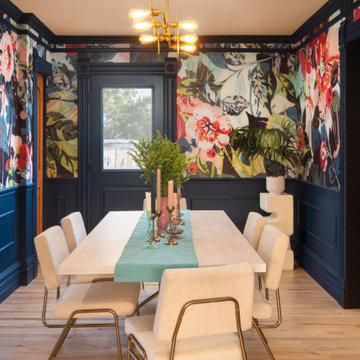
What used to be an awkward dining pass-through with a misplaced bathroom is now one of the most beloved rooms in the house. The dining room is where the magic truly blooms—anchored by a breathtaking York Pop Floral Mural that feels like it was plucked from a fairytale garden.
We leaned into the room’s natural light and airy flow, adding Sherwin-Williams Moscow Midnight paneling for a dose of rich, moody contrast. A thoughtfully added picture rail sits just below the crown molding, allowing art to be hung without harming the wallpaper—a detail as beautiful as it is functional.
At the center of it all hangs the Galileo chandelier by Worley’s, casting a warm, artistic glow over a table that now comfortably seats eight. This space is designed not just for dinner—but for memories, connection, and long, laughter-filled evenings spilling out to the patio beyond.
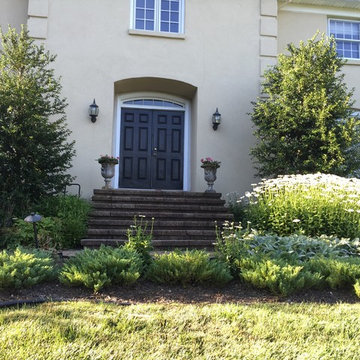
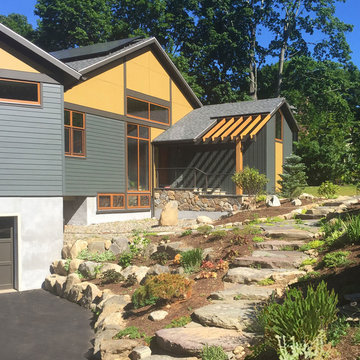
 Custom Gardens, LLC
My client has been gardening for years. She asked me to help her fill in
areas that were empty or skimpy. Much of her landscaping is perennials so
my goal was to add structure through shrubs in areas that were mostly
perennials. The shrubs compliment the perennials and provide winter
interest. Some areas were empty but anchored by shrubs. In that instance I
added perennials that were consistent with her colors, including repeating
some already on site, and did well in the shade. We were able to divide
some of her perennials on site to reduce the number of new plants that were
needed.
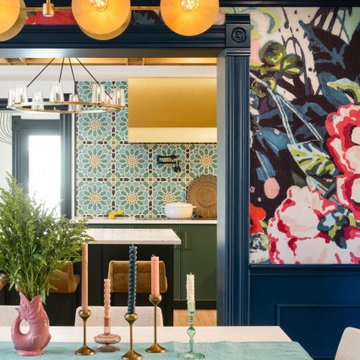 Lindy Design Build
What used to be an awkward dining pass-through with a misplaced bathroom is now one of the most beloved rooms in the house. The dining room is where the magic truly blooms—anchored by a breathtaking York Pop Floral Mural that feels like it was plucked from a fairytale garden.
We leaned into the room’s natural light and airy flow, adding Sherwin-Williams Moscow Midnight paneling for a dose of rich, moody contrast. A thoughtfully added picture rail sits just below the crown molding, allowing art to be hung without harming the wallpaper—a detail as beautiful as it is functional.
At the center of it all hangs the Galileo chandelier by Worley’s, casting a warm, artistic glow over a table that now comfortably seats eight. This space is designed not just for dinner—but for memories, connection, and long, laughter-filled evenings spilling out to the patio beyond.
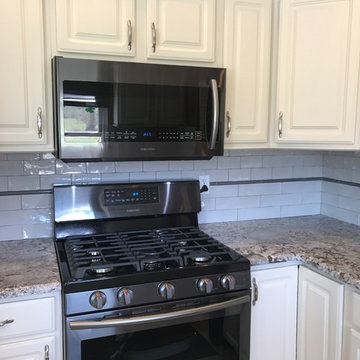
 Filling Marble and Tile
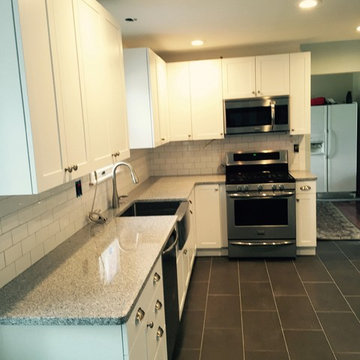
Inspiration for a large contemporary l-shaped gray floor eat-in kitchen remodel in Philadelphia with raised-panel cabinets, white cabinets, granite countertops, blue backsplash, subway tile backsplash and black appliances
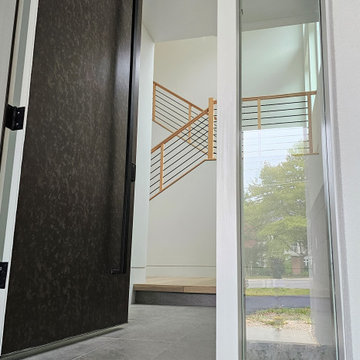
 Century Stair Company
This warm, inviting light-filled space features a beautiful box stair. Red oak treads pair beautifully with the flooring throughout the home, defining each transition with clarity. Satin black horizontal rods add contemporary edge to the design. Red oak posts and handrail tie the railing to the rest of the design, bringing all the elements together into a timeless look that feels both warm and refined.
1976-2026 © Century Stair Company
 Filling Marble and Tile
This kitchen features Luna Pearl 1 1/4" granite with an eased edge. The white 3x6 subway tiles and MSI's Dimension Concrete on the floor. The end result
Is a sleek and modern kitchen

 Filling Marble and Tile
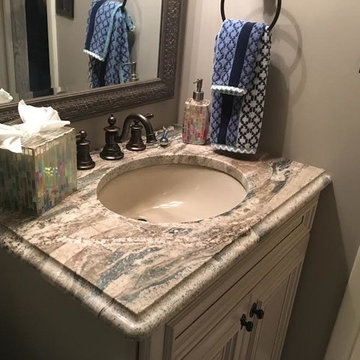
Monti Cristo Granite with an Ogee Edge on vanilla cabinets.
Bathroom - small traditional 3/4 bathroom idea in Philadelphia with raised-panel cabinets, white cabinets, an undermount sink and beige walls
Bathroom - small traditional 3/4 bathroom idea in Philadelphia with raised-panel cabinets, white cabinets, an undermount sink and beige walls
 Charles W. Fill, AIA
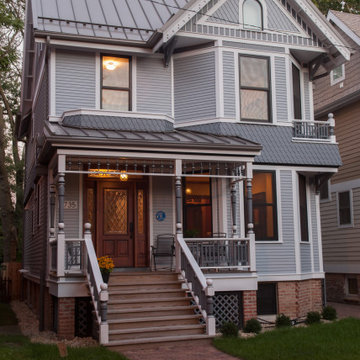
Winner of the Marian and Leon Despres Architectural Preservation Award. A complete renovation and restoration with an addition.
Mid-sized traditional gray wood and clapboard exterior home idea in Chicago with a metal roof and a gray roof
Mid-sized traditional gray wood and clapboard exterior home idea in Chicago with a metal roof and a gray roof
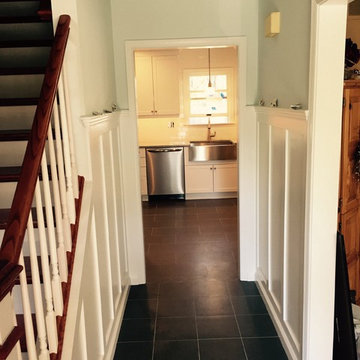 Filling Marble and Tile
Hallway - mid-sized transitional porcelain tile and black floor hallway idea in Philadelphia with white walls
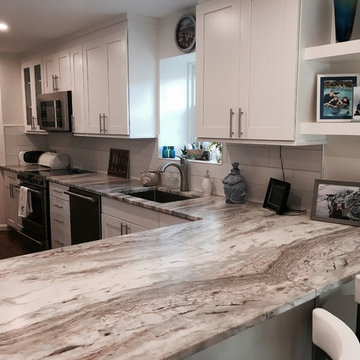 Filling Marble and Tile
Modern beach style kitchen with white recessed panel cabinets, leather Brown Fantasy quartzite, and oversized matte subway tiles.
Large transitional l-shaped dark wood floor and brown floor eat-in kitchen photo in Philadelphia with an undermount sink, recessed-panel cabinets, white cabinets, quartzite countertops, white backsplash, stainless steel appliances, subway tile backsplash and a peninsula
Large transitional l-shaped dark wood floor and brown floor eat-in kitchen photo in Philadelphia with an undermount sink, recessed-panel cabinets, white cabinets, quartzite countertops, white backsplash, stainless steel appliances, subway tile backsplash and a peninsula
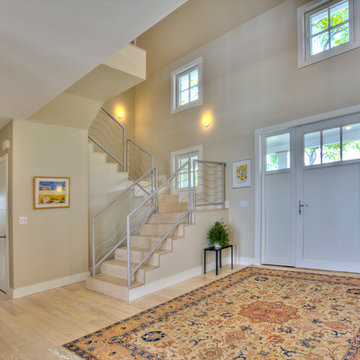 Trillium Architects
David Lindsay
Inspiration for a mid-sized transitional entryway remodel in New York
Inspiration for a mid-sized transitional entryway remodel in New York
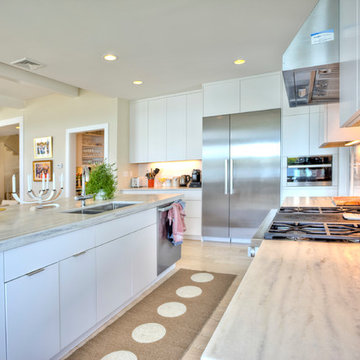 Trillium Architects
David Lindsay
Example of a mid-sized transitional l-shaped light wood floor eat-in kitchen design in New York with an undermount sink, flat-panel cabinets, white cabinets, marble countertops, white backsplash, ceramic backsplash, stainless steel appliances and an island
Example of a mid-sized transitional l-shaped light wood floor eat-in kitchen design in New York with an undermount sink, flat-panel cabinets, white cabinets, marble countertops, white backsplash, ceramic backsplash, stainless steel appliances and an island
72