
Search results for "Filling" in Home Design Ideas
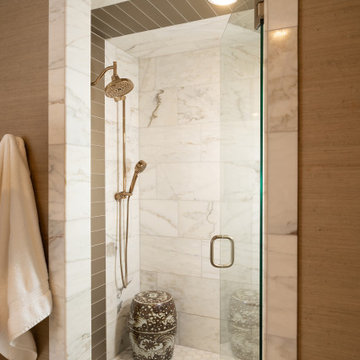
 Nathan Taylor for Obelisk Home
Mid-sized elegant master white tile and marble tile marble floor and white floor alcove shower photo in Other with white walls and a hinged shower door
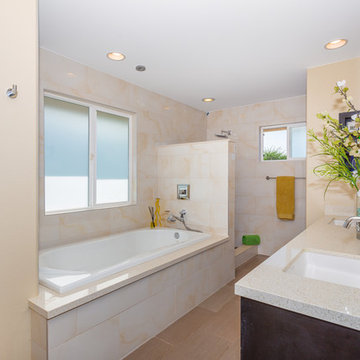
 Sara R. Layne Pedro R(S) | LUVA LLC
Chris Lonie, Kohalafoto Photography
Example of a trendy gray tile bathroom design in Hawaii with quartzite countertops
Example of a trendy gray tile bathroom design in Hawaii with quartzite countertops
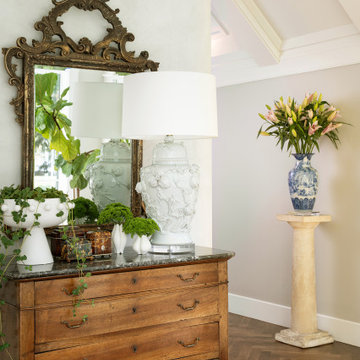 Nathan Taylor for Obelisk Home
Large elegant medium tone wood floor, brown floor and vaulted ceiling entryway photo in Other with white walls
Find the right local pro for your project

 Taylor Made Custom Contracting Inc.
What better way is there to overlook your inground pool than having a brand new sunroom that can be enjoyed every season? Our clients in Bel Air wanted the opportunity to enjoy having a cheery light-filled area where they can entertain their grandchildren, watch television, read a book or just relax. This space was built with the latest design and maintenance-free materials such as white shiplap, vinyl windows, and luxury vinyl plank flooring. A combination of recessed and indirect lighting was chosen for daytime and nighttime applications. Contrasting colors of white and oil-rubbed bronze fixtures created an updated look with coordinating furniture and accessories. We are delighted that our clients were happy enough to say the following about their experience. “Extremely happy with our all-season sunroom. Kevin, Roger, Craig, and Doug are great to work with. Very responsive and they pay close attention to every detail. Highly recommend!” We love working with such thoughtful and pleasant customers.
 Schroeder Design/Build, Inc.
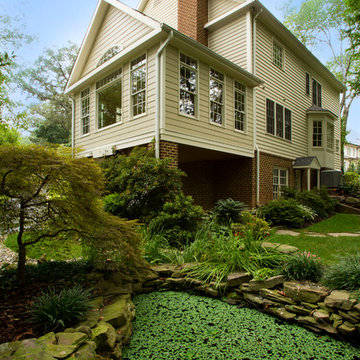
This sun-filled family room was created by enclosing an existing porch. Our design incorporated the following: a view of the landscaped yard, plenty of natural light, enough space for plenty of seating, and allowed sight and sound to flow into the adjacent rooms. The addition blends perfectly with the rest of the house and looks like it has been there all along!
 Lifestyle Homes, Home Builders
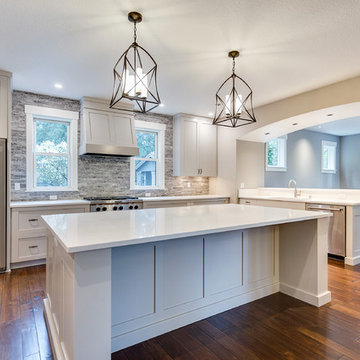
Kitchen opens to great room, off camera, and to dining nook in background.
Inspiration for a large transitional u-shaped medium tone wood floor and brown floor open concept kitchen remodel in Portland with an undermount sink, shaker cabinets, white cabinets, quartz countertops, gray backsplash, marble backsplash, stainless steel appliances and an island
Inspiration for a large transitional u-shaped medium tone wood floor and brown floor open concept kitchen remodel in Portland with an undermount sink, shaker cabinets, white cabinets, quartz countertops, gray backsplash, marble backsplash, stainless steel appliances and an island
 Studio Riggs

A pair of custom club chairs, upholstered in black velvet with down filled cushions in the family room. Hand-knotted Indian rug also pictured.
Mid-sized transitional open concept dark wood floor, brown floor and vaulted ceiling living room photo in Dallas with white walls, a corner fireplace, a stone fireplace and no tv
Mid-sized transitional open concept dark wood floor, brown floor and vaulted ceiling living room photo in Dallas with white walls, a corner fireplace, a stone fireplace and no tv


 Lifestyle Homes, Home Builders
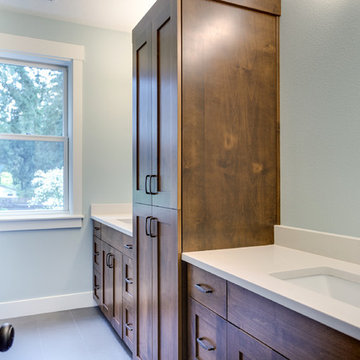
Master bathroom.
Inspiration for a mid-sized transitional master porcelain tile and brown floor corner shower remodel in Portland with shaker cabinets, medium tone wood cabinets, a two-piece toilet, green walls, an undermount sink and quartz countertops
Inspiration for a mid-sized transitional master porcelain tile and brown floor corner shower remodel in Portland with shaker cabinets, medium tone wood cabinets, a two-piece toilet, green walls, an undermount sink and quartz countertops
 Trillium Architects
David Lindsay
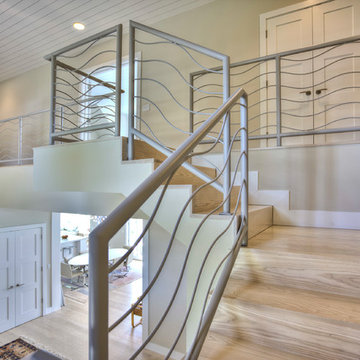
Inspiration for a mid-sized transitional wooden spiral metal railing staircase remodel in New York with wooden risers
Inspiration for a mid-sized transitional wooden spiral metal railing staircase remodel in New York with wooden risers
 Filling Marble and Tile
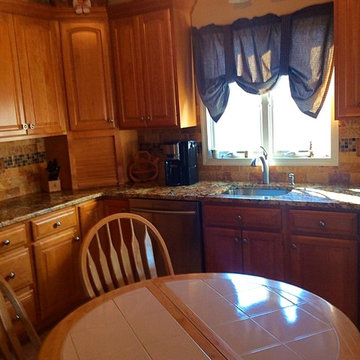
This kitchen features Gold and Silver 1 1/4" granite counter tops with a Demi Bullnose edge, stainless steal appliances and sink. The backplash is MS International's 3"x6" Tumbled Tuscany Gold Travertine accented by Westside Glass Mosaic's MA-18S. While it would have been easy to get overwhelmed by the busy counter top, the combination of the warm travertine field tile and the modern glass and stone mosaic instead tame the wild granite by using only colors that already appear in the stone.

 C2FILLES
Marose photo
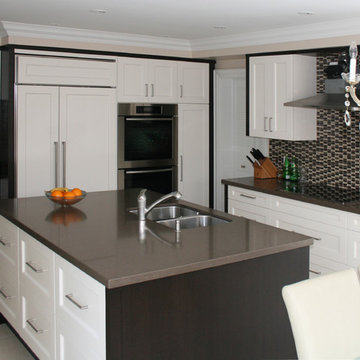
Kitchen/dining room combo - mid-sized industrial dark wood floor kitchen/dining room combo idea in Montreal with gray walls
Kitchen/dining room combo - mid-sized industrial dark wood floor kitchen/dining room combo idea in Montreal with gray walls
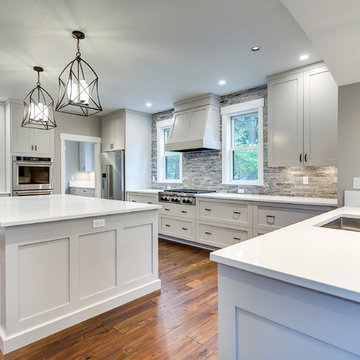 Lifestyle Homes, Home Builders
Kitchen features six burner cooktop, range hood double wall ovens and built in microwave, as well as Shaker style cabinets, hardwood floors and marble backsplash.
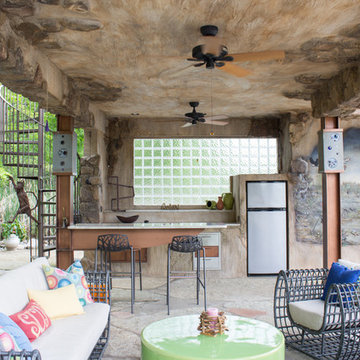
 La Fille Gallery
In this photo you will find:
-Renovated stone work
-Faux stone concrete finish
-Hand-carved concrete relief
-Hand Carved concrete pillar decoration
-Copper trimmed stonework
-Custom outdoor furniture
-Custom faux wooden door finish
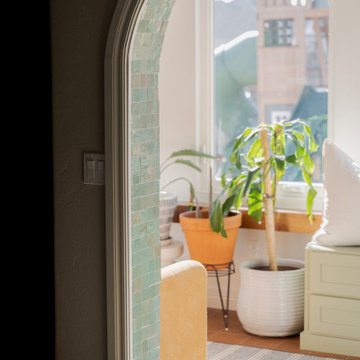
 Ten Key Home & Kitchen Remodels
The design team at Ten Key selected warm, matte-finished materials throughout this Yukon, Oklahoma sunroom addition. American Olean Naravo Clay 8x8 tile anchors the floor in a stacked square lay, paired with paint-grade shaker cabinetry in a sage green finish and a Calacatta Stella countertop with beveled edge. A tiled archway clad in Tidepool 2x2 mosaic connects the new addition to the existing home, while eight Pella casement windows keep the space open and full of natural light. Built-in storage along the window wall and a tall arched cabinet unit with beadboard interiors give the room both function and character, finished with Amerock Westerly hardware in champagne bronze throughout.
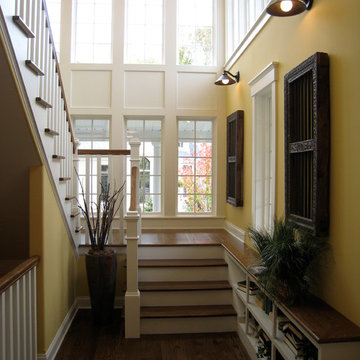
 Alexandra Fine Homes, Inc.
Copyright, Alexandra Fine Homes, Inc.
Staircase - traditional staircase idea in Cleveland
Staircase - traditional staircase idea in Cleveland
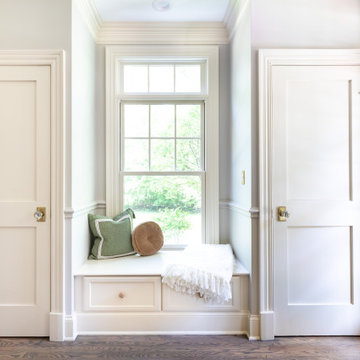
 New Explode Construction
This Lake Bluff foyer combines function and elegance with custom built-in cabinetry, expansive windows that flood the space with natural light, and wide-plank hardwood flooring. The bright palette and thoughtful lighting complete this refined yet welcoming entryway.
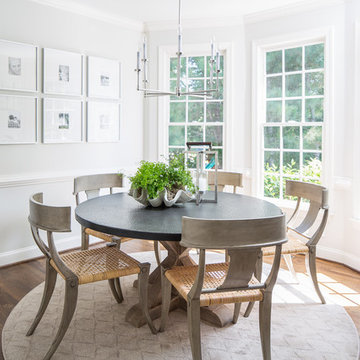
 Tara Fust Design
This dining space was designed to feel bright, calm, and refined. Expansive windows flood the room with natural light, highlighting clean architectural details and a soft neutral palette. A round dining table encourages gathering, while a streamlined chandelier and curated gallery wall add structure without visual heaviness. The result is a dining area that feels effortless, timeless, and connected to the outdoors — a space equally suited to everyday meals and hosting.
 Schroeder Design/Build, Inc.
This sun-filled family room was created by enclosing an existing porch. Our design incorporated the following: a view of the landscaped yard, plenty of natural light, enough space for plenty of seating, and allowed sight and sound to flow into the adjacent rooms. The addition blends perfectly with the rest of the house and looks like it has been there all along!
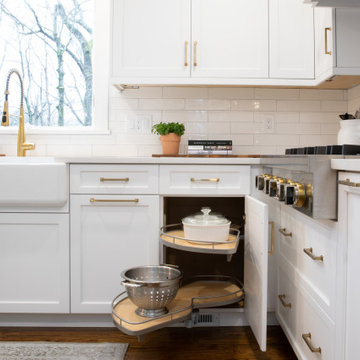
 Robinwood Kitchens
This light filled transitional kitchen is located in New Providence New Jersey. The kitchen was designed by Rebecca of Robinwood Kitchens and features white shaker Plain & Fancy cabinetry on the perimeter of the kitchen and Plain & Fancy’s Green Tea shaker cabinetry on the island. The cabinets were finished with Top Knobs’ Ascendra Pulls in honey bronze. Silestone Calcatta Gold quartz was chosen for the countertop and Tilebar Manchester Bianco ceramic subway tile was chosen for the backsplash. The homeowner chose Jennair for the cooktop, wall oven and refrigerator, a Bosch dishwasher and XO beverage center. Other exciting features of this kitchen are the 36-inch farmhouse sink and side-by-side pantry cabinets. This project also included the removal of the wall between the kitchen and dining room and widening the entry from the front hall.
75