
Search results for "Filling" in Home Design Ideas
 Lifestyle Homes, Home Builders
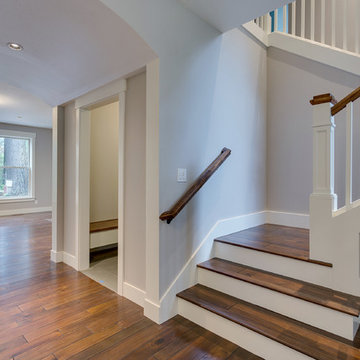
Entry featuring hardwood floors, wood stair treads and painted and stained stair rails. Great room in background and mud room beyond the stairs.
Large transitional medium tone wood floor and brown floor entryway photo in Portland with white walls and a medium wood front door
Large transitional medium tone wood floor and brown floor entryway photo in Portland with white walls and a medium wood front door

Find the right local pro for your project
 Century Stair Company
Light cascades through the windows, highlighting the white oak of this contemporary staircase. The white oak risers and treads stand out against the crisp white stringers as the U-shaped staircase turns up the three levels of this Virginia home. The white oak is echoed in the railing as square chamfer-top newels support a post-to-post handrail system that forgoes traditional goosenecks for a cleaner architectural line. The satin black balusters add a custom, chic feel with their geometric pattern. The result is a stair system in balance, easy on the eye at every turn. It is a centerpiece worth taking in, not just traveling through.
1976-2026 © Century Stair Company
Photos courtesy of Classic Cottages
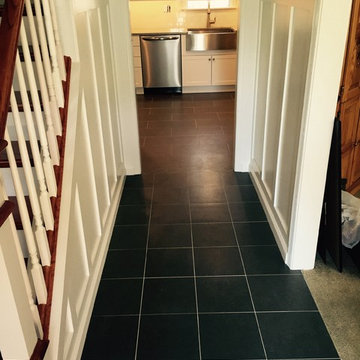
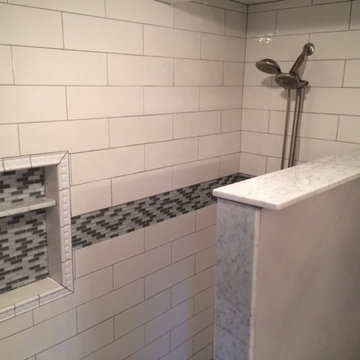
 Filling Marble and Tile
Mid-sized transitional porcelain tile and black floor hallway photo in Philadelphia with white walls
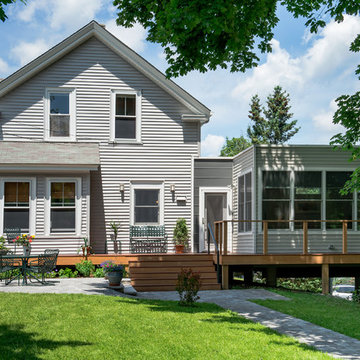
 Stack + Co.
A small modern addition to an existing AU_120608_Stack_Bauer Res_478919th century single-family residence in Roslindale, MA. The new building element has a very light touch on the site, as it accommodates challenging existing grading conditions by straddling them on pier footings. A light-filled sitting/flex space, new full bath, and custom exterior deck engage with the rear of a carefully landscaped, deep lot and adjoining natural, wooded parcel. The depth of the existing lot was preserved, by resisting the urge to expand the building along its gable axis – and instead creating new livable space perched out over the slope down to an adjoining wooded parcel.
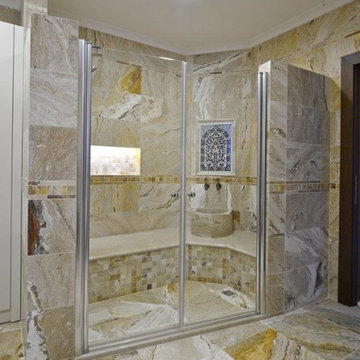
 Stone-Mart
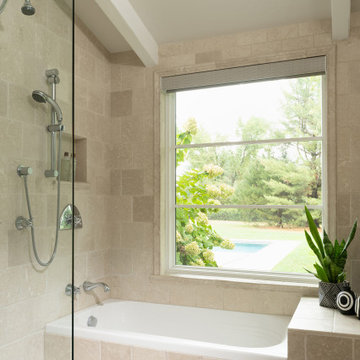
Bathroom - mid-sized master beige tile and mosaic tile travertine floor bathroom idea in Other


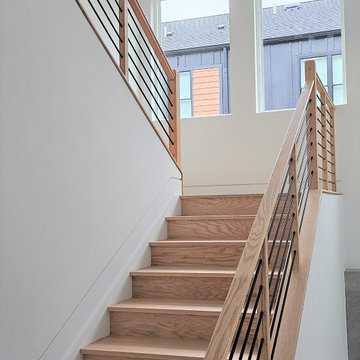 Century Stair Company
This warm, inviting light-filled space features a beautiful box stair. Red oak treads pair beautifully with the flooring throughout the home, defining each transition with clarity. Satin black horizontal rods add contemporary edge to the design. Red oak posts and handrail tie the railing to the rest of the design, bringing all the elements together into a timeless look that feels both warm and refined.
1976-2026 © Century Stair Company
 Nathan Taylor for Obelisk Home
Inspiration for a mid-sized timeless open concept medium tone wood floor and brown floor family room remodel in St Louis with white walls, a standard fireplace and a brick fireplace
 Chic Nest Interiors
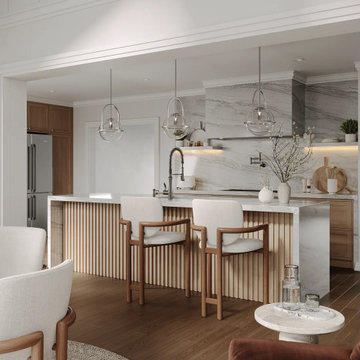
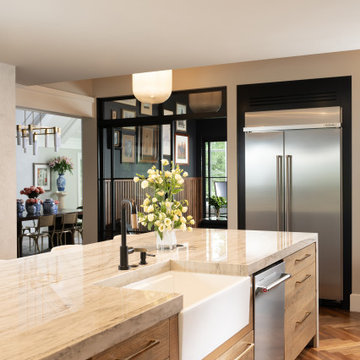
A light-filled modern-traditional kitchen featuring a dramatic quartz waterfall island, warm white oak cabinetry, and an open connection to the dining area. The built-in refrigerator and pocket-door coffee station create a seamless, uncluttered look, while soft neutral tones and natural textures bring warmth and calm into the space. Pendant lighting and full-height cabinetry complete the refined, functional design.
 Rob Sanders Architects LLC
David Sloane
Mid-sized arts and crafts gray two-story wood gable roof photo in New York
Mid-sized arts and crafts gray two-story wood gable roof photo in New York


 Nathan Taylor for Obelisk Home
Inspiration for a large timeless single-wall kitchen remodel in Other with flat-panel cabinets, medium tone wood cabinets, marble countertops, stone slab backsplash and an island
![Design Fixation [Faith Provencher]](https://st.hzcdn.com/fimgs/07a3fbf7003fc8b3_6655-w32-h32-b0-p0--.jpg) Design Fixation [Faith Provencher]
Design Fixation [Faith Provencher]Photo: Faith Towers Media © 2015 Houzz
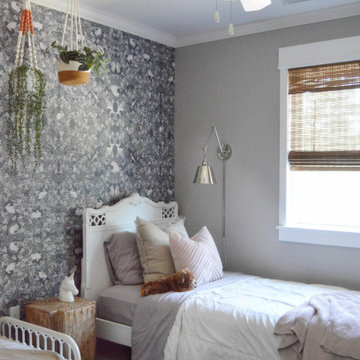
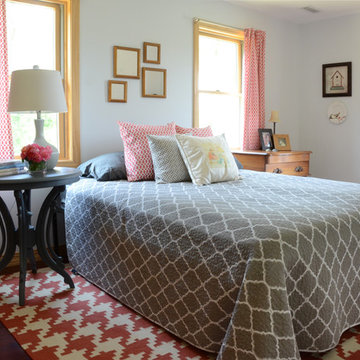
Inspiration for a transitional bedroom remodel in Boston
Inspiration for a transitional bedroom remodel in Boston

 Whipple Russell Architects
Grandview Drive Hollywood Hills modern home art filled primary bedroom
Large minimalist master light wood floor, beige floor and tray ceiling bedroom photo in Los Angeles with white walls
Large minimalist master light wood floor, beige floor and tray ceiling bedroom photo in Los Angeles with white walls
 Nathan Taylor for Obelisk Home
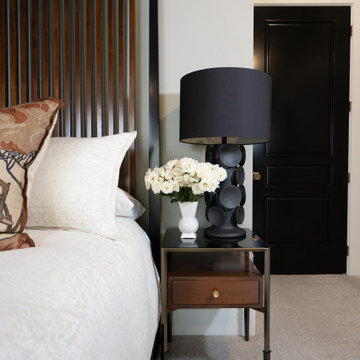
Inspiration for a mid-sized timeless guest carpeted and white floor bedroom remodel in Other with white walls
 Trillium Architects
David Lindsay Photography
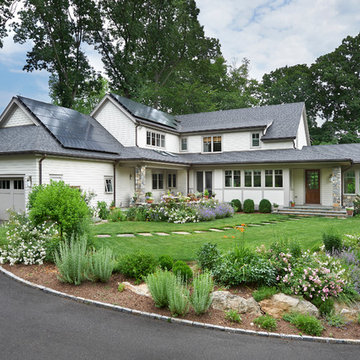
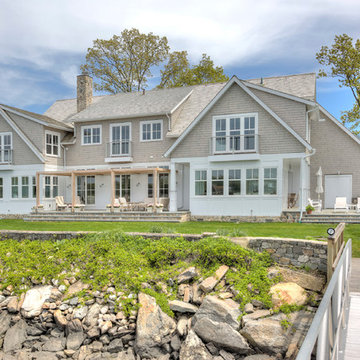
Example of a mid-sized transitional gray two-story mixed siding exterior home design in New York with a shingle roof
Example of a mid-sized transitional gray two-story mixed siding exterior home design in New York with a shingle roof
76