
Search results for "Filling" in Home Design Ideas
 Century Stair Company
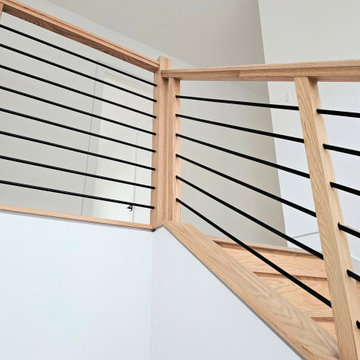
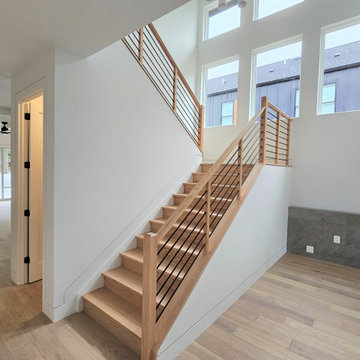
This warm, inviting light-filled space features a beautiful box stair. Red oak treads pair beautifully with the flooring throughout the home, defining each transition with clarity. Satin black horizontal rods add contemporary edge to the design. Red oak posts and handrail tie the railing to the rest of the design, bringing all the elements together into a timeless look that feels both warm and refined.
1976-2026 © Century Stair Company
 Row House Interiors LLC
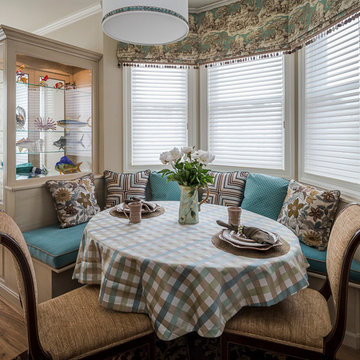
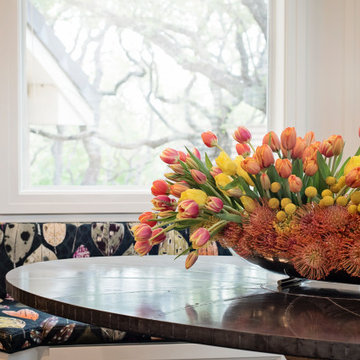
This custom made banquette with a display cabinet sits in the middle of an addition made to be a secret get away in this client's home. It is accessed by doors from their master suite and has a living area with a fireplace, a working area, a fireplace and a full bath. The first floor of the addition is a gorgeous large laundry room with a stair case that leads up to this retreat.
Photography by Alan Gilbert
 C2FILLES
Marose photo

Small urban ceramic tile eat-in kitchen photo in Montreal with flat-panel cabinets, black cabinets, glass countertops, white backsplash, stainless steel appliances and an island
Small urban ceramic tile eat-in kitchen photo in Montreal with flat-panel cabinets, black cabinets, glass countertops, white backsplash, stainless steel appliances and an island
Find the right local pro for your project
 Trillium Architects
David Lindsay Photography
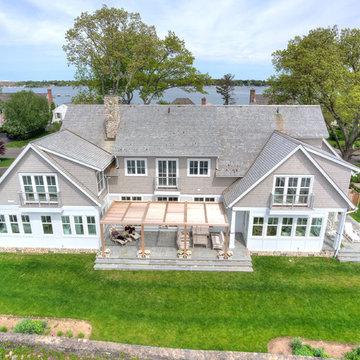
Mid-sized transitional gray two-story mixed siding exterior home idea in New York with a shingle roof
Mid-sized transitional gray two-story mixed siding exterior home idea in New York with a shingle roof
 Century Stair Company
This warm, inviting light-filled space features a beautiful box stair. Red oak treads pair beautifully with the flooring throughout the home, defining each transition with clarity. Satin black horizontal rods add contemporary edge to the design. Red oak posts and handrail tie the railing to the rest of the design, bringing all the elements together into a timeless look that feels both warm and refined.
1976-2026 © Century Stair Company
 Stack + Co.
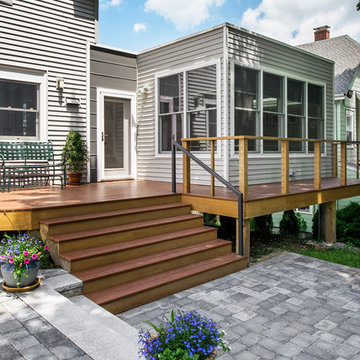
A small modern addition to an existing AU_120608_Stack_Bauer Res_478919th century single-family residence in Roslindale, MA. The new building element has a very light touch on the site, as it accommodates challenging existing grading conditions by straddling them on pier footings. A light-filled sitting/flex space, new full bath, and custom exterior deck engage with the rear of a carefully landscaped, deep lot and adjoining natural, wooded parcel. The depth of the existing lot was preserved, by resisting the urge to expand the building along its gable axis – and instead creating new livable space perched out over the slope down to an adjoining wooded parcel.
 Trillium Architects
David Lindsay
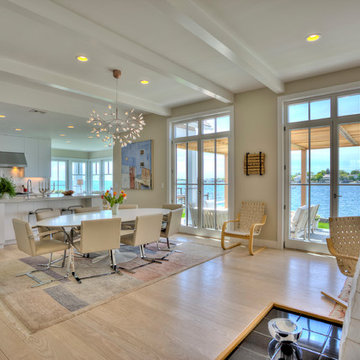
Inspiration for a mid-sized transitional light wood floor kitchen/dining room combo remodel in New York with beige walls
Inspiration for a mid-sized transitional light wood floor kitchen/dining room combo remodel in New York with beige walls


 CACAO
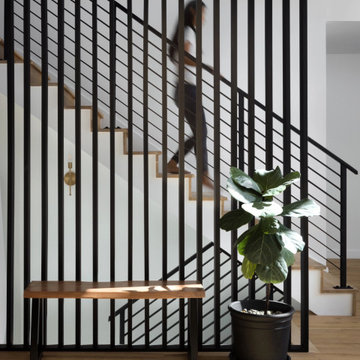
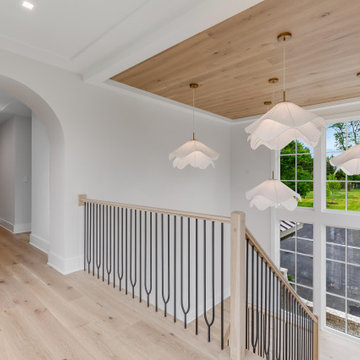
CACAOLight-filled stair with windows and clean railings, guiding movement through the home. Custom Home in Bethesda, MD.
Example of a staircase design in DC Metro
Example of a staircase design in DC Metro
 Century Stair Company
Light cascades through the windows, highlighting the white oak of this contemporary staircase. The white oak risers and treads stand out against the crisp white stringers as the U-shaped staircase turns up the three levels of this Virginia home. The white oak is echoed in the railing as square chamfer-top newels support a post-to-post handrail system that forgoes traditional goosenecks for a cleaner architectural line. The satin black balusters add a custom, chic feel with their geometric pattern. The result is a stair system in balance, easy on the eye at every turn. It is a centerpiece worth taking in, not just traveling through.
1976-2026 © Century Stair Company
Photos courtesy of Classic Cottages
 C2FILLES
Marose photo
Family room - mid-sized industrial loft-style dark wood floor family room idea in Montreal with gray walls and a tv stand
Family room - mid-sized industrial loft-style dark wood floor family room idea in Montreal with gray walls and a tv stand
 Century Stair Company
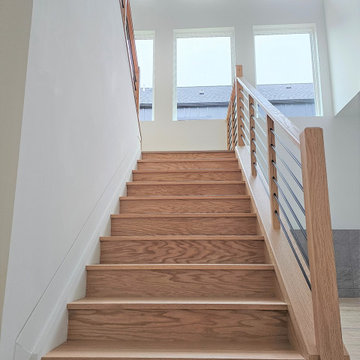
This warm, inviting light-filled space features a beautiful box stair. Red oak treads pair beautifully with the flooring throughout the home, defining each transition with clarity. Satin black horizontal rods add contemporary edge to the design. Red oak posts and handrail tie the railing to the rest of the design, bringing all the elements together into a timeless look that feels both warm and refined.
1976-2026 © Century Stair Company
 CROSS
CROSSSpacious, open and light filled contemporary kitchen. We took a dark, closed off kitchen and turned this into a wide open space that flows into the large, vaulted living room. Support beams were added to make the transition seamless. Living rooms features a 43" linear fireplace, tiled from floor to ceiling. A custom zinc metal range hood with stainless steel trim is the center of the bright kitchen. A custom built-in dining buffet finishes off the look and creates a space that the homeowners will enjoy and entertain for years to come.
 Taylor Made Custom Contracting Inc.

What better way is there to overlook your inground pool than having a brand new sunroom that can be enjoyed every season? Our clients in Bel Air wanted the opportunity to enjoy having a cheery light-filled area where they can entertain their grandchildren, watch television, read a book or just relax. This space was built with the latest design and maintenance-free materials such as white shiplap, vinyl windows, and luxury vinyl plank flooring. A combination of recessed and indirect lighting was chosen for daytime and nighttime applications. Contrasting colors of white and oil-rubbed bronze fixtures created an updated look with coordinating furniture and accessories. We are delighted that our clients were happy enough to say the following about their experience. “Extremely happy with our all-season sunroom. Kevin, Roger, Craig, and Doug are great to work with. Very responsive and they pay close attention to every detail. Highly recommend!” We love working with such thoughtful and pleasant customers.
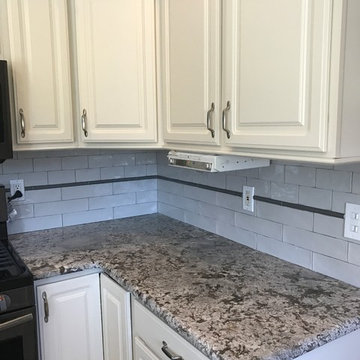
 Filling Marble and Tile
Eat-in kitchen - large contemporary l-shaped gray floor eat-in kitchen idea in Philadelphia with raised-panel cabinets, white cabinets, granite countertops, blue backsplash, subway tile backsplash and black appliances

 Nicole Arnold Interiors
Designing our 3rd home for this long-standing client was a real treat when she moved to a big, bright, newly built home in Celina. Being entrusted with every aspect from the floor to the ceiling, down to the last accessory we filled this home with color, comfort and casual elegance. The client was ready for some out of the box thinking and more progressive design ideas from where she’d been in the past. The moody media room, jewel box home office and color pops in the family room exemplify how a home can evoke many different emotions and represent all of the different styles that appeal to her. The backyard is now a relaxing paradise with covered lounging space, an expansive pool, a putting green and a firepit area for intimate fireside chats. Home is now the haven the client anticipated we would create for her and told us she has to sometimes pinch herself to remind her that all this is really hers!
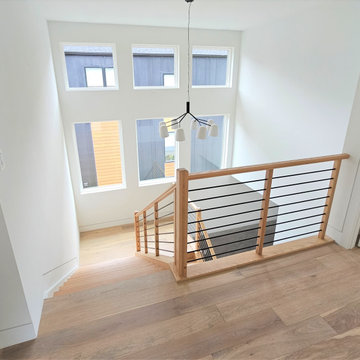 Century Stair Company
This warm, inviting light-filled space features a beautiful box stair. Red oak treads pair beautifully with the flooring throughout the home, defining each transition with clarity. Satin black horizontal rods add contemporary edge to the design. Red oak posts and handrail tie the railing to the rest of the design, bringing all the elements together into a timeless look that feels both warm and refined.
1976-2026 © Century Stair Company
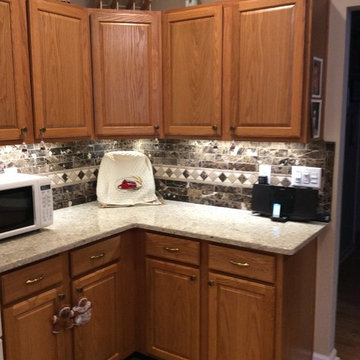 Filling Marble and Tile
MSI's Q Premium Quartz Chakra Beige counter top with Soho Studio Corps Stone Brushed Dark Emperador and a custom listello.
Inspiration for a mid-sized timeless u-shaped medium tone wood floor and brown floor eat-in kitchen remodel in Philadelphia with an undermount sink, raised-panel cabinets, medium tone wood cabinets, quartz countertops, multicolored backsplash, stone slab backsplash, white appliances and a peninsula
Inspiration for a mid-sized timeless u-shaped medium tone wood floor and brown floor eat-in kitchen remodel in Philadelphia with an undermount sink, raised-panel cabinets, medium tone wood cabinets, quartz countertops, multicolored backsplash, stone slab backsplash, white appliances and a peninsula
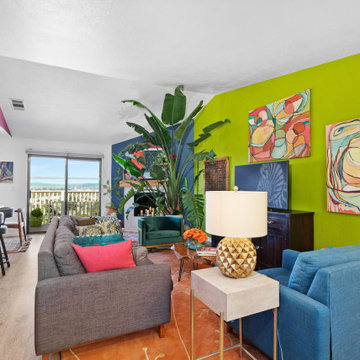
 Creative Space Interiors
This sun filled condo offers the perfect backdrop for an eclectic array of furnishings, artwork and decor. The vaulted ceiling and uniquely-shaped walls allow for bold color to accentuate geometric shapes. A mix of Mid Century Modern, Boho and Glam meld for an eye catching collection of color, textures and pattern.
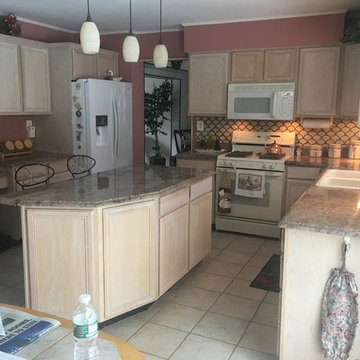 Filling Marble and Tile
Large elegant u-shaped beige floor eat-in kitchen photo in Philadelphia with a double-bowl sink, recessed-panel cabinets, light wood cabinets, red backsplash, white appliances and an island
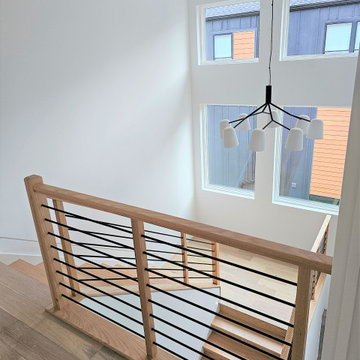 Century Stair Company
This warm, inviting light-filled space features a beautiful box stair. Red oak treads pair beautifully with the flooring throughout the home, defining each transition with clarity. Satin black horizontal rods add contemporary edge to the design. Red oak posts and handrail tie the railing to the rest of the design, bringing all the elements together into a timeless look that feels both warm and refined.
1976-2026 © Century Stair Company
70