
Search results for "Filter light" in Home Design Ideas
 PDX Remodeling & Design
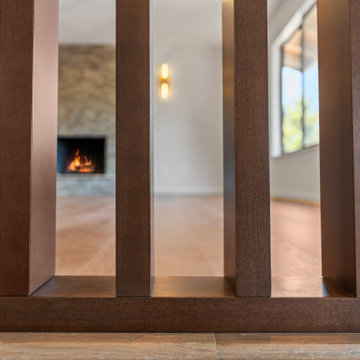
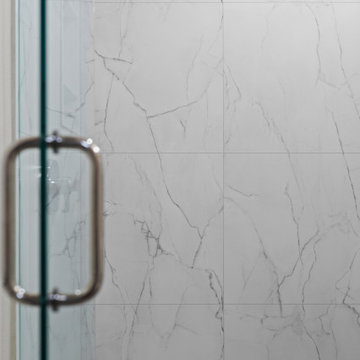
A whole-home remodel that blends Pacific Northwest craftsman roots with clean, modern lines. A custom vertical wood slat screen wraps the staircase and dining area, filtering light while framing views straight through to a stacked stone fireplace. The open kitchen pairs rich espresso-stained cabinetry with warm granite counters, a fluted wood island face, and dual skylights that flood the space with natural light. Brass and black pendant lighting adds a warm, layered glow throughout. Down the hall, bathrooms continue the story with forest-green shaker vanities, Calacatta-style quartz counters, and a sage herringbone tile shower — proof that classic Portland charm and contemporary design can live under one roof.
 PDX Remodeling & Design
A whole-home remodel that blends Pacific Northwest craftsman roots with clean, modern lines. A custom vertical wood slat screen wraps the staircase and dining area, filtering light while framing views straight through to a stacked stone fireplace. The open kitchen pairs rich espresso-stained cabinetry with warm granite counters, a fluted wood island face, and dual skylights that flood the space with natural light. Brass and black pendant lighting adds a warm, layered glow throughout. Down the hall, bathrooms continue the story with forest-green shaker vanities, Calacatta-style quartz counters, and a sage herringbone tile shower — proof that classic Portland charm and contemporary design can live under one roof.
 PDX Remodeling & Design
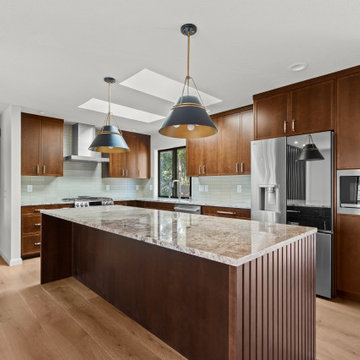
A whole-home remodel that blends Pacific Northwest craftsman roots with clean, modern lines. A custom vertical wood slat screen wraps the staircase and dining area, filtering light while framing views straight through to a stacked stone fireplace. The open kitchen pairs rich espresso-stained cabinetry with warm granite counters, a fluted wood island face, and dual skylights that flood the space with natural light. Brass and black pendant lighting adds a warm, layered glow throughout. Down the hall, bathrooms continue the story with forest-green shaker vanities, Calacatta-style quartz counters, and a sage herringbone tile shower — proof that classic Portland charm and contemporary design can live under one roof.
Find the right local pro for your project
 PDX Remodeling & Design
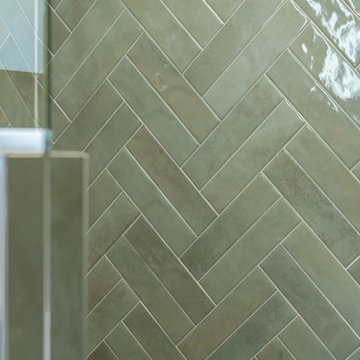
A whole-home remodel that blends Pacific Northwest craftsman roots with clean, modern lines. A custom vertical wood slat screen wraps the staircase and dining area, filtering light while framing views straight through to a stacked stone fireplace. The open kitchen pairs rich espresso-stained cabinetry with warm granite counters, a fluted wood island face, and dual skylights that flood the space with natural light. Brass and black pendant lighting adds a warm, layered glow throughout. Down the hall, bathrooms continue the story with forest-green shaker vanities, Calacatta-style quartz counters, and a sage herringbone tile shower — proof that classic Portland charm and contemporary design can live under one roof.
 LIFESTYLE DESIGN
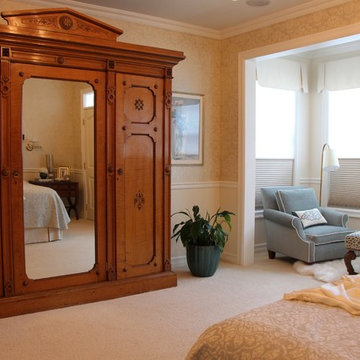
This updated master suite is a blend of European Antiques and transitional furnishings. Designed for relaxation and repose with a gentle color palette and detailed patterns. The Hunter Douglas duo light shades offer everything from filtered light to room darkening.
 PDX Remodeling & Design
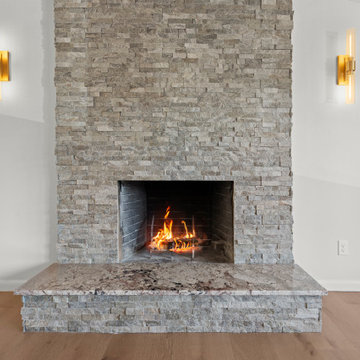
A whole-home remodel that blends Pacific Northwest craftsman roots with clean, modern lines. A custom vertical wood slat screen wraps the staircase and dining area, filtering light while framing views straight through to a stacked stone fireplace. The open kitchen pairs rich espresso-stained cabinetry with warm granite counters, a fluted wood island face, and dual skylights that flood the space with natural light. Brass and black pendant lighting adds a warm, layered glow throughout. Down the hall, bathrooms continue the story with forest-green shaker vanities, Calacatta-style quartz counters, and a sage herringbone tile shower — proof that classic Portland charm and contemporary design can live under one roof.
 PDX Remodeling & Design
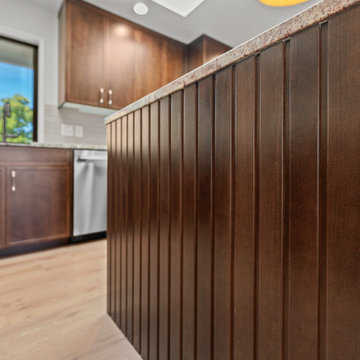
A whole-home remodel that blends Pacific Northwest craftsman roots with clean, modern lines. A custom vertical wood slat screen wraps the staircase and dining area, filtering light while framing views straight through to a stacked stone fireplace. The open kitchen pairs rich espresso-stained cabinetry with warm granite counters, a fluted wood island face, and dual skylights that flood the space with natural light. Brass and black pendant lighting adds a warm, layered glow throughout. Down the hall, bathrooms continue the story with forest-green shaker vanities, Calacatta-style quartz counters, and a sage herringbone tile shower — proof that classic Portland charm and contemporary design can live under one roof.


 PDX Remodeling & Design
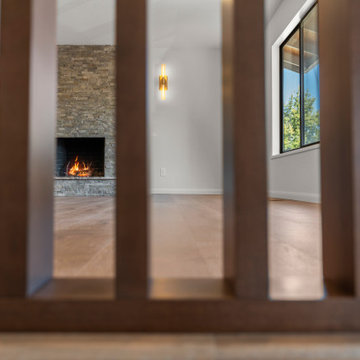
A whole-home remodel that blends Pacific Northwest craftsman roots with clean, modern lines. A custom vertical wood slat screen wraps the staircase and dining area, filtering light while framing views straight through to a stacked stone fireplace. The open kitchen pairs rich espresso-stained cabinetry with warm granite counters, a fluted wood island face, and dual skylights that flood the space with natural light. Brass and black pendant lighting adds a warm, layered glow throughout. Down the hall, bathrooms continue the story with forest-green shaker vanities, Calacatta-style quartz counters, and a sage herringbone tile shower — proof that classic Portland charm and contemporary design can live under one roof.
 PDX Remodeling & Design
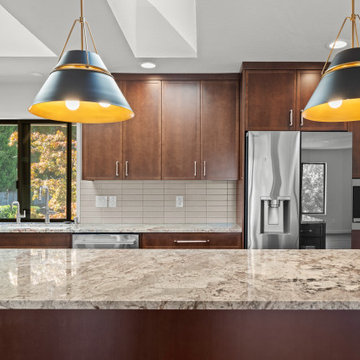
A whole-home remodel that blends Pacific Northwest craftsman roots with clean, modern lines. A custom vertical wood slat screen wraps the staircase and dining area, filtering light while framing views straight through to a stacked stone fireplace. The open kitchen pairs rich espresso-stained cabinetry with warm granite counters, a fluted wood island face, and dual skylights that flood the space with natural light. Brass and black pendant lighting adds a warm, layered glow throughout. Down the hall, bathrooms continue the story with forest-green shaker vanities, Calacatta-style quartz counters, and a sage herringbone tile shower — proof that classic Portland charm and contemporary design can live under one roof.
 Gary R. Chandler Architecture & Interiors
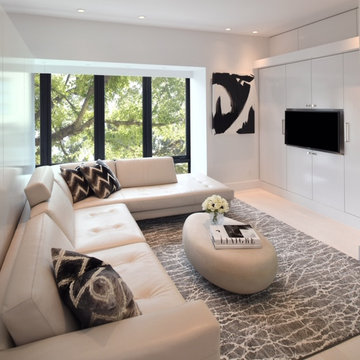
By first removing all interior walls of an existing guest suite, a single 7 foot tall partition was placed defining the living, bed and dining areas. To increase the square footage and visual size of the suite, a large box window was placed on the south elevation projecting over the pool and grove of mature oak trees. Along the stairwell four frosted glass panels were installed to filter the west sun. White palette interiors enhanced the beauty of the soft filtered light.
Recipient a 2019 American Society of Interior Designers awards for “Renovation Under 3500 sf”.
 PDX Remodeling & Design
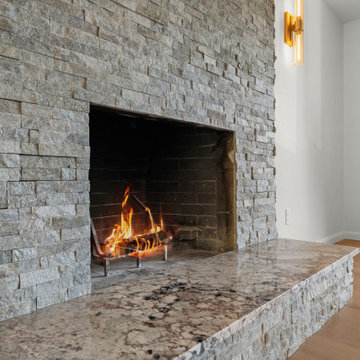
A whole-home remodel that blends Pacific Northwest craftsman roots with clean, modern lines. A custom vertical wood slat screen wraps the staircase and dining area, filtering light while framing views straight through to a stacked stone fireplace. The open kitchen pairs rich espresso-stained cabinetry with warm granite counters, a fluted wood island face, and dual skylights that flood the space with natural light. Brass and black pendant lighting adds a warm, layered glow throughout. Down the hall, bathrooms continue the story with forest-green shaker vanities, Calacatta-style quartz counters, and a sage herringbone tile shower — proof that classic Portland charm and contemporary design can live under one roof.
 Gary R. Chandler Architecture & Interiors
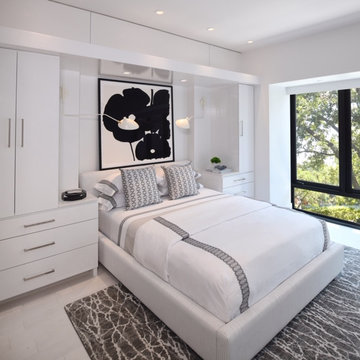
By first removing all interior walls of an existing guest suite, a single 7 foot tall partition was placed defining the living, bed and dining areas. To increase the square footage and visual size of the suite, a large box window was placed on the south elevation projecting over the pool and grove of mature oak trees. Along the stairwell four frosted glass panels were installed to filter the west sun. White palette interiors enhanced the beauty of the soft filtered light.
Recipient a 2019 American Society of Interior Designers awards for “Renovation Under 3500 sf”.
 PDX Remodeling & Design
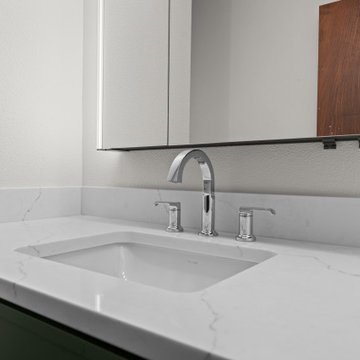
A whole-home remodel that blends Pacific Northwest craftsman roots with clean, modern lines. A custom vertical wood slat screen wraps the staircase and dining area, filtering light while framing views straight through to a stacked stone fireplace. The open kitchen pairs rich espresso-stained cabinetry with warm granite counters, a fluted wood island face, and dual skylights that flood the space with natural light. Brass and black pendant lighting adds a warm, layered glow throughout. Down the hall, bathrooms continue the story with forest-green shaker vanities, Calacatta-style quartz counters, and a sage herringbone tile shower — proof that classic Portland charm and contemporary design can live under one roof.

 PDX Remodeling & Design
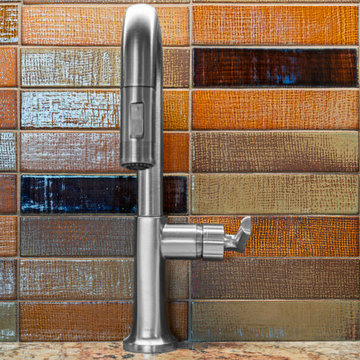
A whole-home remodel that blends Pacific Northwest craftsman roots with clean, modern lines. A custom vertical wood slat screen wraps the staircase and dining area, filtering light while framing views straight through to a stacked stone fireplace. The open kitchen pairs rich espresso-stained cabinetry with warm granite counters, a fluted wood island face, and dual skylights that flood the space with natural light. Brass and black pendant lighting adds a warm, layered glow throughout. Down the hall, bathrooms continue the story with forest-green shaker vanities, Calacatta-style quartz counters, and a sage herringbone tile shower — proof that classic Portland charm and contemporary design can live under one roof.
 PDX Remodeling & Design
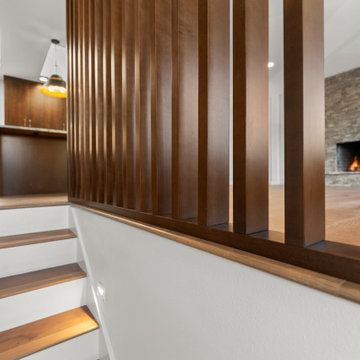
A whole-home remodel that blends Pacific Northwest craftsman roots with clean, modern lines. A custom vertical wood slat screen wraps the staircase and dining area, filtering light while framing views straight through to a stacked stone fireplace. The open kitchen pairs rich espresso-stained cabinetry with warm granite counters, a fluted wood island face, and dual skylights that flood the space with natural light. Brass and black pendant lighting adds a warm, layered glow throughout. Down the hall, bathrooms continue the story with forest-green shaker vanities, Calacatta-style quartz counters, and a sage herringbone tile shower — proof that classic Portland charm and contemporary design can live under one roof.
 Blinds Of All Kinds

Florida island style home. This bedroom appeared dark and by adding Hunter Douglas Pirouette window shadings that are motorized the home owner can control how much light or how little she wants with the touch of a button. the linen drapery and brushed nickel hardware adds luxury to the room.
Photographer: Mike Delvesco, Orlando, FL
 PDX Remodeling & Design
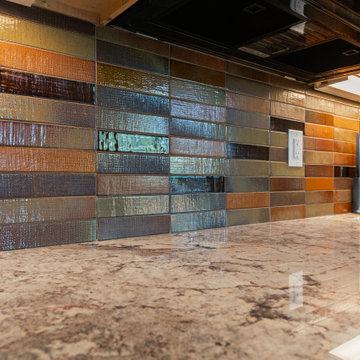
A whole-home remodel that blends Pacific Northwest craftsman roots with clean, modern lines. A custom vertical wood slat screen wraps the staircase and dining area, filtering light while framing views straight through to a stacked stone fireplace. The open kitchen pairs rich espresso-stained cabinetry with warm granite counters, a fluted wood island face, and dual skylights that flood the space with natural light. Brass and black pendant lighting adds a warm, layered glow throughout. Down the hall, bathrooms continue the story with forest-green shaker vanities, Calacatta-style quartz counters, and a sage herringbone tile shower — proof that classic Portland charm and contemporary design can live under one roof.


 Brian J. McGarry Interiors
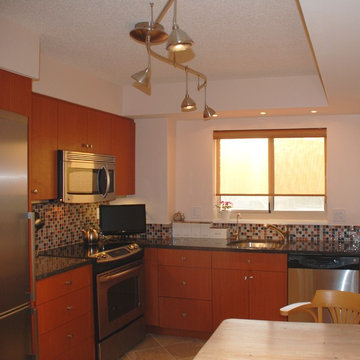
It is always a challenge to add lighting to a high rise building with concrete ceilings. We replaced a standard drab 48" fluorescent fixture with this great low voltage system from Tech Lighting. Note the 3" recessed fixtures over the sink for efficient shadow free task lighting.
Photos by Brian J. McGarry
 PDX Remodeling & Design
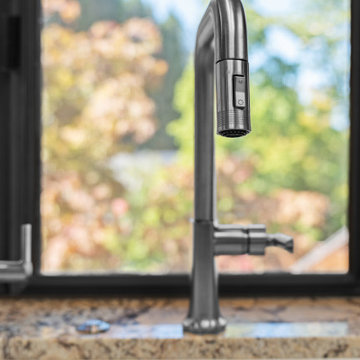
A whole-home remodel that blends Pacific Northwest craftsman roots with clean, modern lines. A custom vertical wood slat screen wraps the staircase and dining area, filtering light while framing views straight through to a stacked stone fireplace. The open kitchen pairs rich espresso-stained cabinetry with warm granite counters, a fluted wood island face, and dual skylights that flood the space with natural light. Brass and black pendant lighting adds a warm, layered glow throughout. Down the hall, bathrooms continue the story with forest-green shaker vanities, Calacatta-style quartz counters, and a sage herringbone tile shower — proof that classic Portland charm and contemporary design can live under one roof.
 PDX Remodeling & Design
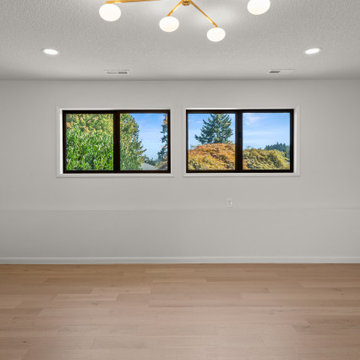
A whole-home remodel that blends Pacific Northwest craftsman roots with clean, modern lines. A custom vertical wood slat screen wraps the staircase and dining area, filtering light while framing views straight through to a stacked stone fireplace. The open kitchen pairs rich espresso-stained cabinetry with warm granite counters, a fluted wood island face, and dual skylights that flood the space with natural light. Brass and black pendant lighting adds a warm, layered glow throughout. Down the hall, bathrooms continue the story with forest-green shaker vanities, Calacatta-style quartz counters, and a sage herringbone tile shower — proof that classic Portland charm and contemporary design can live under one roof.
36