
Search results for "Filter light" in Home Design Ideas

 Kansas City Rock Wall/City of Fountain Builders
>
Services
CATEGORIES OF SERVICES
~MEMORIAL FOUNTAINS KANSAS CITY
~ARCHITECTURAL POOL FOUNTAINS
KANSAS CITY
~SPRAY RINGS KANSAS CITY
~FLOATING FOUNTAINS KANSAS CITY
~ARCHITECTURAL FOUNTAINS KANSAS CITY
~INTERACTIVE FOUNTAINS KANSAS CITY
~STATUARY FOUNTAINS KANSAS CITY
~ROCK - BOULDER FOUNTAINS
KANSAS CITY
~WATERWALLS KANSAS CITY
~DISPLAY FOUNTAINS KANSAS CITY
~WATERFALL - FOUNTAINS KANSAS CITY
~RAINBARS AND RAIN CURTAINS
KANSAS CITY
~INTERIOR FOUNTAINS KANSAS CITY
~WATER FEATURE CONSTRUCTION
KANSAS CITY
~WATER FEATURE DESIGN AND
ENGINEERING KANSAS CITY
~CUSTOM FOUNTAIN FABRICATION
KANSAS CITY
-WATER FEATURE, FOUNTAIN, RAINBARS,
SPRAY RINGS, FLOATING FOUNTAINS
~BAPTISMAL FONT KANSAS CITY
~ARCHITECTURAL PARKING LOT FOUNTAIN KANSAS CITY
~INFINITY EDGE FOUNTAIN KANSAS CITY
~CURRENT WATER FEATURE PROJECT
KANSAS CITY
~FIRE AND WATER FOUNTAINS
KANSAS CITY
~HOSPITAL FOUNTAIN KANSAS CITY
~AMUSEMENT PARK FOUNTAINS
KANSAS CITY
~CORPORATE HEADQUARTERS FOUNTAINS KANSAS CITY
~POND FOUNTAIN KANSAS CITY
~RAINBARS *FEATURED ON CURB APPEAL*
KANSAS CITY
~FOUNTAIN PUMPS/PARTS KANSAS CITY
-LAKE MANAGEMENT KANSAS CITY
-POOL CONSTRUCTION KANSAS CITY
-POOL MAINTENANCE AND MANAGEMENT
KANSAS CITY
FOUNTAIN SERVICES KANSAS CITY
Fountain Design and Construction
Tile and Stone Installation
Underwater Fountain Lighting
Plumbing, Filtration and Waterproofing
Regular Fountain Maintenance
Water Feature Integration
Clean Pump Intake Screens
Clean Mechanical/Biological Filter Media
Clean Skimmer Baskets/Strainers
Clean Decorative Spitters, Nozzles, Art Pieces
Brush Interior Fountain Basin
Skim Surface Area to Remove Debris
Fountains - Monitor Water Chemical Levels
Add Water Chemicals as Required
Repair Fountain Equipment as Required
Ponds - Monitor Pond Water Levels
Add Natural Pond Products as Required
Repair Pond Equipment as Required
Evaluate if Replacement Parts are Needed (example: filter media pads, light bulbs)
Test Fountain/Pond Electrical & Lighting
KANSAS CITY FOUNTAIN DESIGN GROUP
WHY CHOOSE US?
Passion to work, Quality Service & Realistic Price
In Kansas City Fountain, A KANSAS CITY LANDSCAPE Design Group, We have worked hard over the years, to build the company to the size it is today. Our positive attitude to waterfalls and waterfeature kansas city, hard work, passion to work, dedication with quality service and realistic prices, have helped us grow throughout the Midwest over the years.
Idealistic and Strategic Designs
In the years we have been in business, we have completed many landscaping, fountain, masonry ,paving projects, and landscape water featurs. We believe our team has a good flair for design. All design work and plans are created in house. From a commercial drawing or a residential customers initial ideas. We can take care of your whole project from beginning to totally completion. We provide fast and efficient service, our client’s time is very important to us.
No matter how big or small your project is, give us a call for a site survey. See how Kansas City Fountain Design Group 816-500-4198 / City of Fountain Builders, water features kansas city can help transform your area into stunning one.
From fountain maintenance to water feature construction, our company Kansas City Fountain Group allows us to provide all-inclusive services. We provide regular maintenance that includes cleaning, equipment repairs and chemical treatment. We can package your fountain maintenance with your swimming pool service and provide valuable, long-term planning necessary for preserving your existing aquatic feature. Long-lasting renovations and repairs will take your fountain to the next level.
At Kansas City Fountain Design Group safety and quality are our priorities, and everything we do is built around it. From lifeguard training to managing your water chemistry to repairing or renovating your pool installation Kansas City, fountain Kansas City, Water Feature Kansas City, Waterfall Kansas City safety is our number one focus. Nothing, and we mean nothing, is as important to us as your safety at the pool. To achieve this level of safety, and our exemplary safety record, we employ the best trained and knowledgeable pool professionals in the industry, and we never stop training and teaching. We go well beyond what our competition does, it costs us more to do it, but we don’t know any other way.
Our company's goal – provide quality service that stands the test of time, craftmanship, and honest business. We live these every day to provide you not only a safe work experience but a fun and enjoyable experience as well. It’s these core values that drive our service excellence and keeps our customers coming back. It’s not by chance that we have built the larges commercial fountain Kansas City, Fountain management Kansas City, Pool Management Kansas City and maintenance company in the nearly 30 years we’ve been in business – we’ve earned it, and we hope you become a part of it.
CLICK HERE TO SEE MORE FOUNTAIN, WATER FEATURE SERVICES
Fountain Installation Kansas City
Fountain Builder Kansas City
Historic Fountain Restoration Kansas City
Fountain Repair Kansas City
Fountain Contractor Kansas City
Fountain Company Kansas City
Fountain Refurbishment Kansas City
Fountain Maintenance Kansas City
Landscape Water Features Kansas City
kansas city landscape water features,
homemade water features kansas city,
landscape water features gallery kansas city,
water features ideas kansas city ,
Go to link
Pond, garden water features, Kansas City Fountain Design Group , the Fountain Builders in Kansas City, is an innovative firm of fountain restoration Kansas City, fountain installation Kansas City, historic fountain repair Kansas City with specific skills in fountain design, pond, garden water features Kansas City, strategic and open space planning, open space master planning, urban and environmental design and community consultation with high standards of graphic and technical outputs. We pride ourselves on the development of aquascape and hardscape design ,site responsive and implementable concept, with demonstrated technical and project skills to ensure the successful translation of innovative designs to high quality constructed works.

 Apartment Rehab NYC
Inspiration for a small industrial l-shaped laminate floor and gray floor eat-in kitchen remodel in New York with an undermount sink, shaker cabinets, white cabinets, red backsplash, brick backsplash, stainless steel appliances, gray countertops and a peninsula
 User
UserEma Peter Photography

Inspiration for a contemporary concrete floor dining room remodel in Vancouver with white walls
Inspiration for a contemporary concrete floor dining room remodel in Vancouver with white walls
Find the right local pro for your project
 Westwood Heritage

Mid-sized trendy galley ceramic tile and white floor enclosed kitchen photo in Vancouver with an undermount sink, raised-panel cabinets, white cabinets, solid surface countertops, gray backsplash, glass tile backsplash, stainless steel appliances and no island

 Robert Elliott Custom Homes
Situated on one of the most prestigious streets in the distinguished neighborhood of Highland Park, 3517 Beverly is a transitional residence built by Robert Elliott Custom Homes. Designed by notable architect David Stocker of Stocker Hoesterey Montenegro, the 3-story, 5-bedroom and 6-bathroom residence is characterized by ample living space and signature high-end finishes. An expansive driveway on the oversized lot leads to an entrance with a courtyard fountain and glass pane front doors. The first floor features two living areas — each with its own fireplace and exposed wood beams — with one adjacent to a bar area. The kitchen is a convenient and elegant entertaining space with large marble countertops, a waterfall island and dual sinks. Beautifully tiled bathrooms are found throughout the home and have soaking tubs and walk-in showers. On the second floor, light filters through oversized windows into the bedrooms and bathrooms, and on the third floor, there is additional space for a sizable game room. There is an extensive outdoor living area, accessed via sliding glass doors from the living room, that opens to a patio with cedar ceilings and a fireplace.
 Quigley Architects
Modern House Productions
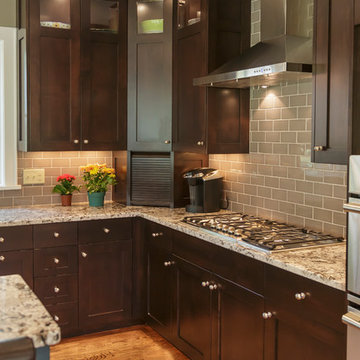
Mid-sized elegant l-shaped medium tone wood floor open concept kitchen photo in Minneapolis with a farmhouse sink, shaker cabinets, dark wood cabinets, quartz countertops, gray backsplash, ceramic backsplash, stainless steel appliances and an island
Mid-sized elegant l-shaped medium tone wood floor open concept kitchen photo in Minneapolis with a farmhouse sink, shaker cabinets, dark wood cabinets, quartz countertops, gray backsplash, ceramic backsplash, stainless steel appliances and an island
 Cutri Construction

Lovely lanai and hot tub adjacent the outdoor kitchen, infinity pool.
Photo by Don Cochran
Inspiration for a large transitional backyard stone patio kitchen remodel in New York with a pergola
Inspiration for a large transitional backyard stone patio kitchen remodel in New York with a pergola


 Margot Hartford Photography
Photo: Margot Hartford ˙© 2016 Houzz
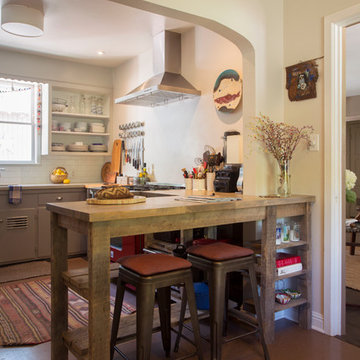
Kitchen - eclectic kitchen idea in San Francisco
Kitchen - eclectic kitchen idea in San Francisco


 Classic Cottages LLC
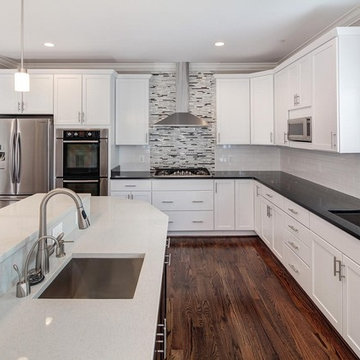
Open concept kitchen - transitional l-shaped dark wood floor open concept kitchen idea in DC Metro with an undermount sink, recessed-panel cabinets, white cabinets, solid surface countertops, multicolored backsplash, glass tile backsplash, stainless steel appliances and an island
 Chicago Green Design Inc.

This garage rooftop project is located in Red Hot Chicago's Lincoln Square area. A 360 degree rotating tv, Lush Softscape strategically placed. This project sports one of our 10' fire-tables with offset 6' linear burner. 20 outdoor speakers with separate amp driven subwoofer. These fireproof retractable Deep Gray shades pillow from the pergolas roof. Alley side Privacy panels are frosted giving you the privacy but still allow filtered light to come in. Massive cantilever Tuuci umbrella mast coming out of the bench.
A full kitchen and 12 seater dining area are just a few things on this bucket list!
 T+E Arkitekter

Example of a mid-sized urban l-shaped medium tone wood floor eat-in kitchen design in Gothenburg with a double-bowl sink, flat-panel cabinets, black cabinets, stainless steel countertops and stainless steel appliances
 Blinds.com
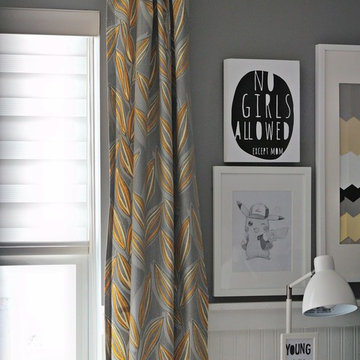
The perfect combination for natural light and privacy. Homeowner Carli wanted to update her sons' bedroom in a fun and stylish way. She used curtains with a subtle touch of yellow that paired well with the light filtering Premier Flat Sheer Shade in Veranda Mist from Blinds.com.
See more of this space at Carli's blog Fearfully & Wonderfully Made: http://www.fwmadebycarli.com/2017/02/the-boys-room-window-addressing.html

Sponsored
Plain City, OH

Kuhns Contracting, Inc.
Central Ohio's Trusted Home Remodeler Specializing in Kitchens & Baths
 Ernesto Santalla PLLC
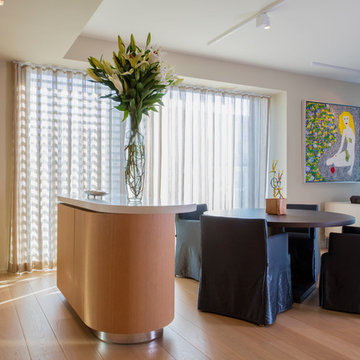
The island is both workspace in the kitchen and a serving space for the dining area. When working in small spaces, having multi-uses increases functionality. Photography by Geoffrey Hodgdon
 Smith & Noble

The best choice for energy efficiency, our custom Honeycomb Shades fit nearly any style of window, including skylights, arches, sliders and small windows. Seven light-filtering options, from semi-sheer to blackout, meet your light control needs.
 Blinds.com
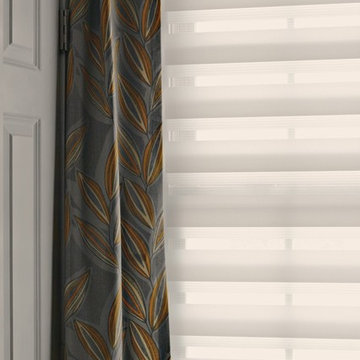
The perfect combination for natural light and privacy. Homeowner Carli wanted to update her sons' bedroom in a fun and stylish way. She used curtains with a subtle touch of yellow that paired well with the light filtering Premier Flat Sheer Shade in Veranda Mist from Blinds.com.
See more of this space at Carli's blog Fearfully & Wonderfully Made: http://www.fwmadebycarli.com/2017/02/the-boys-room-window-addressing.html

 Boyenga Team / Compass
Eichler X-100 Entry: A Threshold Between Architecture and Experience
The entry to the Eichler X-100 is not a conventional front door—it’s an intentional transition, a carefully choreographed sequence that shifts you from the outside world into a fully immersive architectural environment.
Designed by A. Quincy Jones and Frederick Emmons for Joseph Eichler, the entry reflects a core principle of Eichler design: arrival should be felt, not just seen.
A Garden Before the Door
Rather than approaching a traditional façade, visitors are guided into an entry courtyard—a private, inward-facing space that immediately softens the transition from street to home. This space acts as a buffer, both visually and emotionally, creating a sense of calm and separation.
The path is often defined by concrete stepping pads set within planted areas, reinforcing the home’s circular and geometric design language. Movement becomes deliberate—slowed, grounded, and connected to the landscape.
Light as a Guide
Above, translucent skylights filter natural light into the entry sequence, creating shifting patterns of brightness and shadow throughout the day. This interplay of light transforms the entry into something dynamic—never static, always evolving.
Rather than a single moment, the entry unfolds over time.
Blurring Interior and Exterior
The X-100’s entry challenges the idea of where the home actually begins. With interior gardens visible from the moment you arrive, the boundary between outside and inside becomes intentionally ambiguous.
Glass, open sightlines, and planted spaces work together so that by the time you reach the front door, you are already inside the architectural experience.
A Compressed-to-Open Reveal
True to mid-century modern design principles, the entry creates a subtle sense of compression before release. The approach is quiet and modest—almost understated—before opening into the expansive, light-filled interior beyond.
This contrast heightens the impact of arrival, making the interior feel even more dramatic.
A Philosophy of Arrival
The Eichler X-100 entry is not about grandeur—it’s about intention. It invites you to slow down, to notice light, material, and landscape, and to engage with the home on a deeper level.
It’s a reminder that in great architecture, even the act of entering becomes part of the design itself.


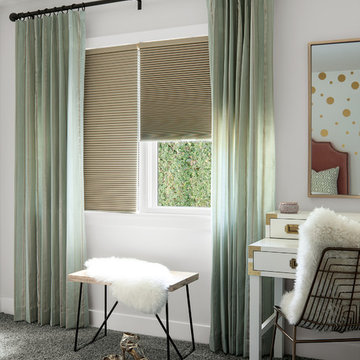 Smith & Noble
The best choice for energy efficiency, our custom Honeycomb Shades fit nearly any style of window, including skylights, arches, sliders and small windows. Seven light-filtering options, from semi-sheer to blackout, meet your light control needs.

 William Quarles Photography
Photography by William Quarles/Cabinetry by K&K Custom Cabinets
Inspiration for a transitional open concept kitchen remodel in Charleston with shaker cabinets, white cabinets, wood countertops, gray backsplash, matchstick tile backsplash, stainless steel appliances and gray countertops
Inspiration for a transitional open concept kitchen remodel in Charleston with shaker cabinets, white cabinets, wood countertops, gray backsplash, matchstick tile backsplash, stainless steel appliances and gray countertops
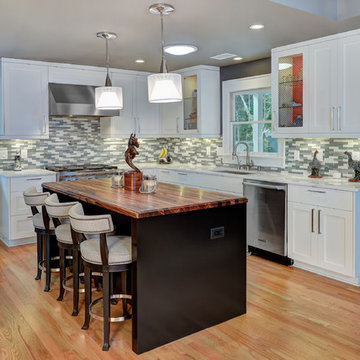
 Robert Paige Cabinetry LLC
Photography by William Quarles
Cabinetry designed and built by Robert Paige Cabinetry
Mid-sized trendy l-shaped light wood floor kitchen photo in Charleston with shaker cabinets, white cabinets, wood countertops, stainless steel appliances, a single-bowl sink, gray backsplash, glass tile backsplash and an island
Mid-sized trendy l-shaped light wood floor kitchen photo in Charleston with shaker cabinets, white cabinets, wood countertops, stainless steel appliances, a single-bowl sink, gray backsplash, glass tile backsplash and an island
39