
Search results for "Filter light" in Home Design Ideas
 PDX Remodeling & Design
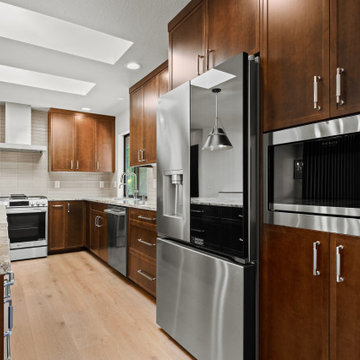
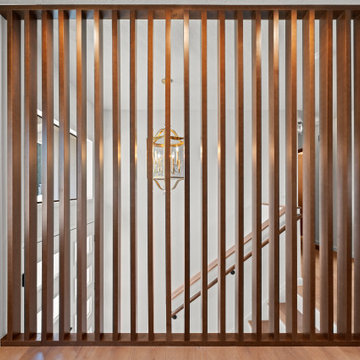
A whole-home remodel that blends Pacific Northwest craftsman roots with clean, modern lines. A custom vertical wood slat screen wraps the staircase and dining area, filtering light while framing views straight through to a stacked stone fireplace. The open kitchen pairs rich espresso-stained cabinetry with warm granite counters, a fluted wood island face, and dual skylights that flood the space with natural light. Brass and black pendant lighting adds a warm, layered glow throughout. Down the hall, bathrooms continue the story with forest-green shaker vanities, Calacatta-style quartz counters, and a sage herringbone tile shower — proof that classic Portland charm and contemporary design can live under one roof.
 PDX Remodeling & Design
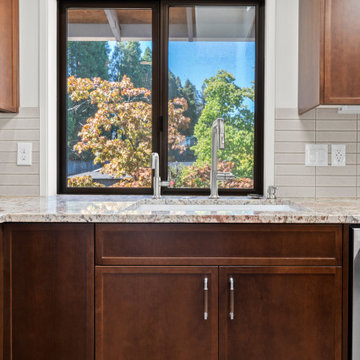
A whole-home remodel that blends Pacific Northwest craftsman roots with clean, modern lines. A custom vertical wood slat screen wraps the staircase and dining area, filtering light while framing views straight through to a stacked stone fireplace. The open kitchen pairs rich espresso-stained cabinetry with warm granite counters, a fluted wood island face, and dual skylights that flood the space with natural light. Brass and black pendant lighting adds a warm, layered glow throughout. Down the hall, bathrooms continue the story with forest-green shaker vanities, Calacatta-style quartz counters, and a sage herringbone tile shower — proof that classic Portland charm and contemporary design can live under one roof.
 PDX Remodeling & Design
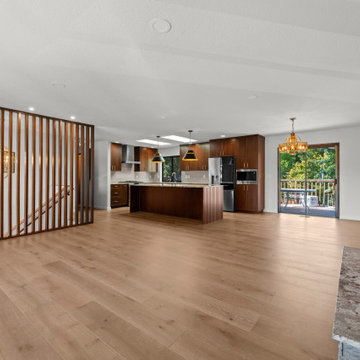
A whole-home remodel that blends Pacific Northwest craftsman roots with clean, modern lines. A custom vertical wood slat screen wraps the staircase and dining area, filtering light while framing views straight through to a stacked stone fireplace. The open kitchen pairs rich espresso-stained cabinetry with warm granite counters, a fluted wood island face, and dual skylights that flood the space with natural light. Brass and black pendant lighting adds a warm, layered glow throughout. Down the hall, bathrooms continue the story with forest-green shaker vanities, Calacatta-style quartz counters, and a sage herringbone tile shower — proof that classic Portland charm and contemporary design can live under one roof.
Find the right local pro for your project
 PDX Remodeling & Design
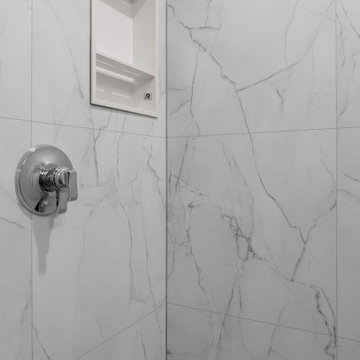
A whole-home remodel that blends Pacific Northwest craftsman roots with clean, modern lines. A custom vertical wood slat screen wraps the staircase and dining area, filtering light while framing views straight through to a stacked stone fireplace. The open kitchen pairs rich espresso-stained cabinetry with warm granite counters, a fluted wood island face, and dual skylights that flood the space with natural light. Brass and black pendant lighting adds a warm, layered glow throughout. Down the hall, bathrooms continue the story with forest-green shaker vanities, Calacatta-style quartz counters, and a sage herringbone tile shower — proof that classic Portland charm and contemporary design can live under one roof.
 PDX Remodeling & Design
A whole-home remodel that blends Pacific Northwest craftsman roots with clean, modern lines. A custom vertical wood slat screen wraps the staircase and dining area, filtering light while framing views straight through to a stacked stone fireplace. The open kitchen pairs rich espresso-stained cabinetry with warm granite counters, a fluted wood island face, and dual skylights that flood the space with natural light. Brass and black pendant lighting adds a warm, layered glow throughout. Down the hall, bathrooms continue the story with forest-green shaker vanities, Calacatta-style quartz counters, and a sage herringbone tile shower — proof that classic Portland charm and contemporary design can live under one roof.
 PDX Remodeling & Design
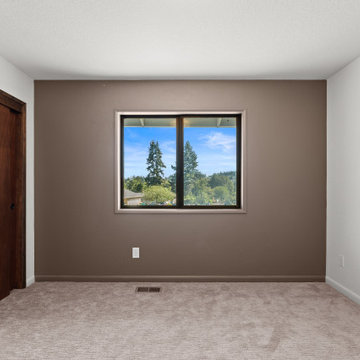
A whole-home remodel that blends Pacific Northwest craftsman roots with clean, modern lines. A custom vertical wood slat screen wraps the staircase and dining area, filtering light while framing views straight through to a stacked stone fireplace. The open kitchen pairs rich espresso-stained cabinetry with warm granite counters, a fluted wood island face, and dual skylights that flood the space with natural light. Brass and black pendant lighting adds a warm, layered glow throughout. Down the hall, bathrooms continue the story with forest-green shaker vanities, Calacatta-style quartz counters, and a sage herringbone tile shower — proof that classic Portland charm and contemporary design can live under one roof.
 PDX Remodeling & Design
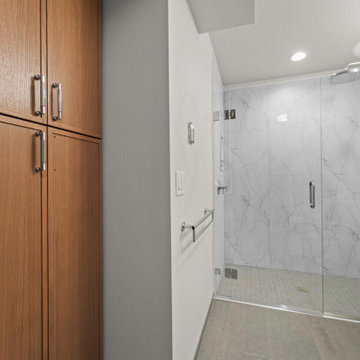
A whole-home remodel that blends Pacific Northwest craftsman roots with clean, modern lines. A custom vertical wood slat screen wraps the staircase and dining area, filtering light while framing views straight through to a stacked stone fireplace. The open kitchen pairs rich espresso-stained cabinetry with warm granite counters, a fluted wood island face, and dual skylights that flood the space with natural light. Brass and black pendant lighting adds a warm, layered glow throughout. Down the hall, bathrooms continue the story with forest-green shaker vanities, Calacatta-style quartz counters, and a sage herringbone tile shower — proof that classic Portland charm and contemporary design can live under one roof.


 PDX Remodeling & Design
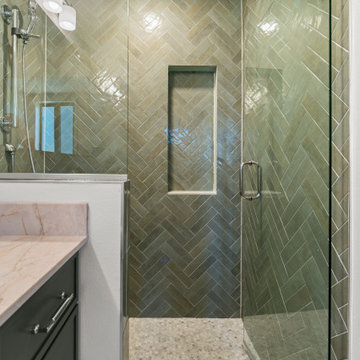
A whole-home remodel that blends Pacific Northwest craftsman roots with clean, modern lines. A custom vertical wood slat screen wraps the staircase and dining area, filtering light while framing views straight through to a stacked stone fireplace. The open kitchen pairs rich espresso-stained cabinetry with warm granite counters, a fluted wood island face, and dual skylights that flood the space with natural light. Brass and black pendant lighting adds a warm, layered glow throughout. Down the hall, bathrooms continue the story with forest-green shaker vanities, Calacatta-style quartz counters, and a sage herringbone tile shower — proof that classic Portland charm and contemporary design can live under one roof.
 PDX Remodeling & Design
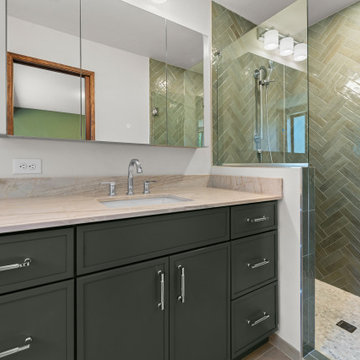
A whole-home remodel that blends Pacific Northwest craftsman roots with clean, modern lines. A custom vertical wood slat screen wraps the staircase and dining area, filtering light while framing views straight through to a stacked stone fireplace. The open kitchen pairs rich espresso-stained cabinetry with warm granite counters, a fluted wood island face, and dual skylights that flood the space with natural light. Brass and black pendant lighting adds a warm, layered glow throughout. Down the hall, bathrooms continue the story with forest-green shaker vanities, Calacatta-style quartz counters, and a sage herringbone tile shower — proof that classic Portland charm and contemporary design can live under one roof.
 PDX Remodeling & Design
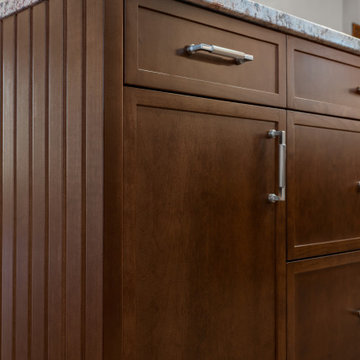
A whole-home remodel that blends Pacific Northwest craftsman roots with clean, modern lines. A custom vertical wood slat screen wraps the staircase and dining area, filtering light while framing views straight through to a stacked stone fireplace. The open kitchen pairs rich espresso-stained cabinetry with warm granite counters, a fluted wood island face, and dual skylights that flood the space with natural light. Brass and black pendant lighting adds a warm, layered glow throughout. Down the hall, bathrooms continue the story with forest-green shaker vanities, Calacatta-style quartz counters, and a sage herringbone tile shower — proof that classic Portland charm and contemporary design can live under one roof.
 PDX Remodeling & Design
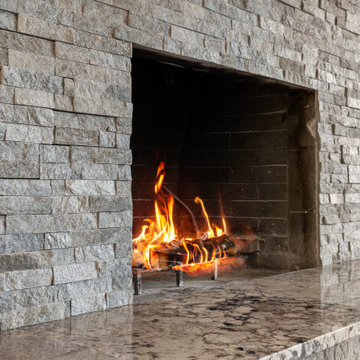
A whole-home remodel that blends Pacific Northwest craftsman roots with clean, modern lines. A custom vertical wood slat screen wraps the staircase and dining area, filtering light while framing views straight through to a stacked stone fireplace. The open kitchen pairs rich espresso-stained cabinetry with warm granite counters, a fluted wood island face, and dual skylights that flood the space with natural light. Brass and black pendant lighting adds a warm, layered glow throughout. Down the hall, bathrooms continue the story with forest-green shaker vanities, Calacatta-style quartz counters, and a sage herringbone tile shower — proof that classic Portland charm and contemporary design can live under one roof.
 PKA Architecture
Karen Melvin

Trendy galley light wood floor eat-in kitchen photo in Minneapolis with an undermount sink, shaker cabinets, white cabinets, white backsplash, stainless steel appliances and an island
Trendy galley light wood floor eat-in kitchen photo in Minneapolis with an undermount sink, shaker cabinets, white cabinets, white backsplash, stainless steel appliances and an island

 Magleby Construction
Example of a huge farmhouse backyard concrete paver patio design in Salt Lake City with a pergola

Sponsored
Fredericksburg, OH

High Point Cabinets
Columbus' Experienced Custom Cabinet Builder | 4x Best of Houzz Winner
 Tracey Stephens Design, LLC
Wing Wong/ Memories TTL

Example of a mid-sized transitional master white tile and ceramic tile porcelain tile and blue floor bathroom design in New York with shaker cabinets, white cabinets, a two-piece toilet, blue walls, an undermount sink, quartz countertops, a hinged shower door and white countertops
Example of a mid-sized transitional master white tile and ceramic tile porcelain tile and blue floor bathroom design in New York with shaker cabinets, white cabinets, a two-piece toilet, blue walls, an undermount sink, quartz countertops, a hinged shower door and white countertops



 Rizzoli New York
Photography by Erhard Pfeiffer © Rizzoli
Bedroom - traditional bedroom idea in San Francisco with white walls and a standard fireplace
Bedroom - traditional bedroom idea in San Francisco with white walls and a standard fireplace
 Soake Pools

This client worked with her landscape architect to design an enchanting space with a Soake Pool as the focal point. Her backyard gets magical filtered light, and the waterfall provides gentle sound to mask the sound of cars or neighbors.


 Because We Can
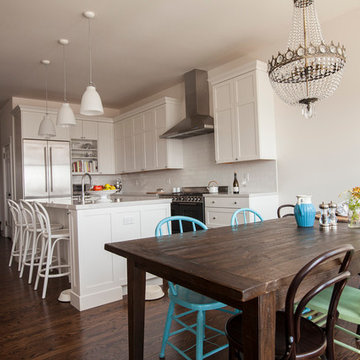
Photo by Jillian Northrup. For more info see http://www.becausewecan.org/content/buena-vista-park-home
 LightScape Transformations
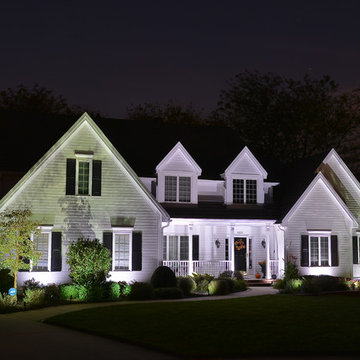
The MacLeod home of Overland Park with light green filters on the trees and light blue filters on the home landscaping LEDs. FX Luminaire Luxor ZDC demo system provided by LightScape Transformations. Photo by Diana Oliver. Very accurate photo
 Henbert Interiors Finishing Inc

Example of a trendy dark wood floor kitchen design in New York with white backsplash, stainless steel appliances, a peninsula and flat-panel cabinets
38