
Search results for "Filter light" in Home Design Ideas
 Knight Architects LLC

Bathroom - huge transitional master gray tile and white tile double-sink and white floor bathroom idea in Philadelphia with shaker cabinets, white cabinets, white walls, an undermount sink, quartz countertops, a hinged shower door, white countertops and a built-in vanity
 Concept Renovations, Inc.
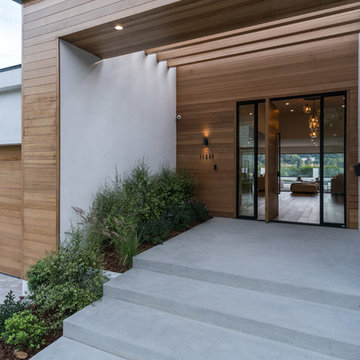
The Impressive Studio City Mid-Century Exterior Masterpiece was a comprehensive interior and exterior remodel, revitalizing a dated property into a stunning modern sanctuary. The homeowners sought to blend mid-century design with a contemporary twist, emphasizing clean lines, natural materials, and expansive views. We transformed the exterior with a sleek wood-paneled entrance, smooth stucco walls, and minimalist landscaping, creating an inviting curb appeal that reflects the home's architectural roots. Large, custom glass doors seamlessly connect the indoors with the outdoors, bathing the interior in natural light and offering breathtaking views of the surrounding Studio City landscape.
Inside, we continued the mid-century theme by selecting warm wood flooring, an open-concept layout, and modern fixtures that merge style with comfort. The homeowners wanted a space that felt sophisticated yet warm, and our team worked closely with them throughout the project to ensure every detail met their vision. As a Studio City-based company, we took pride in sourcing local materials and embracing the area's aesthetic. This remodel has resulted in a mid-century masterpiece that not only enhances the home’s functionality but also stands as a true statement piece in the neighborhood.

 Thyme & Place Design LLC
The client requested a kitchen that would not only provide a great space to cook and enjoy family meals but one that would fit in with her unique design sense. An avid collector of contemporary art, she wanted something unexpected in her 100-year-old home in both color and finishes but still providing a great layout with improved lighting, storage, and superior cooking abilities. The existing kitchen was in a closed off space trapped between the family room and the living. If you were in the kitchen, you were isolated from the rest of the house. Making the kitchen an integrated part of the home was a paramount request.
Step one, remove the wall separating the kitchen from the other rooms in the home which allowed the new kitchen to become an integrated space instead of an isolation room for the cook. Next, we relocated the pantry access which was in the family room to the kitchen integrating a poorly used recess which had become a catch all area which did not provide any usable space for storage or working area. To add valuable function in the kitchen we began by capturing unused "cubbies", adding a walk-in pantry from the kitchen, increasing the storage lost to un-needed drop ceilings and bring light and design to the space with a new large awning window, improved lighting, and combining interesting finishes and colors to reflect the artistic attitude of the client.
A bathroom located above the kitchen had been leaking into the plaster ceiling for several years. That along with knob and tube wiring, rotted beams and a brick wall from the back of the fireplace in the adjacent living room all needed to be brought to code. The walls, ceiling and floors in this 100+ year old home were completely out of level and the room’s foot print could not be increased.
The choice of a Sub-Zero wolf product is a standard in my kitchen designs. The quality of the product, its manufacturing and commitment to food preservation is the reason I specify Sub Zero Wolf. For the cook top, the integrated line of the contemporary cooktop and the signature red knobs against the navy blue of the cabinets added to the design vibe of the kitchen. The cooking performance and the large continuous grate on the cooktop makes it an obvious choice for a cook looking for a great cook top with professional results in a more streamlined profile. We selected a Sharp microwave drawer for the island, an XO wine refrigerator, Bosch dishwasher and Kitchen Aid double convection wall ovens to round out the appliance package.
A recess created by the fireplace was outfitted with a cabinet which now holds small appliances within easy reach of my very petite client. Natural maple accents were used inside all the wall cabinets and repeated on the front of the hood and for the sliding door appliance cabinet and the floating shelves. This allows a brighter interior for the painted cabinets instead of the traditional same interior as exterior finish choice. The was an amazing transformation from the old to the new.
The final touches are the honey bronze hardware from Top Knobs, Mitzi pendants from Hudson Valley Lighting group,
a fabulous faucet from Brizo. To eliminate the old freestanding bottled water cooler, we specified a matching water filter faucet.
Find the right local pro for your project
 Alex Nerland
David Kingsbury, www.davidkingsburyphoto.com
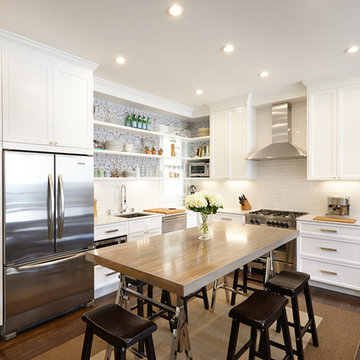
Small elegant l-shaped dark wood floor eat-in kitchen photo in San Francisco with a single-bowl sink, shaker cabinets, white cabinets, marble countertops, white backsplash, subway tile backsplash, stainless steel appliances and an island
Small elegant l-shaped dark wood floor eat-in kitchen photo in San Francisco with a single-bowl sink, shaker cabinets, white cabinets, marble countertops, white backsplash, subway tile backsplash, stainless steel appliances and an island
 Delrose Design Group
John Hall
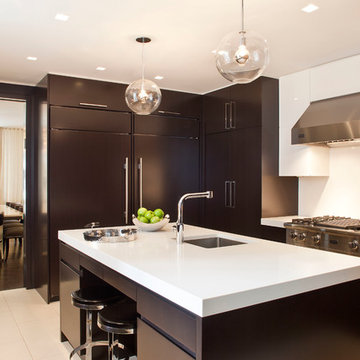
Mid-sized trendy galley enclosed kitchen photo in New York with an undermount sink, flat-panel cabinets, dark wood cabinets, white backsplash and paneled appliances
Mid-sized trendy galley enclosed kitchen photo in New York with an undermount sink, flat-panel cabinets, dark wood cabinets, white backsplash and paneled appliances
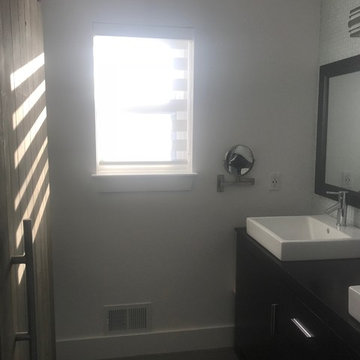
 Brighton Shades
Our vision shades are made right here in our factory and dramatically change the look of your house to a beautifully clean and elegant look.
They filter in or block out as much light as you would like and are backed by our warranty.
We come to you with all the fabric selections and do all the measuring. We make the shades right in our factory and then install them. Usually this can all be done with in a few weeks or less!
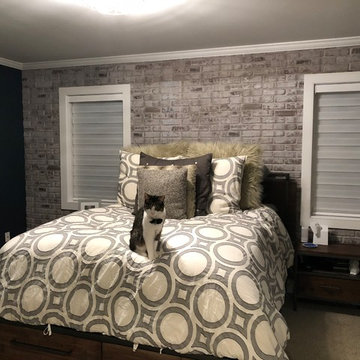 Brighton Shades
Our vision shades are made right here in our factory and dramatically change the look of your house to a beautifully clean and elegant look.
They filter in or block out as much light as you would like and are backed by our warranty.
We come to you with all the fabric selections and do all the measuring. We make the shades right in our factory and then install them. Usually this can all be done with in a few weeks or less!


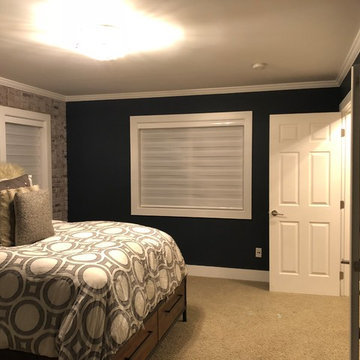 Brighton Shades
Our vision shades are made right here in our factory and dramatically change the look of your house to a beautifully clean and elegant look.
They filter in or block out as much light as you would like and are backed by our warranty.
We come to you with all the fabric selections and do all the measuring. We make the shades right in our factory and then install them. Usually this can all be done with in a few weeks or less!
 The Buckingham Group
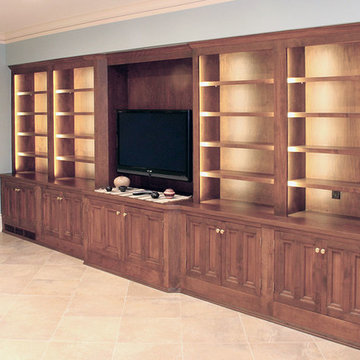
To accommodate an extensive collection of books a custom bookcase complete with led strip lighting was installed in the remodeled basement. A home entertainment center was added to the center of the bookcase assembly. The soffit above the bookcase cleverly conceals the revamped heating and air conditioning ducts that service this room. New Pella Architectural Series casement windows filter natural light into the basement through the restored window wells.
 Brighton Shades
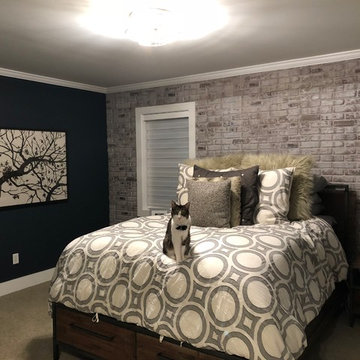
Our vision shades are made right here in our factory and dramatically change the look of your house to a beautifully clean and elegant look.
They filter in or block out as much light as you would like and are backed by our warranty.
We come to you with all the fabric selections and do all the measuring. We make the shades right in our factory and then install them. Usually this can all be done with in a few weeks or less!
 Brighton Shades
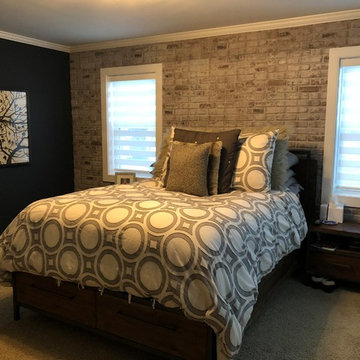
Our vision shades are made right here in our factory and dramatically change the look of your house to a beautifully clean and elegant look.
They filter in or block out as much light as you would like and are backed by our warranty.
We come to you with all the fabric selections and do all the measuring. We make the shades right in our factory and then install them. Usually this can all be done with in a few weeks or less!
 Mylightingsource
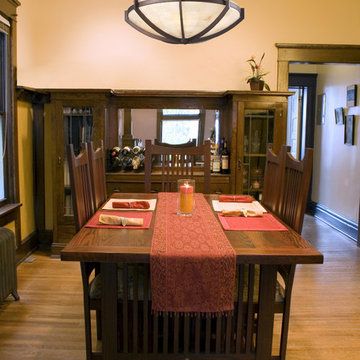
An Elk Spanish Mosaic pendant light provides warm even light to this beautiful craftsman style dining room. A bowl made of alabaster squares filters the light through sleek arms of aged bronze. The Spanish Mosaic pendant would look perfect in the entryway as well.
 Mylightingsource
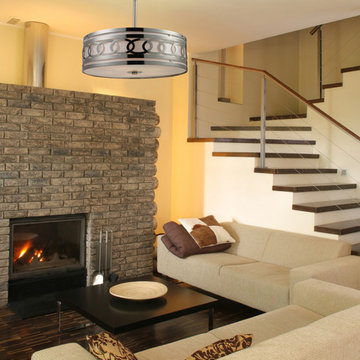
A reflective polished nickel light like the Elk Zarah drum pendant stands out handsomely against the earth tones and natural textures of this living room. The Zarah houses five lights inside a layered drum of inner fabric, and outer laser cut metal. A soft white diffuser filters the light. This transitional style pendant would look amazing in an entryway as well.

Sponsored
Columbus, OH

Hope Restoration & General Contracting
Columbus Design-Build, Kitchen & Bath Remodeling, Historic Renovations
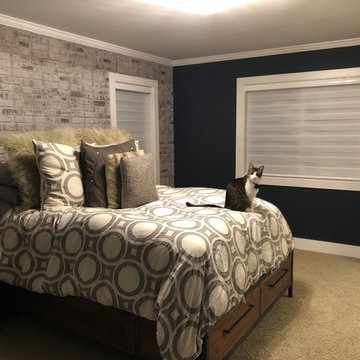 Brighton Shades
Our vision shades are made right here in our factory and dramatically change the look of your house to a beautifully clean and elegant look.
They filter in or block out as much light as you would like and are backed by our warranty.
We come to you with all the fabric selections and do all the measuring. We make the shades right in our factory and then install them. Usually this can all be done with in a few weeks or less!
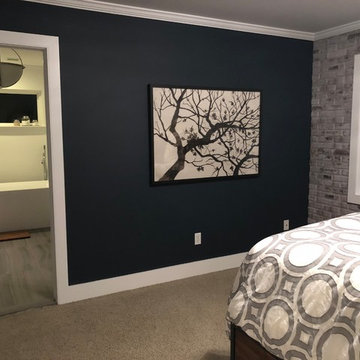 Brighton Shades
Our vision shades are made right here in our factory and dramatically change the look of your house to a beautifully clean and elegant look.
They filter in or block out as much light as you would like and are backed by our warranty.
We come to you with all the fabric selections and do all the measuring. We make the shades right in our factory and then install them. Usually this can all be done with in a few weeks or less!
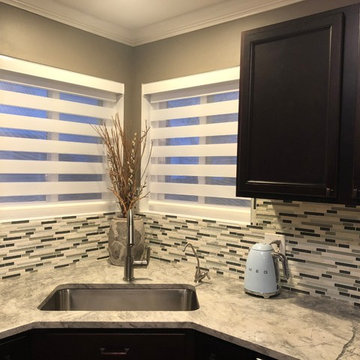 Brighton Shades
Our vision shades are made right here in our factory and dramatically change the look of your house to a beautifully clean and elegant look.
They filter in or block out as much light as you would like and are backed by our warranty.
We come to you with all the fabric selections and do all the measuring. We make the shades right in our factory and then install them. Usually this can all be done with in a few weeks or less!
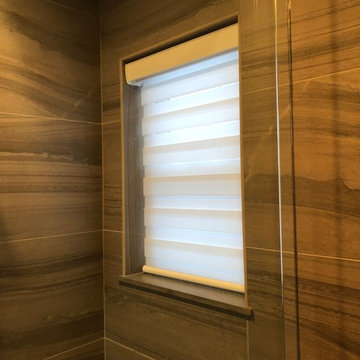 Brighton Shades
Our vision shades are made right here in our factory and dramatically change the look of your house to a beautifully clean and elegant look.
They filter in or block out as much light as you would like and are backed by our warranty.
We come to you with all the fabric selections and do all the measuring. We make the shades right in our factory and then install them. Usually this can all be done with in a few weeks or less!


 Decks & Patio Covers

ACRYLITE bronze acrylic impact resistant panels over a custom wood framed structure provide a great outdoor space for this small cabin on Discovery Bay. The bronze color panels and powder coated aluminum clamping bar system went well with the modern color scheme of the home. Having a cover over the cedar structure and deck below will help to minimize the maintenance. This will be a great dining space on those warm summer eves. The panels block out UV rays and allow soft filtered light to come into the home year round.
Photo by Doug Woodside
 Rogers Design Group
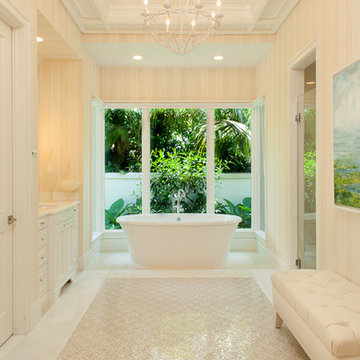
Her master bath is a study in various white and ivory textures glimmering against the filtered light. The beveled white marble floor detail mimics the ceiling feature subtly.
•Photos by Argonaut Architectural•
 BONE Structure
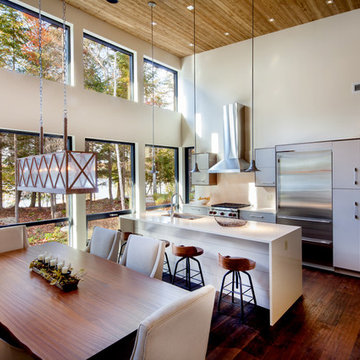
Inspiration for a mid-sized contemporary galley dark wood floor open concept kitchen remodel in San Francisco with an undermount sink, flat-panel cabinets, gray cabinets, stainless steel appliances and an island
42