
Search results for "Filter light" in Home Design Ideas
 Ashton Woods
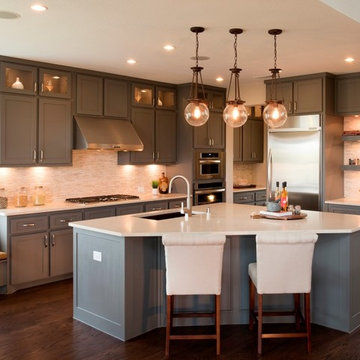
Dark gray cabinetry gives a kitchen a cozy yet sophisticated feel. Seen in Hills of Kingswood, a Dallas community.
Example of a large transitional dark wood floor open concept kitchen design in Dallas with an undermount sink, shaker cabinets, gray cabinets, stainless steel appliances and an island
Example of a large transitional dark wood floor open concept kitchen design in Dallas with an undermount sink, shaker cabinets, gray cabinets, stainless steel appliances and an island
 Normandy Remodeling
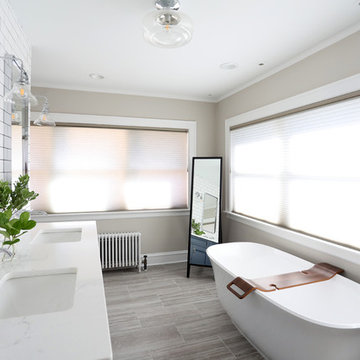
A freestanding soaking tub is positioned to take full advantage of the filtered natural light, creating an inviting space to relax.
Photo by Normandy Remodeling
To see more from Normandy Designer Vince Weber, visit https://www.normandyremodeling.com/team/vince-weber

 JACK ROSEN CUSTOM KITCHENS
Eat-in kitchen - large transitional l-shaped dark wood floor eat-in kitchen idea in DC Metro with an undermount sink, shaker cabinets, white cabinets, white backsplash, subway tile backsplash, stainless steel appliances, quartz countertops and an island
Find the right local pro for your project
 User
UserCesar Rubio

Inspiration for a cottage u-shaped medium tone wood floor eat-in kitchen remodel in San Francisco with white cabinets and stainless steel appliances
Inspiration for a cottage u-shaped medium tone wood floor eat-in kitchen remodel in San Francisco with white cabinets and stainless steel appliances
 CM Studio
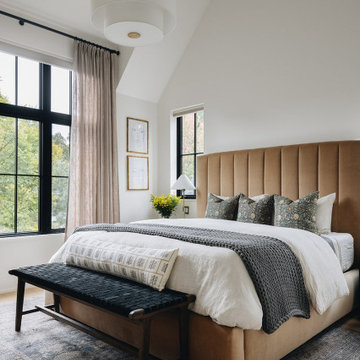
Example of a transitional medium tone wood floor, brown floor and vaulted ceiling bedroom design in Chicago with white walls
 User
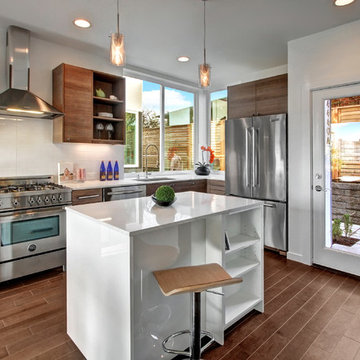
UserExample of a trendy l-shaped kitchen design in Seattle with an undermount sink, flat-panel cabinets, medium tone wood cabinets, white backsplash, stainless steel appliances and an island

 Chr DAUER Architects
A typical post-1906 Noe Valley house is simultaneously restored, expanded and redesigned to keep what works and rethink what doesn’t. The front façade, is scraped and painted a crisp monochrome white—it worked. The new asymmetrical gabled rear addition takes the place of a windowless dead end box that didn’t. A “Great kitchen”, open yet formally defined living and dining rooms, a generous master suite, and kid’s rooms with nooks and crannies, all make for a newly designed house that straddles old and new.
Structural Engineer: Gregory Paul Wallace SE
General Contractor: Cardea Building Co.
Photographer: Open Homes Photography


 Dream Coast Builders
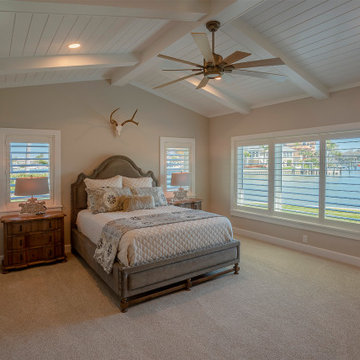
Positioned to capture corner views of the surrounding landscape, this bedroom uses a soft coastal palette to establish a calming visual tone. White wood shutters line both walls, allowing for filtered natural light and privacy without heavy window treatments. The bed is styled with a textured coverlet, neutral throw pillows in various weaves, and a faux fur accent layer placed at the foot of the mattress for added warmth and visual softness.
A pair of matching nightstands in light-stained wood anchor the bed, each paired with curved, gold-framed mirrors and crystal lamps that enhance light reflection within the space. The floor is finished in wide-plank natural wood and layered with a patterned area rug in muted taupe and ivory. Woven poufs provide flexible seating or footrests. Decorative accents include natural botanical elements, ceramic figures, and framed personal objects arranged on open shelving.
 Kon-strux Developments
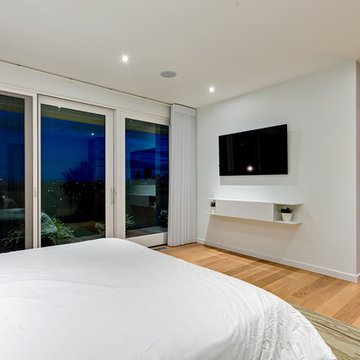
This top-level master suite starts with the bedroom view -- always the view, in this house! -- over the river valley to the south. A full balcony beyond the windows includes exterior access to a heated storage space for luggage and seasonal items.
Those window coverings are remotely controlled, with two angles to allow for light filtering or light blocking, depending on your need. Note the inset dimmable LED ceiling lights and audio speaker above the media unit - other audio is set behind the bed for surround sound.
(Rob Morato, Calgary Photos)
 Altra Home Decor
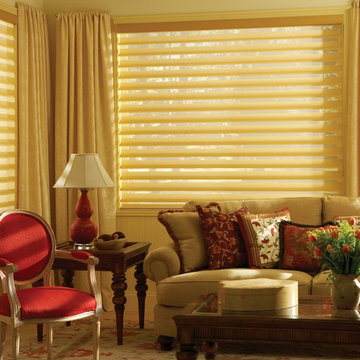
The Silhouettes by Hunter Douglas matches the shirred drapes and blends effortlessly. They soften the light and makes this retreat warm and inviting. So invite some friends to visit and enjoy each other without harsh lighting getting . in the way.
 E2 Homes
Rickie Agapito
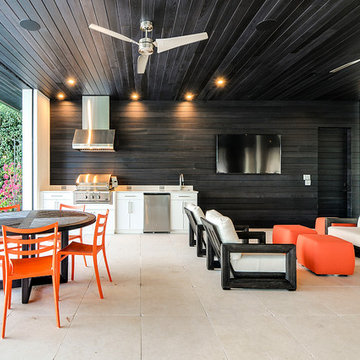
Patio kitchen - contemporary backyard patio kitchen idea in Orlando with a roof extension
Patio kitchen - contemporary backyard patio kitchen idea in Orlando with a roof extension

 SYLVIA BEEZ - M.A.P. INTERIORS
Newly designed kitchen in remodeled open space Ranch House: custom designed cabinetry in two different finishes, Caesar stone countertop with Motivo Lace inlay, stainless steel appliances and farmhouse sink, polished concrete floor, hand fabricated glass backsplash tiles and big island.

 Steven Allen Designs, LLC
Custom Kitchen Expansion featuring a exposed LVL Structural Beam, DCS Appliances, Casement Ventilation Windows, Leather Granite, and Full Tile Backsplash


 Rodwin Architecture & Skycastle Construction
This lovely little modern farmhouse is located at the base of the foothills in one of Boulder’s most prized neighborhoods. Tucked onto a challenging narrow lot, this inviting and sustainably designed 2400 sf., 4 bedroom home lives much larger than its compact form. The open floor plan and vaulted ceilings of the Great room, kitchen and dining room lead to a beautiful covered back patio and lush, private back yard. These rooms are flooded with natural light and blend a warm Colorado material palette and heavy timber accents with a modern sensibility. A lyrical open-riser steel and wood stair floats above the baby grand in the center of the home and takes you to three bedrooms on the second floor. The Master has a covered balcony with exposed beamwork & warm Beetle-kill pine soffits, framing their million-dollar view of the Flatirons.
Its simple and familiar style is a modern twist on a classic farmhouse vernacular. The stone, Hardie board siding and standing seam metal roofing create a resilient and low-maintenance shell. The alley-loaded home has a solar-panel covered garage that was custom designed for the family’s active & athletic lifestyle (aka “lots of toys”). The front yard is a local food & water-wise Master-class, with beautiful rain-chains delivering roof run-off straight to the family garden.

 House of L
A traditional Georgian home receives an incredible transformation with an addition to expand the originally compact kitchen and create a pathway into the family room and dining area, opening the flow of the spaces that allow for fluid movement from each living space for the young family of four. Taking the lead from the client's desire to have a contemporary and edgier feel to their home's very classic facade, House of L worked with the architect's addition to the existing kitchen to design a kitchen that was incredibly functional and gorgeously dramatic, beckoning people to grab a barstool and hang out. Glossy macassar ebony wood is complimented with lacquered white cabinets for an amazing study in contrast. An oversized brushed nickel hood with polished nickel banding makes a presence on the feature wall of the kitchen. Brushed and polished nickel details are peppered in the landscape of this room, including the cabinets in the second island, a storage cabinet and automated hopper doors by Hafele on the refrigeration wall and all of the cabinet hardware, supplied and custom sized by Rajack. White quartz countertops by Hanstone in the Bianco Canvas colorway float on all the perimeter cabinets and the secondary island and creates a floating frame for the Palomino Quartzite that is a highlight in the kitchen and lends an organic feel to the clean lines of the millwork. The backsplash area behind the rangetop is a brick patterned mosaic blend of stone and glass, while surrounding walls have a layered sandstone tile that lend an incredible texture to the room. The light fixture hanging above the second island is by Wells Long and features faceted metal polygons with an amber gold interior. Woven linen drapes at window winks at the warmer tones in the room with a lustrous sheen that catches the natural light filtering in. The rift and sawn cut white oak floors are 8" planks that were fitted and finished on site to match the existing floor in the family and dining rooms. The clients were very clear on the appliances they needed the kitchen to accommodate. In addition to the vast expanses of wall space that were gained with the kitchen addition the larger footprint allowed for two sizeable islands and a host of cooking amenities, including a 48" rangetop, two double ovens, a warming drawer, and a built-in coffee maker by Miele and a 36" Refrigerator and Freezer and a beverage drawer by Subzero. A fabulous stainless steel Kallista sink by Mick De Giulio's series for the company is fitted in the first island which serves as a prep area, flanked by an Asko dishwasher to the right. A Dorenbracht faucet is a strong compliment to the scale of the sink. A smaller Kallista stainless sink is centered in the second island which has a secondary burner by Miele for overflow cooking.
Jason Miller, Pixelate
 Amanda Kirkpatrick Photography
Amanda Kirkpatrick
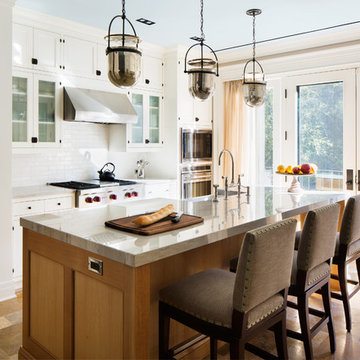
Example of a classic galley kitchen design in New York with a farmhouse sink, glass-front cabinets, white cabinets, white backsplash, subway tile backsplash, stainless steel appliances and an island
Example of a classic galley kitchen design in New York with a farmhouse sink, glass-front cabinets, white cabinets, white backsplash, subway tile backsplash, stainless steel appliances and an island
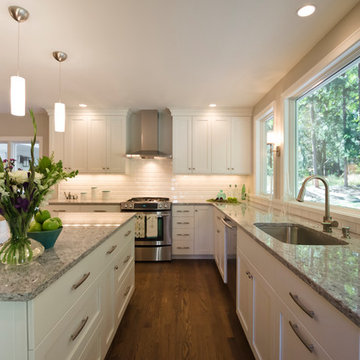
 Taylor Design Studio
1950s Bungalow Kitchen Renovation. This Kitchen is all about the view. The goal of this space was to keep it simple, timeless, and bright. Photography by David Berlekamp

Sponsored
Sunbury, OH

J.Holderby - Renovations
Franklin County's Leading General Contractors - 2X Best of Houzz!


 Metson Urman Architecture
©Alexander Vertikoff
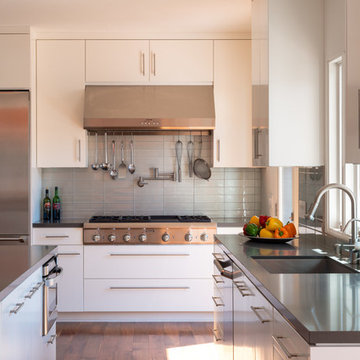
Example of a trendy l-shaped medium tone wood floor kitchen design in Los Angeles with gray backsplash, an island, a single-bowl sink, flat-panel cabinets, white cabinets, solid surface countertops, glass tile backsplash and stainless steel appliances
Example of a trendy l-shaped medium tone wood floor kitchen design in Los Angeles with gray backsplash, an island, a single-bowl sink, flat-panel cabinets, white cabinets, solid surface countertops, glass tile backsplash and stainless steel appliances
 A Parallel Architecture
Topher Ayrhart

Trendy medium tone wood floor open concept kitchen photo in Austin with a double-bowl sink, flat-panel cabinets, white cabinets, black backsplash, stainless steel appliances, an island and metal backsplash
Trendy medium tone wood floor open concept kitchen photo in Austin with a double-bowl sink, flat-panel cabinets, white cabinets, black backsplash, stainless steel appliances, an island and metal backsplash
68