
Search results for "Filter light" in Home Design Ideas
 Design Tech Remodeling

The homeowner’s dream was a larger kitchen with additional storage and prep space, island, and improved lighting. Reallocating the underutilized formal dining room to make a larger kitchen provided these homeowners with a more functional kitchen for their lifestyle. The dining room window was eliminated to maximize storage and countertop space. A new three wide Pella casement window was added to provide symmetry and natural light to filter through. The Asian Walnut hardwood floor creates interest and balance to the rich cherry stained cabinetry. The large island provides storage and prep space and is the focal point in the room. The rich taupe and brown tones of Bianco Antico Granite complement the porcelain subway tile and jeweled tones of border tile. Task lighting is improved with can lights, three pendants, and a stunning dinette light in copper tones to enhance the ambiance in the space.

 Custom Kitchens by John Wilkins, Inc.

After Photo of Kitchen Remodel.
Bentwood: Cornerstone Series Full overlay European styling
Cabinet interiors: Wood veneer core plywood
(wall cabinets to be 11 ½” deep inside clearance)
Door & Drawer Style: Palmer, ¾”thick,
3 ½” stiles/rails, #414 edge profile (square eased)
Hinges: Fully concealed w/ integral Soft –Close
Wood species: Paint Grade Wood
Finish: French Vanilla
Find the right local pro for your project


 Peter Cohan Architect
Buck Usher

Home studio - small contemporary concrete floor home studio idea in Seattle with white walls
Home studio - small contemporary concrete floor home studio idea in Seattle with white walls
 Linda Jaquez Architectural Photography
© Linda Jaquez

Kitchen - traditional l-shaped dark wood floor kitchen idea in New York with a drop-in sink, recessed-panel cabinets, black backsplash, glass sheet backsplash and stainless steel appliances
Kitchen - traditional l-shaped dark wood floor kitchen idea in New York with a drop-in sink, recessed-panel cabinets, black backsplash, glass sheet backsplash and stainless steel appliances
 Siberian Floors
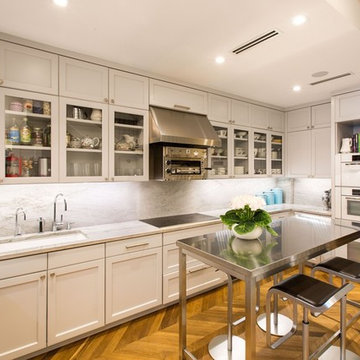
Russian White Oak, Fumed, Prime Grade, Hardwax Oil Natural Tint, Chevron Pattern. Please visit our website for more information and floor treatments!
Example of a transitional medium tone wood floor kitchen design in New York
Example of a transitional medium tone wood floor kitchen design in New York

Sponsored
Columbus, OH

Snider & Metcalf Interior Design, LTD
Leading Interior Designers in Columbus, Ohio & Ponte Vedra, Florida
 Pamela Pennington Studios
Interior Design: Pamela Pennington Studios. Photo Credit: Eric Zepeda

Open concept kitchen - mid-sized contemporary u-shaped light wood floor and beige floor open concept kitchen idea in San Francisco with an undermount sink, flat-panel cabinets, light wood cabinets, quartzite countertops, white backsplash, mosaic tile backsplash, paneled appliances and an island
Open concept kitchen - mid-sized contemporary u-shaped light wood floor and beige floor open concept kitchen idea in San Francisco with an undermount sink, flat-panel cabinets, light wood cabinets, quartzite countertops, white backsplash, mosaic tile backsplash, paneled appliances and an island
 Dyna Builders
Aaron Leitz Photography

Trendy open concept kitchen photo in Seattle with flat-panel cabinets, medium tone wood cabinets and stainless steel appliances
Trendy open concept kitchen photo in Seattle with flat-panel cabinets, medium tone wood cabinets and stainless steel appliances
 HighCraft Builders
Damon Searles Photography
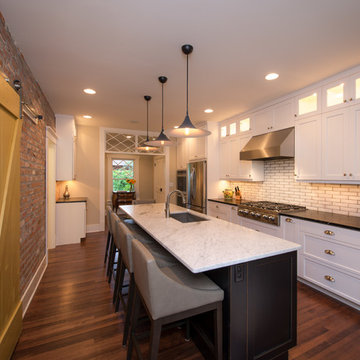
Transitional galley dark wood floor kitchen photo in Denver with an undermount sink, shaker cabinets, white cabinets, white backsplash, subway tile backsplash, stainless steel appliances and an island
Transitional galley dark wood floor kitchen photo in Denver with an undermount sink, shaker cabinets, white cabinets, white backsplash, subway tile backsplash, stainless steel appliances and an island
 Build360
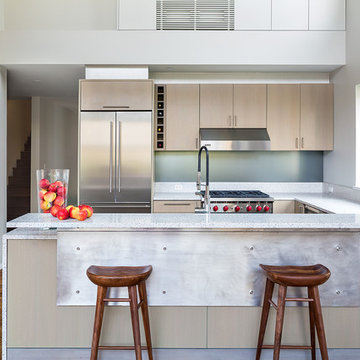
Inspiration for a contemporary u-shaped medium tone wood floor kitchen remodel in New York with flat-panel cabinets, light wood cabinets, stainless steel appliances and a peninsula
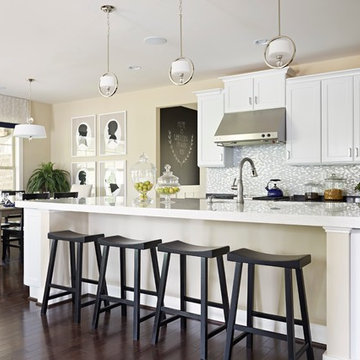
Elegant eat-in kitchen photo in Richmond with recessed-panel cabinets, white cabinets, gray backsplash, mosaic tile backsplash and an island

 Hudson Place Realty
Property Marketed by Hudson Place Realty - Simply stunning designer duplex in Hoboken’s landmark GREEN /LEED GOLD certified building. With over 3100 sq. ft of interior space & 600 sq. ft. of private outdoor space this Architectural Digest worthy property offers 3 bedrooms, 4 full baths, separate dining room, dedicated media room & separate office. Completely customized with a dramatic floating concrete & glass staircase, Features floor to ceiling windows, a 1st level, professionally maintained, Ipe’ wood deck complete with trees, water & lighting, ELAN whole-home audio/lighting control and touch-pads in all rooms, separate audio/video closet with full rack system. a sleek Italian Valcucine kitchen, SubZero refrigerator, integrated Miele dishwasher, Viking 6 burner range with fully vented hood, Viking wine cooler & tempered glass counters. 2 Master suites with walk in closets & spa baths featuring imported Zen soaking tubs, separate showers, linen closet, Duravit double sinks & Lightolier sconces, Hunter Douglas window treatments, bamboo floors, and custom closets throughout. Concrete sub floors and Quiet Rock insulation for soundproofing. Planted green living roof with residents area featuring fabulous NYC & Hudson views, filtered fresh air system, & bike storage room. Absolutely ideal location, bordered on the western side by the newly established Garden Street Mews pedestrian area.


 Schulte Design
Jessie Preza

Example of a classic galley medium tone wood floor kitchen design in Jacksonville with shaker cabinets, white cabinets, stainless steel appliances and an island
Example of a classic galley medium tone wood floor kitchen design in Jacksonville with shaker cabinets, white cabinets, stainless steel appliances and an island
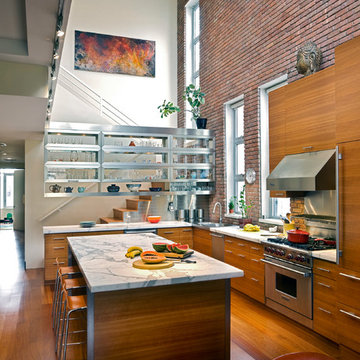
 Freyer Collaborative Architects
Cynthia Wu
Eat-in kitchen - contemporary l-shaped medium tone wood floor eat-in kitchen idea in New York with a drop-in sink, flat-panel cabinets, medium tone wood cabinets, metallic backsplash and stainless steel appliances
Eat-in kitchen - contemporary l-shaped medium tone wood floor eat-in kitchen idea in New York with a drop-in sink, flat-panel cabinets, medium tone wood cabinets, metallic backsplash and stainless steel appliances
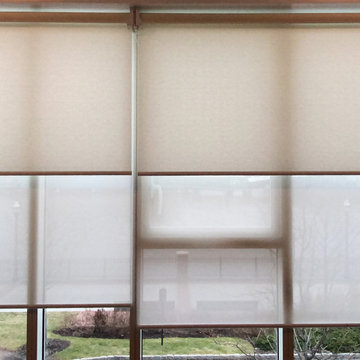
 Springblinds
Motorized Aosta White Light Filtering and 5% Solar Shades with White Premium Cassette Valance in Bedroom.
Aosta dual shades with light filtering
Example of a minimalist bedroom design in New York
Example of a minimalist bedroom design in New York
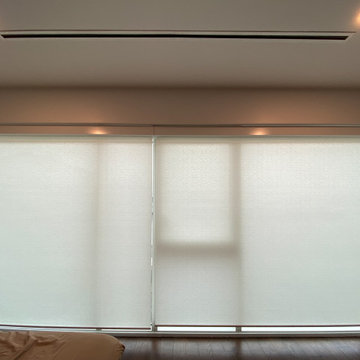 Springblinds
Motorized Aosta White Light Filtering and 5% Solar Shades with White Premium Cassette Valance in Bedroom
Light filtering dual shades for the bedroom
Inspiration for a modern bedroom remodel in New York
Inspiration for a modern bedroom remodel in New York

Sponsored
Sunbury, OH

J.Holderby - Renovations
Franklin County's Leading General Contractors - 2X Best of Houzz!
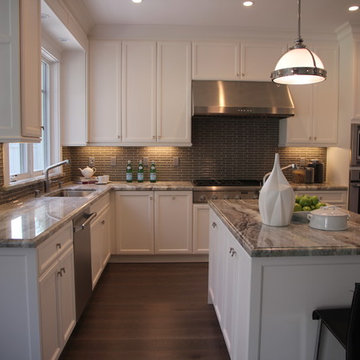
 Da Vinci Marble
Fantasy Brown Granite on the island and perimeter for a very durable kitchen surface is paired with crisp clean white cabinets and a fun 3D ceramic backsplash called Half Baked
 austin outdoor design
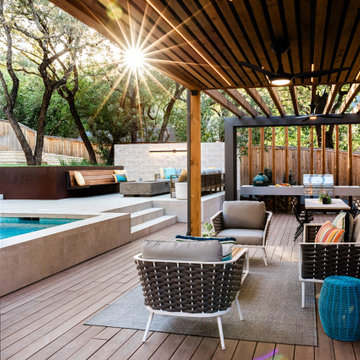
This outdoor living space features a sophisticated, modern design that seamlessly integrates with the natural surroundings. The covered patio, with its wooden slatted pergola ceiling, provides a comfortable shaded area for relaxation. The seating area includes contemporary outdoor furniture with woven accents, complementing the sleek, neutral tones of the decking. A custom-built outdoor kitchen and dining area, complete with a gas grill, Big Green Egg and ample counter space, make entertaining easy and stylish.
Adjacent to the patio is a beautifully designed pool with clean, minimalist lines, surrounded by light porcelain tiling. Elevated seating with built-in wooden bench and a modern fire pit create an inviting space for cozy gatherings. The lush greenery and mature trees provide privacy and a serene backdrop, enhancing the luxurious feel of this outdoor retreat. Natural light filters through the trees, casting a warm glow over the space, making it perfect for both daytime relaxation and evening entertainment.
 TaylorPro Design and Remodeling, Inc.
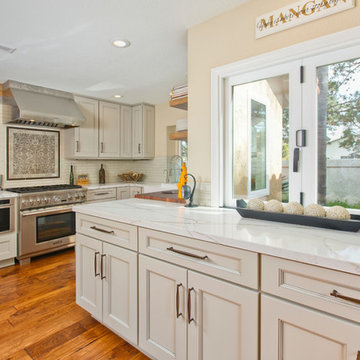
Example of a mid-sized transitional u-shaped medium tone wood floor open concept kitchen design in Tampa with a farmhouse sink, recessed-panel cabinets, gray cabinets, quartzite countertops, beige backsplash, porcelain backsplash, stainless steel appliances and no island
96