
Search results for "Filtering" in Home Design Ideas
 Design Filter
Wale Agboola and Andrew Peterson
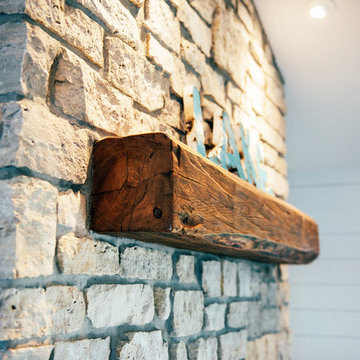
Family room - contemporary family room idea in Minneapolis with a standard fireplace and a stone fireplace
Family room - contemporary family room idea in Minneapolis with a standard fireplace and a stone fireplace
 Jon Eady Photographer LLC
Jon Eady Photographer 2014

Inspiration for a rustic powder room remodel in Denver with a vessel sink, wood countertops, brown walls and beige countertops
Inspiration for a rustic powder room remodel in Denver with a vessel sink, wood countertops, brown walls and beige countertops

 Flavin Architects
Modern glass house set in the landscape evokes a midcentury vibe. A modern gas fireplace divides the living area with a polished concrete floor from the greenhouse with a gravel floor. The frame is painted steel with aluminum sliding glass door. The front features a green roof with native grasses and the rear is covered with a glass roof.
Photo by: Peter Vanderwarker Photography
Find the right local pro for your project

 Thunder Mill Design
A perspective inside the garden (50' x 75'), with newly planted planter boxes and a greenhouse shipped all the way from bonny England!
Inspiration for a farmhouse vegetable garden landscape in Burlington.
Inspiration for a farmhouse vegetable garden landscape in Burlington.


Sponsored
Columbus, OH

Snider & Metcalf Interior Design, LTD
Leading Interior Designers in Columbus, Ohio & Ponte Vedra, Florida
 Design Filter

Home bar - small contemporary built-in desk slate floor and gray floor home bar idea in Minneapolis with gray walls

 Photo by Pixy
Photo by Pixy for SWEETEN
Enclosed kitchen - small contemporary l-shaped light wood floor enclosed kitchen idea in New York with white cabinets, yellow backsplash, white appliances, no island and flat-panel cabinets
Enclosed kitchen - small contemporary l-shaped light wood floor enclosed kitchen idea in New York with white cabinets, yellow backsplash, white appliances, no island and flat-panel cabinets

 Envision Landscape Studio
photography by Joe Dodd
Example of a mid-sized trendy backyard concrete paver patio design in San Francisco
Example of a mid-sized trendy backyard concrete paver patio design in San Francisco
 Crisp Architects
Rob Karosis
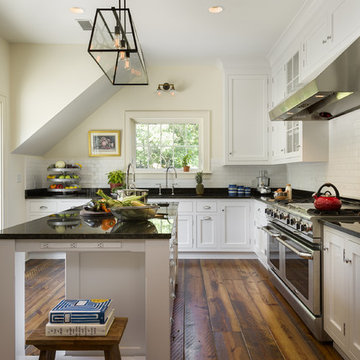
Inspiration for a country l-shaped dark wood floor kitchen remodel in New York with shaker cabinets, white cabinets, white backsplash, subway tile backsplash and an island
Inspiration for a country l-shaped dark wood floor kitchen remodel in New York with shaker cabinets, white cabinets, white backsplash, subway tile backsplash and an island

 Plain & Fancy Custom Cabinetry
Inspiration for a large transitional galley medium tone wood floor kitchen remodel in Philadelphia with recessed-panel cabinets, white cabinets, granite countertops, white backsplash, stainless steel appliances and an island

 Dura Supreme Cabinetry
This gray and transitional kitchen remodel bridges the gap between contemporary style and traditional style. The dark gray cabinetry, light gray walls, and white subway tile backsplash make for a beautiful, neutral canvas for the bold teal blue and yellow décor accented throughout the design.
Designer Gwen Adair of Cabinet Supreme by Adair did a fabulous job at using grays to create a neutral backdrop to bring out the bright, vibrant colors that the homeowners love so much.
This Milwaukee, WI kitchen is the perfect example of Dura Supreme's recent launch of gray paint finishes, it has been interesting to see these new cabinetry colors suddenly flowing across our manufacturing floor, destined for homes around the country. We've already seen an enthusiastic acceptance of these new colors as homeowners started immediately selecting our various shades of gray paints, like this example of “Storm Gray”, for their new homes and remodeling projects!
Dura Supreme’s “Storm Gray” is the darkest of our new gray painted finishes (although our current “Graphite” paint finish is a charcoal gray that is almost black). For those that like the popular contrast between light and dark finishes, Storm Gray pairs beautifully with lighter painted and stained finishes.
Request a FREE Dura Supreme Brochure Packet:
http://www.durasupreme.com/request-brochure

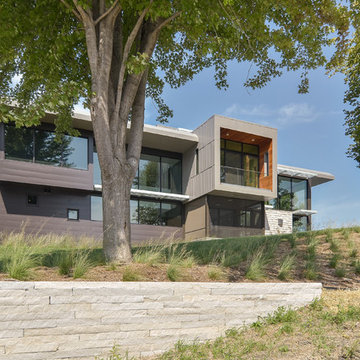
Inspiration for a mid-sized country one-story wood white, beige floor and medium tone wood floor front door remodel in San Francisco with a shingle roof and a dark wood front door

 Vanguard Studio Inc.
Fine Focus Photography
Inspiration for a large country l-shaped dark wood floor and brown floor eat-in kitchen remodel in Austin with white walls, a two-sided fireplace, a stone fireplace, a farmhouse sink, gray cabinets, granite countertops, beige backsplash, subway tile backsplash, stainless steel appliances, an island and shaker cabinets
Inspiration for a large country l-shaped dark wood floor and brown floor eat-in kitchen remodel in Austin with white walls, a two-sided fireplace, a stone fireplace, a farmhouse sink, gray cabinets, granite countertops, beige backsplash, subway tile backsplash, stainless steel appliances, an island and shaker cabinets
 User

UserExample of a tuscan medium tone wood floor kitchen design in Miami with an undermount sink, white cabinets, beige backsplash, stainless steel appliances and an island
 Thompson Custom Homes
Designer: Robert Dame Designs, Interior Designer: Don Connelly, Photographer: Steve Chenn

Powder room - transitional dark wood floor powder room idea in Houston with beige walls, a trough sink and gray countertops
Powder room - transitional dark wood floor powder room idea in Houston with beige walls, a trough sink and gray countertops

 Ashley Camper Photography
Photo: Ashley Camper Photography © 2014 Houzz
Island style light wood floor deck photo in Hawaii with no fireplace
Island style light wood floor deck photo in Hawaii with no fireplace
23