
Search results for "Filtering" in Home Design Ideas
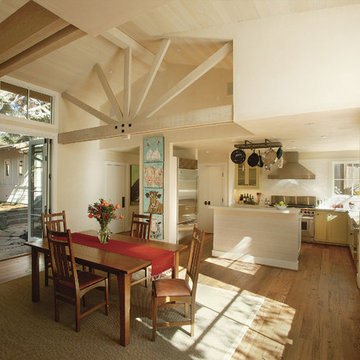
 Justin Pauly Architects
Rob Yagid, Fine Homebuilding Magazine
Inspiration for a country great room remodel in Other
Inspiration for a country great room remodel in Other

 House + House Architects
Matthew Millman
Trendy l-shaped kitchen photo in San Francisco with flat-panel cabinets, medium tone wood cabinets, green backsplash, glass sheet backsplash, an island and green countertops
Trendy l-shaped kitchen photo in San Francisco with flat-panel cabinets, medium tone wood cabinets, green backsplash, glass sheet backsplash, an island and green countertops

 Christian Rice Architects, Inc.
Brady Architectural Photography
Mid-sized trendy open concept concrete floor and gray floor living room photo in San Diego with white walls and a bar
Mid-sized trendy open concept concrete floor and gray floor living room photo in San Diego with white walls and a bar
Find the right local pro for your project

 Caroline Sharpnack
Photo: Caroline Sharpnack © 2017 Houzz
Example of a southwest enclosed brown floor living room design in Nashville with beige walls
Example of a southwest enclosed brown floor living room design in Nashville with beige walls
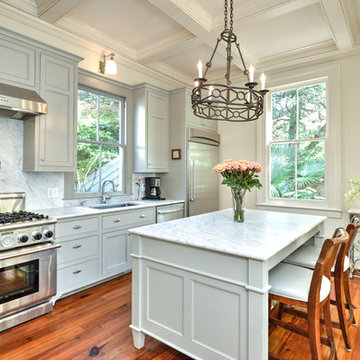
 COAST Architectural Photography
COAST Photography - info@coastphoto.net
Inspiration for a timeless single-wall medium tone wood floor kitchen remodel in Charleston with an undermount sink, beaded inset cabinets, gray cabinets, white backsplash, stone slab backsplash, stainless steel appliances and an island
Inspiration for a timeless single-wall medium tone wood floor kitchen remodel in Charleston with an undermount sink, beaded inset cabinets, gray cabinets, white backsplash, stone slab backsplash, stainless steel appliances and an island

Large trendy u-shaped marble floor eat-in kitchen photo in Miami with flat-panel cabinets, dark wood cabinets, multicolored backsplash, matchstick tile backsplash, stainless steel appliances, an island, quartz countertops and an undermount sink
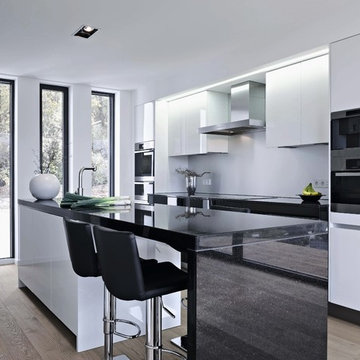
 Leicht Hallandale Beach
LEICHT, www.leichtFL.com, www.leicht.com, http://www.leicht.com/en-us/find-a-showroom/ , Michael Schnell
Program 01: AVANCE-FG / FG 120 frosty white
Program 02: AVANCE-FG/FG 277 black
Handle: 888.413, 777.000
Countertop: Granite, color: star galaxy, polished 6 cm or 2 cm
Sink: Blanco, model: Blancoclaron
Faucet: Dornbracht, model: Elio
Electrical appliances: Miele/ Bosch/ Gutmann

Sponsored
Columbus, OH

Snider & Metcalf Interior Design, LTD
Leading Interior Designers in Columbus, Ohio & Ponte Vedra, Florida

 Kirk Riley Design
Mid century modern kitchen remodel with bold color accent.
Inspiration for a mid-sized mid-century modern l-shaped brown floor and medium tone wood floor eat-in kitchen remodel in Seattle with an undermount sink, flat-panel cabinets, white cabinets, quartz countertops, white backsplash, ceramic backsplash, an island, white countertops and stainless steel appliances
Inspiration for a mid-sized mid-century modern l-shaped brown floor and medium tone wood floor eat-in kitchen remodel in Seattle with an undermount sink, flat-panel cabinets, white cabinets, quartz countertops, white backsplash, ceramic backsplash, an island, white countertops and stainless steel appliances
 PSW Real Estate
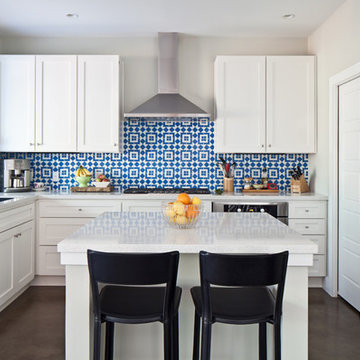
Transitional u-shaped kitchen photo in Austin with an undermount sink, shaker cabinets, white cabinets, multicolored backsplash, stainless steel appliances and an island
 Steve Gates Architect + E-Terra Construction

Enclosed kitchen - mid-sized modern galley porcelain tile enclosed kitchen idea in Denver with flat-panel cabinets, an island, an undermount sink, white cabinets, quartz countertops and stainless steel appliances

 balance design studio
Jeff Roberts Imaging
Inspiration for a mid-sized timeless l-shaped light wood floor and brown floor eat-in kitchen remodel in Portland Maine with a farmhouse sink, glass-front cabinets, white cabinets, stainless steel appliances, an island, granite countertops and window backsplash
Inspiration for a mid-sized timeless l-shaped light wood floor and brown floor eat-in kitchen remodel in Portland Maine with a farmhouse sink, glass-front cabinets, white cabinets, stainless steel appliances, an island, granite countertops and window backsplash

 Zieba Builders, Inc.
Light-flooded and airy patio adjacent to the kitchen. really carries the urban farmhouse feel outside!
Mid-sized country back porch photo in Los Angeles with decking and a pergola
Mid-sized country back porch photo in Los Angeles with decking and a pergola

 Thomas Shafer Architects LLC
Steve Hall @ Hedrich Blessing Photographers
Photo of a mid-sized contemporary full sun rooftop gravel landscaping in Chicago.
Photo of a mid-sized contemporary full sun rooftop gravel landscaping in Chicago.

 CCS ARCHITECTURE
The main living level includes a large kitchen, dining, and living space, connected to two home offices by way of a bridge that extends across the double height entry. This bridge area acts as a gallery of light, allowing filtered light through the skylights above and down to the entry on the ground level.
Photographer: Aaron Leitz

Inspiration for a timeless u-shaped kitchen remodel in Orange County with an undermount sink, raised-panel cabinets, dark wood cabinets, multicolored backsplash, mosaic tile backsplash, stainless steel appliances and an island

 Arise Art Group
These clients have a high sense of design and have always built their own homes. They just downsized into a typical town home and needed this new space to stand out but also be accommodating of aging in place. The client, Jim, has a handful of challenges ahead of him with dealing with Parkinson and all of it symptoms. We optimized the shower, enlarging it by eliminating the tub and not using a shower door. We were able to do a curbless shower, reducing the likelihood of falling. We used larger tiles in the bathroom and shower but added the anti slip porcelain. I included a built-in seat in the shower and a stand-alone bench on the other side. We used a separate hand shower and easy to grab handles.
A natural palette peppered with some aqua and green breathes fresh, new life into a re-imagined UTC town home. Choosing materials and finishes that have higher contrast helps make the change from flooring to wall, as well as cabinet to counter, more obvious. Large glass wall tiles make the bathroom seem much larger. A flush installation of drywall to tile is easy on the eye while showing the attention to detail.
A modern custom floating vanity allows for walker wheels if needed. Personal touches like adding a filter faucet at the sink makes his trips to take medicine a bit easier.
One of my favorite things in design for any project is lighting. Not only can lighting add to the look and feel of the space, but it can also create a safer environment. Installing different types of lighting, including scones on either side of the mirror, recessed can lights both inside and outside of the shower, and LED strip lighting under the floating vanity, keep this modern bathroom current and very functional. Because of the skylight and the round window, light is allowed in to play with the different colors in the glass and the shapes around the room, which created a bright and playful bathroom.
It is not often that I get to play with stain-glass, but this existing circular window, that we could NOT change, needed some love. We used a local craftsman that allowed us to design a playful stain-glass piece for the inside of the bathroom window, reminding them of their front door in their custom home years ago.
 Classic Tile & Mosaic (Culver City/WestAdams)
Clark Burgan, CTM LA Manager
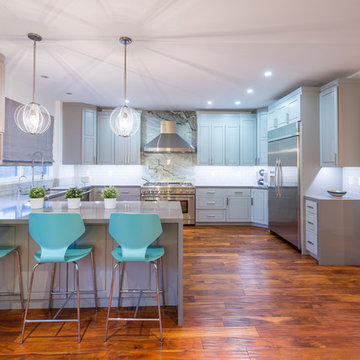
Inspiration for a transitional u-shaped medium tone wood floor kitchen remodel in Los Angeles with an undermount sink, gray cabinets, gray backsplash, subway tile backsplash, stainless steel appliances and a peninsula
Inspiration for a transitional u-shaped medium tone wood floor kitchen remodel in Los Angeles with an undermount sink, gray cabinets, gray backsplash, subway tile backsplash, stainless steel appliances and a peninsula
 Foster Hill Design
Carolina Mariana Rodriguez
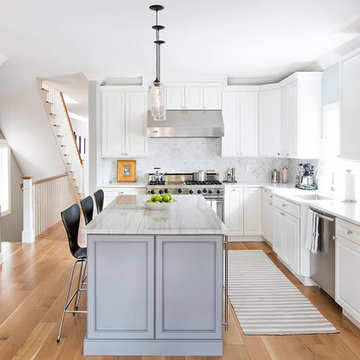
Example of a transitional light wood floor kitchen design in Chicago with a single-bowl sink, solid surface countertops, stone tile backsplash, stainless steel appliances, raised-panel cabinets, white cabinets, white backsplash and an island
Example of a transitional light wood floor kitchen design in Chicago with a single-bowl sink, solid surface countertops, stone tile backsplash, stainless steel appliances, raised-panel cabinets, white cabinets, white backsplash and an island
 Croom Construction Company
Croom Construction

Island style dark wood floor family room photo in Miami with white walls
Island style dark wood floor family room photo in Miami with white walls
69