
Search results for "Filtering" in Home Design Ideas

 Lucy and Company
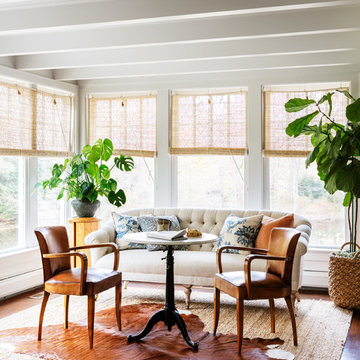
design by maggie yackel for lucy and company, photo by mekenzie france
This is an example of a transitional porch design in Charlotte with decking and a roof extension.
This is an example of a transitional porch design in Charlotte with decking and a roof extension.

 SHM Architects
Kitchen - contemporary l-shaped light wood floor kitchen idea in Dallas with an undermount sink, flat-panel cabinets, light wood cabinets, gray backsplash, stainless steel appliances and an island

 Mark Brand Architecture
For this kitchen and bath remodel in San Francisco's Cole Valley, our client wanted us to open the kitchen up to the living room and create a new modern feel for all of the remodeled areas. Opening the kitchen to the living area provided a structural challenge as the wall we had to remove was load-bearing and there was a separately owned condo on the floor below. Working closely with a structural engineer, we created a strategy to carry the weight to the exterior walls of the building. In order to do this we had to tear off the entire roof and rebuild it with new structural joists which could span from property line to property line. To achieve a dramatic daylighting effect, we created a slot skylight over the back wall of the kitchen with the beams running through the skylight. Cerulean blue, back-painted glass for the backsplash and a thick waterfall edge for the island add more distinctive touches to this kitchen design. In the master bath we created a sinuous counter edge which tracks its way to the floor to create a curb for the shower. Green tile imported from Morocco adds a pop of color in the shower and a custom built indirect LED lighting cove creates a glow of light around the mirror. Photography by Christopher Stark.
Find the right local pro for your project

 Audrey Matlock Architect
Peter Aaron
Example of a large trendy u-shaped kitchen design in New York with a double-bowl sink, flat-panel cabinets, black cabinets, stainless steel appliances and an island
Example of a large trendy u-shaped kitchen design in New York with a double-bowl sink, flat-panel cabinets, black cabinets, stainless steel appliances and an island
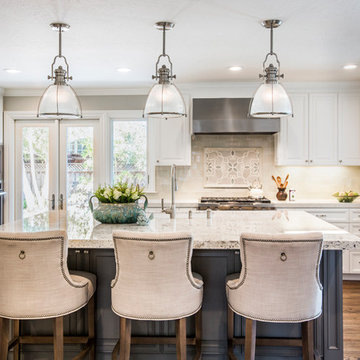
 Studio3 Design, Inc.
Kelly Vorves and Diana Barbatti
Inspiration for a large transitional l-shaped medium tone wood floor kitchen remodel in San Francisco with a farmhouse sink, beaded inset cabinets, white cabinets, granite countertops, white backsplash, porcelain backsplash, stainless steel appliances and an island
Inspiration for a large transitional l-shaped medium tone wood floor kitchen remodel in San Francisco with a farmhouse sink, beaded inset cabinets, white cabinets, granite countertops, white backsplash, porcelain backsplash, stainless steel appliances and an island
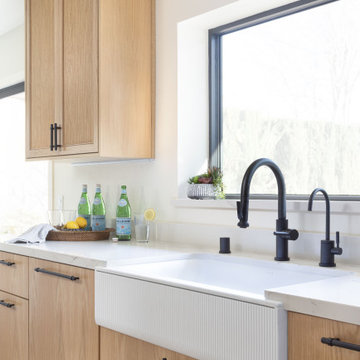
 Soul Interiors Design, LLC
Nestled in Pasadena's Old Mill neighborhood, this 1977 two-story home underwent a dramatic transformation. The once cramped, dark kitchen was reimagined into a light-filled, wellness-centric space. With custom-stained white oak cabinets, a ten-foot island, and high-quality kitchen appliances, this kitchen is perfect for health-conscious empty nesters.
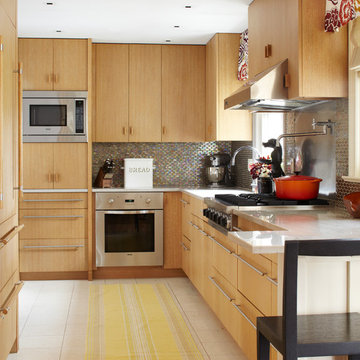
 Jules Duffy Designs
Inspiration for a contemporary kitchen remodel in New York with flat-panel cabinets, light wood cabinets and stainless steel appliances

Sponsored
Columbus, OH

Snider & Metcalf Interior Design, LTD
Leading Interior Designers in Columbus, Ohio & Ponte Vedra, Florida

 Mahogany Builders
Cynthia Lynn Photography
Elegant u-shaped dark wood floor kitchen photo in Chicago with an undermount sink, recessed-panel cabinets, white cabinets, white backsplash, subway tile backsplash and a peninsula
Elegant u-shaped dark wood floor kitchen photo in Chicago with an undermount sink, recessed-panel cabinets, white cabinets, white backsplash, subway tile backsplash and a peninsula
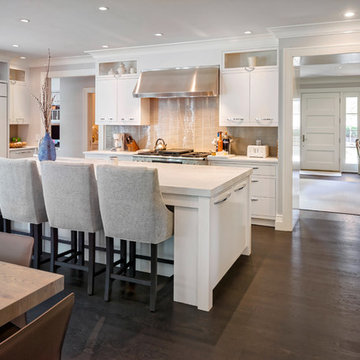

 Studio Build
Bob Greenspan Photography

Trendy dark wood floor kitchen photo in Kansas City with an undermount sink, flat-panel cabinets, yellow cabinets, gray backsplash, stainless steel appliances and an island
Trendy dark wood floor kitchen photo in Kansas City with an undermount sink, flat-panel cabinets, yellow cabinets, gray backsplash, stainless steel appliances and an island
 Innovative Design Build
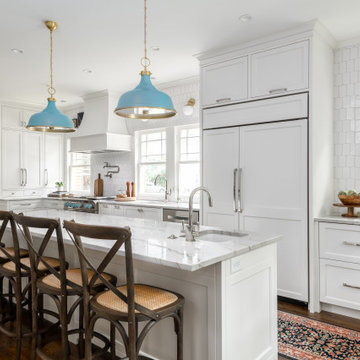
Our clients wanted to stay true to the style of this 1930's home with their kitchen renovation. Changing the footprint of the kitchen to include smaller rooms, we were able to provide this family their dream kitchen with all of the modern conveniences like a walk in pantry, a large seating island, custom cabinetry and appliances. It is now a sunny, open family kitchen.

 Aria Stone Gallery
The mosaic tile wall adds texture to the airy space, while the contrasting dark wood base of the kitchen island adds warmth and sets the stage for the luxurious Hanoi Pure White marble countertops.
 Midland Cabinet Company
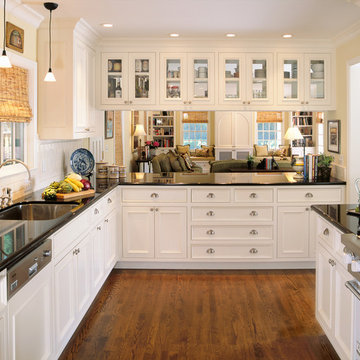
Seamless connection between kitchen and family room showcases complementary custom-designed cabinetry. Rusty Reniers
Example of a mid-sized classic u-shaped dark wood floor and brown floor enclosed kitchen design in San Francisco with an undermount sink, recessed-panel cabinets, white cabinets, white backsplash, paneled appliances and a peninsula
Example of a mid-sized classic u-shaped dark wood floor and brown floor enclosed kitchen design in San Francisco with an undermount sink, recessed-panel cabinets, white cabinets, white backsplash, paneled appliances and a peninsula
 Sato Architects, Inc.
Photos by StudioCeja.com

Example of a mid-sized classic u-shaped bamboo floor eat-in kitchen design in Los Angeles with a farmhouse sink, shaker cabinets, white cabinets, quartz countertops, stainless steel appliances, white backsplash, porcelain backsplash and a peninsula
Example of a mid-sized classic u-shaped bamboo floor eat-in kitchen design in Los Angeles with a farmhouse sink, shaker cabinets, white cabinets, quartz countertops, stainless steel appliances, white backsplash, porcelain backsplash and a peninsula

 ODS Architecture
Living room - large contemporary open concept medium tone wood floor living room idea in San Francisco with a standard fireplace, a stacked stone fireplace and no tv
 Julia Chasman Design

Breakfast nook makes the most of the space with built-in custom banquette seating and one vintage chair painted in coral Fusion chalk paint. Rattan Pendant from Serena & Lily, and marble-topped pedestal table from Rejuvenation. Curtain fabric from Rose Tarlow.
 Demetriades + Walker
Photographer Peter Peirce
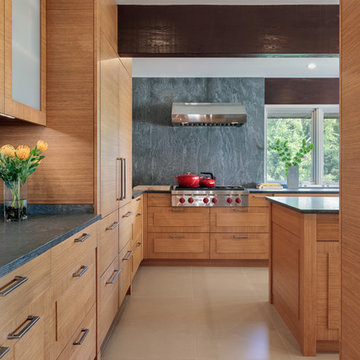
Example of a large trendy u-shaped porcelain tile and beige floor eat-in kitchen design in Bridgeport with an undermount sink, raised-panel cabinets, medium tone wood cabinets, limestone countertops, gray backsplash, stone slab backsplash, paneled appliances and an island
Example of a large trendy u-shaped porcelain tile and beige floor eat-in kitchen design in Bridgeport with an undermount sink, raised-panel cabinets, medium tone wood cabinets, limestone countertops, gray backsplash, stone slab backsplash, paneled appliances and an island
 Budget Blinds
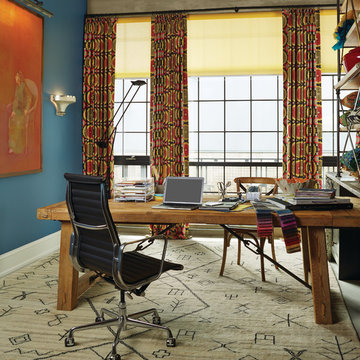
Light-filtering roller shades are layered with pinch pleat curtains to bring additional color to this hip, home office.
Home office - small transitional freestanding desk home office idea in Orange County
Home office - small transitional freestanding desk home office idea in Orange County
 Red Rock Custom Homes, Inc.
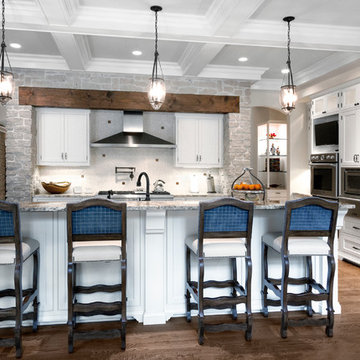
Gourmet custom kitchen with all of the amenities.
Amy Braswell
Example of a classic kitchen design in Chicago with beaded inset cabinets, white cabinets, granite countertops, white backsplash and stainless steel appliances
Example of a classic kitchen design in Chicago with beaded inset cabinets, white cabinets, granite countertops, white backsplash and stainless steel appliances
73