
Search results for "Filtering" in Home Design Ideas


 Collage Designs
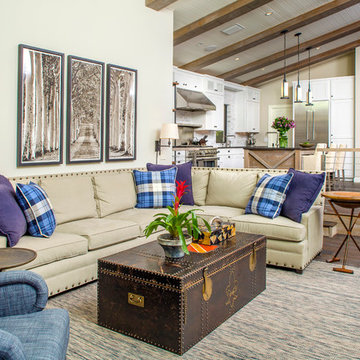
airy, beams, blue chair, blue pillow, large wood beams, light walls, neutral, open concept, rustic leather coffee table
Elegant dark wood floor living room photo in Tampa with white walls
Elegant dark wood floor living room photo in Tampa with white walls
 Duffy Design Group
Nantucket Residence
Duffy Design Group, Inc.
Sam Gray Photography
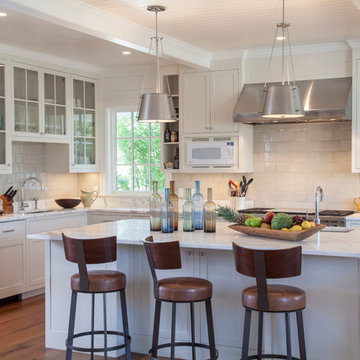
Inspiration for a mid-sized coastal l-shaped medium tone wood floor kitchen remodel in Boston with white cabinets, white backsplash, stainless steel appliances, an island and shaker cabinets
Inspiration for a mid-sized coastal l-shaped medium tone wood floor kitchen remodel in Boston with white cabinets, white backsplash, stainless steel appliances, an island and shaker cabinets
Find the right local pro for your project
 Peregrine Design Build
Photo by Susan Teare
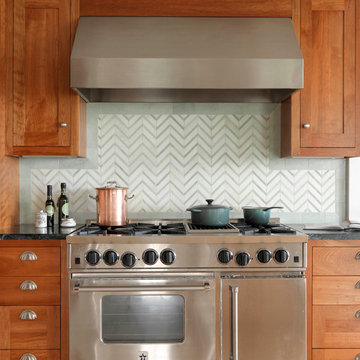
Inspiration for a transitional kitchen remodel in Burlington with medium tone wood cabinets, multicolored backsplash, stainless steel appliances and shaker cabinets
Inspiration for a transitional kitchen remodel in Burlington with medium tone wood cabinets, multicolored backsplash, stainless steel appliances and shaker cabinets
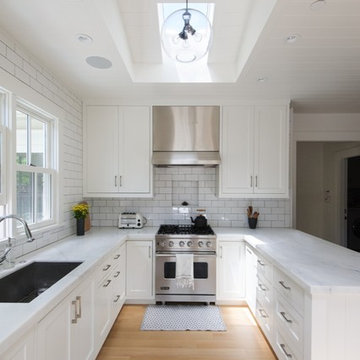
 Anja Michals Design
Inspiration for a transitional u-shaped light wood floor kitchen remodel in San Francisco with an undermount sink, shaker cabinets, white cabinets, white backsplash, subway tile backsplash, stainless steel appliances and a peninsula

Freestanding bathtub - contemporary white tile freestanding bathtub idea in Portland with flat-panel cabinets, white cabinets and white walls

 DLB Custom Home Design
Open concept kitchen - large contemporary single-wall dark wood floor and brown floor open concept kitchen idea in Charleston with flat-panel cabinets, granite countertops, two islands, red cabinets and beige countertops

Sponsored
Columbus, OH

Snider & Metcalf Interior Design, LTD
Leading Interior Designers in Columbus, Ohio & Ponte Vedra, Florida

 Amazing Spaces
The clients described their aesthetic as casual with rustic, country flare. Early involvement in the design and construction of the addition allowed us to have significant input to the placement of the columns that separate the kitchen from the dining area. The columns were used to set up symmetry in the room with the cooktop and hood at the center, and windows were placed around the room for an even distribution of natural light and views.
Green was chosen for the buffet unit to keep the white cabinetry from overwhelming the dining area while providing a visual break between the similarly stained table and island. It also helps meld the colors between the slate porcelain tile and wood floors.
Photo: Ilir Rizaj
 User
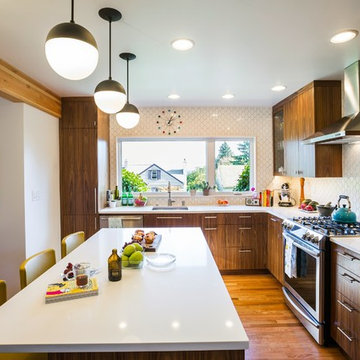
UserDesign The Jack + Mare
Photos Jason Quigley
Kitchen - small mid-century modern l-shaped kitchen idea in Portland
Kitchen - small mid-century modern l-shaped kitchen idea in Portland
 User
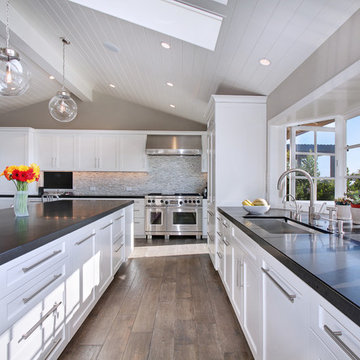
UserTransitional medium tone wood floor kitchen photo in Orange County with an undermount sink, shaker cabinets, white cabinets, multicolored backsplash, mosaic tile backsplash and an island
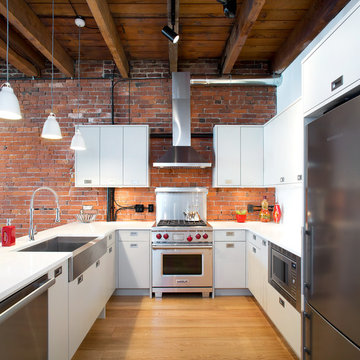
 Klondike Contracting
Kitchen - industrial u-shaped light wood floor kitchen idea in Vancouver with a farmhouse sink, flat-panel cabinets, white cabinets, stainless steel appliances and no island



 Clopay
Clopay Avante Collection glass garage doors play a key role in the magical, translucent calm that prevails the newly completed Modern Green Barn.
Inspired by the vernacular potato barns of Long Island’s East End, this unique, energy efficient home is one of the most innovative new designs in the Hamptons. It will receive six third party ratings, including LEED for Homes and National Green Building Standard.
Large open spaces create dramatic views, and light and structure is infused into every space.
As the sun sets, the Kalwall gable ends and ridge skylights shed soft light to the outside and the pilaster lanterns and etched glass Clopay Garage Doors begin to glow.
Every room connects to the outdoors, and the transition between many of the rooms and outdoor spaces is seamless. The abundance of woods on the interior and exterior, and the finishes and warm colors, make it warm and inviting.
Project by Stott Architecture for Newmark Developers.

 Insignia Homes
Point West
Inspiration for a coastal open concept kitchen remodel in Grand Rapids with a farmhouse sink, shaker cabinets, beige cabinets and stainless steel appliances
Inspiration for a coastal open concept kitchen remodel in Grand Rapids with a farmhouse sink, shaker cabinets, beige cabinets and stainless steel appliances

 Tamley Architectural Design
Enclosed kitchen - mid-sized transitional l-shaped dark wood floor and brown floor enclosed kitchen idea in San Francisco with an island, an undermount sink, shaker cabinets, white cabinets, quartz countertops, white backsplash, stainless steel appliances and subway tile backsplash
 User
UserEvan Joseph Studios
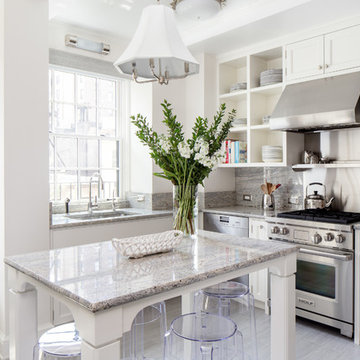
Inspiration for a transitional kitchen remodel in New York with an undermount sink, shaker cabinets, white cabinets, gray backsplash, stainless steel appliances and an island
Inspiration for a transitional kitchen remodel in New York with an undermount sink, shaker cabinets, white cabinets, gray backsplash, stainless steel appliances and an island
 Scane Custom Cabinets, Inc.

Example of an arts and crafts u-shaped eat-in kitchen design in Orange County with shaker cabinets, green cabinets and stainless steel appliances

 In Situ Architecture
jeremy bittermann

Living room - contemporary open concept concrete floor living room idea in Portland with white walls
Living room - contemporary open concept concrete floor living room idea in Portland with white walls

 Moontower
Eric Fossum http://fossumstudios.zenfolio.com/
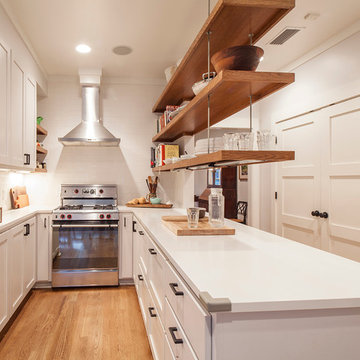
Transitional u-shaped enclosed kitchen photo in Austin with shaker cabinets, white cabinets, white backsplash, subway tile backsplash and stainless steel appliances
Transitional u-shaped enclosed kitchen photo in Austin with shaker cabinets, white cabinets, white backsplash, subway tile backsplash and stainless steel appliances
71