
Search results for "Filtration" in Home Design Ideas

 Deb Bayless - Design for Keeps
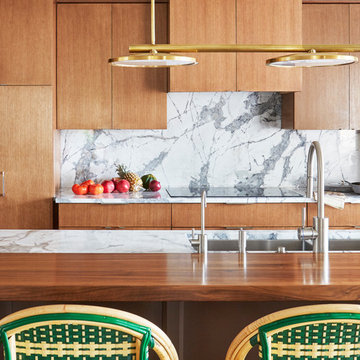
Kitchen design by Deb Bayless, CKD, CBD, Design For Keeps, Napa, CA; photos by Mike Kaskel
Large transitional galley medium tone wood floor and brown floor eat-in kitchen photo in San Francisco with an undermount sink, wood countertops, white backsplash, marble backsplash, stainless steel appliances, an island and brown countertops
Large transitional galley medium tone wood floor and brown floor eat-in kitchen photo in San Francisco with an undermount sink, wood countertops, white backsplash, marble backsplash, stainless steel appliances, an island and brown countertops

Find the right local pro for your project
 Jeffery M Wolf General Contractor, Inc.
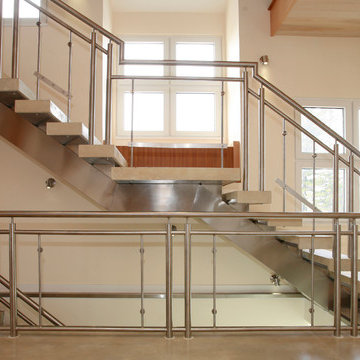
Glass panels inset in the stainless steel railing keep the space open and light-filled, while the steel and concrete structure present a strong backbone. LED lighting between each riser provides drama as well as night-time light. night.
Frank Baptie Photography
 Hedahl Landscape Deck & Patio

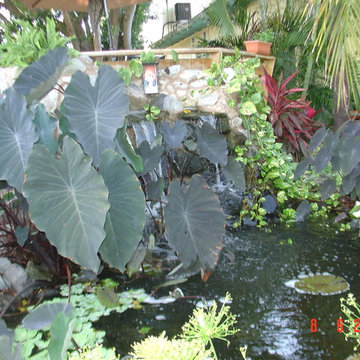
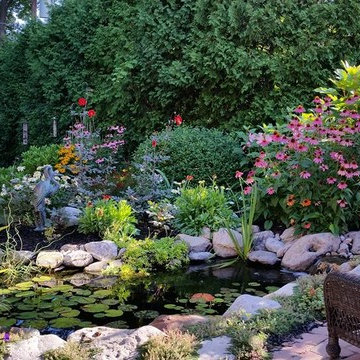
4' deep koi pond has 2 waterfalls. This one is running 8,000 gph and has a fall of 4'. The other one, out of picture to the right, is fed from a bog garden filtration system using Aquascape snorkel bog. The overflow drains into a large dry well installed under the permeable paver patio.
 Samantha Springs
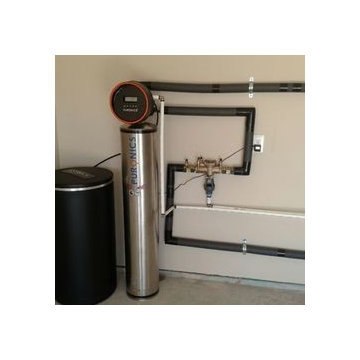
Our most Advanced Water Treatment system, installed in the garage with a Reduced Pressure Zone (RPZ) valve mounted to the wall.
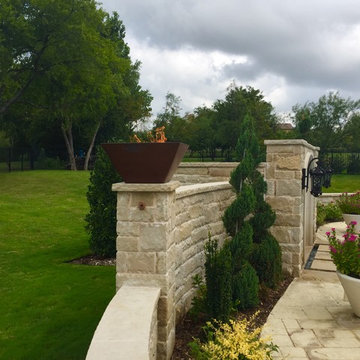
Inspiration for a large timeless attached two-car garage remodel in Dallas
Inspiration for a large timeless attached two-car garage remodel in Dallas
 Carter Aquatics
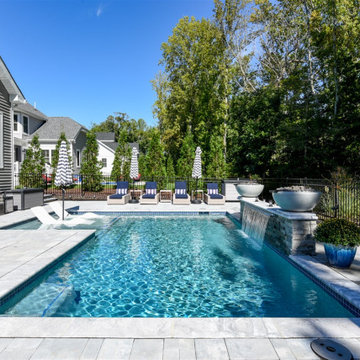
This pool spa combo nestled into the woods is the perfect spot to cool off during a hot summer day and turn it up on warm summer nights. A large sun ledge with umbrella sleeves and a lit bubbler, and plenty of bench seating make this the perfect hangout pool whether you're enjoying the nature, the 8' LED waterfall, or the fire + water bowls; this pool keeps it coming.
The 8' square spa runs on it's own filtration system for year-round relaxation.
 Plain & Posh
Example of a mid-sized transitional l-shaped medium tone wood floor and brown floor eat-in kitchen design in Chicago with a farmhouse sink, beaded inset cabinets, white cabinets, quartz countertops, white backsplash, ceramic backsplash, paneled appliances, an island and white countertops

 Landvista Aquascapes
Finished shot showing the natural stone patio. This patio forms a lovely transition from the deck to the pond. The one piece that seems slightly raised is actually a faux-rock skimmer lid. That is the piece that lifts off to access the skimmer basket for easy cleaning. Once you live with a pond set up like this with the skimmer and the biological filtration, you will never want to go back.
 Crystal Pools LLC

The swimming pool designed by Frank Lloyd Wright is 125’6” feet long, 21’ 6” feet wide. If the pool had been built in Wright’s day it would have been filled up with fresh water and emptied and refilled 7 days later with no provisions for filtration or heating systems. Silver and his guests however would require a swimming pool with modern conveniences of purification, heating, and cleaning. Dr. Jon Meincke, the founder of Crystal Pools an expert in swimming pool circulation and cleaning systems with six patents and international patents pending would tackle the swimming pool’s challenges by balancing respect for Wright’s design and building a pool with the latest in swimming pool innovation. The original owner, Stevens, an efficiency expert hired Frank Lloyd Wright in 1938 to design Auldbrass to be a working plantation would have appreciated Meincke patented Circ-u-vac System. (See Our Technology) Wright himself would have approved of the in floor system since it would not affect his design and is similar in concept to Wright’s radiant heating for the floors of the Auldbrass home.
 Kadie Remaklus Design
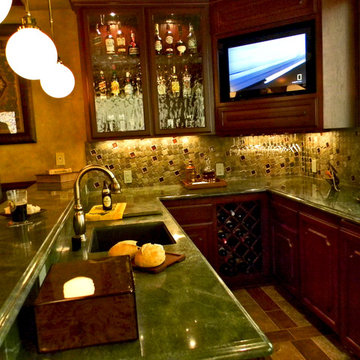
coffer ceiling coordinates with patterned floor. this space was retrofitted with state of the art filtration so that cigars can be smoked and not leave a smell on the furnishings. wallpaper was faux painted on lower wainscot, upper wall is color injected plaster. Custom painting by Chad Sweet, of Sweet Designs. Bronze sculpture titled Self Made Man by Bobbie Carly Sculpture. Juke box holds digital files.
 Foster Custom Kitchens
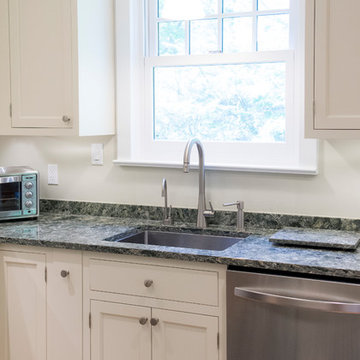
Example of a small transitional light wood floor enclosed kitchen design in New York with an undermount sink, flat-panel cabinets, white cabinets, quartz countertops and stainless steel appliances
 MDT, Inc.
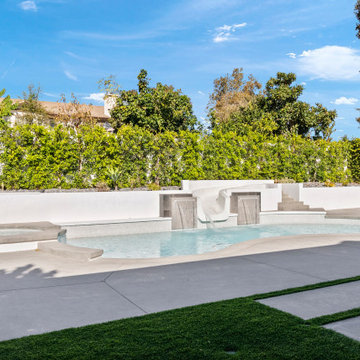
Modern Pool Renovation in Riverside, California
This full scale pool renovation transformed an outdated backyard into a resort inspired space designed for entertainment and year round enjoyment. The project included a complete resurfacing with PebbleTec, a custom enclosed waterslide, and two architectural water features that frame the pool and create a calm, visual focal point.
We added full smart automation for lighting, filtration, spa controls, and water features, giving the homeowners complete control from their phone. A built in underground TV brings an elevated entertainment touch, while all pool equipment was relocated to a hidden equipment zone to keep the backyard clean and unobstructed.
This renovation delivers a seamless blend of function and modern design, perfectly tailored to Southern California outdoor living.
For more outdoor transformations and renovation ideas, get inspired on our Instagram account: @mdtincgc.
Keywords: Riverside pool renovation, PebbleTec resurfacing, water feature design, modern pool remodel, backyard renovation Riverside, outdoor living California, pool automation upgrade, pool contractor Inland Empire, luxury pool features, custom waterslide installation

 Douglas Custom Homes
4 Meadow Green Court, Wichita Falls, TX
FEATURED HOME IN THE PARADE OF HOMES.
4885 Total SF Under Roof
3500 sq. ft. Living Area
½ Acre, Cul-de-Sac location
Two story, 4 Bedroom, 3 ½ Baths, Study, Formal Dining Room & Bonus Room
Two, two-car Garages and Large Rear Patio
(Master bedroom, Study & 4th bedroom all located on first floor)
Amenities Include:
• Kitchen
• Stainless Wolf, Sub-Zero & Scottsman Appliances:
o 36" Gas cook top & range; cast iron grates and sealed burners
o Energy Star qualified dishwasher, with purge filtration system
o 1200 watt Microwave Oven
o 15" Scottsman ice maker
o 36" Sub-Zero Counter depth Refrigerator
• Large, Open design, with prep island and floating sink island
• Quartz countertops.
• 42" high Knotty Alder custom cabinets.
• Under cabinet lighting
• Oversized Breakfast area with large windows
• Great Room, 19' 6" x 17' with wood burning fireplace and gas starter.
• Great Room wired for surround sound.
• Formal Dining Room with large picture window.
• Master Bedroom, 16' x 17' with double layered crown molding.
• Master Bath has 60" whirlpool tub & 4' x 6' shower
o Quartz counter top, double sinks and framed mirrors
o Walk in master closet with lots of shelving & rods
• Study / Office has coffered wood beam ceiling.
• Bonus Room upstairs, 15' x 21'
• Laundry room includes sink, cabinets and bench seating.
• Rear Patio, 18" 6" x 14' 4" includes built-in roll top, stainless Grill.
• Rinnai Tank-less high capacity hot water system.
• Two, Two-car Garages (4 stalls) with twin door openers & insulated doors. Expanded Driveway.
• Foam wall and sub-floor insulation.
• Outdoor roll-top Grill.
• Radiant barrier roof decking to reduce attic heat
• Vapor barrier house wrap diminishes moisture accessibility and drafts
• Low E tilt out windows reduce radiant heat and harmful UV rays
• 14 Seer, high efficient, HVAC unit with zone controls. Natural gas heater and electronic thermostat.
• Security System on all exterior doors and operating windows.
• Landscaping includes Bermuda grass, automatic sprinklers, Oak trees, shrubs, and 6' wood privacy fence with concrete curbing.
• On site Water well;
• Price $497000.

 Kadie Remaklus Design
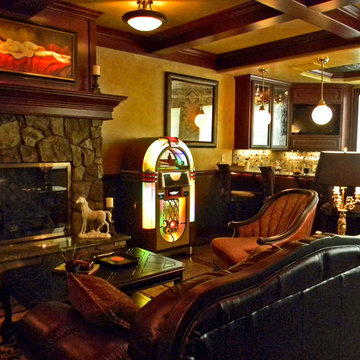
coffer ceiling coordinates with patterned floor. this space was retrofitted with state of the art filtration so that cigars can be smoked and not leave a smell on the furnishings. wallpaper was faux painted on lower wainscot, upper wall is color injected plaster. Custom painting by Chad Sweet, of Sweet Designs. Bronze sculpture titled Self Made Man by Bobbie Carly Sculpture. Juke box holds digital files.
 Rochester New York Pond Maintenance Services
The pond skimmer's main function is to remove debris that falls into the water reducing your workload and keep your pond clean for you to relax & enjoy.
 Bradford Products

This waterfront, stainless steel pool-spa combo overlooks the Intracoastal Waterway. The raised spa over flows into the pool creating movement and soothing sounds. A skimmer in the spa allows additional filtration to to the spa.
35