
Search results for "Filtration" in Home Design Ideas
 Aquascape by Blue Creek
Scott Hammond
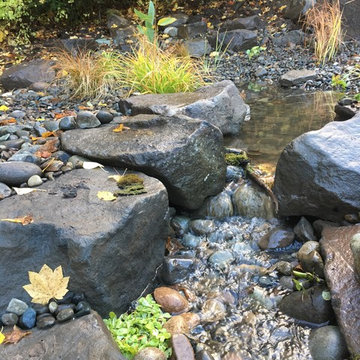
This is an example of a mid-sized rustic front yard stone water fountain landscape in Seattle.
This is an example of a mid-sized rustic front yard stone water fountain landscape in Seattle.
 Grunberger Interiors
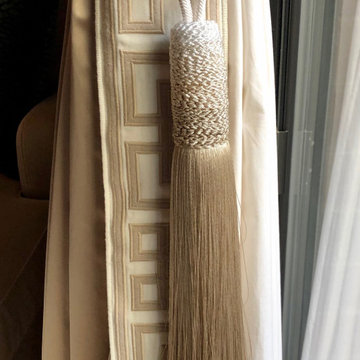
Custom, luxurious window treatments which have been tailored to the highest standards are a particular speciality for Grunberger Interiors.
The market is filled with bland, cookie cutter fabric and trim offerings provided by retailers who are salespeople first and designers second. The results are boring and uninspired, and all too often leave the homeowner feeling that something's still missing in their home's design.
Window treatments are so much more than a means to gain privacy and light filtration. Whilst this is very important, before you rush to cover up your windows, you should instead be thinking about how these coverings could be an important vehicle to realize your home's potential and make a powerful design statement.
My approach is to always think out of the box to develop fabric design schemes that are truly unique and eye catching. They tell a story of who you are and what you love. You won't find these selections and combinations at your local store. Your home's decor will shine and your experience of your spaces will be enhanced.
The process begins with my window treatment and soft furnishings consultation, which is a comprehensive design working design session filled with exiting ideas, inspiration and solutions. I bring a bespoke tray of carefully curated fabrics, trims, and wallpaper - your introduction to a world of possibilities.
After a design direction has been established, I will source beautiful fabrics and trims from a variety of trade resources, including the prestigious D&D building in Manhattan.
We shall reconvene and have an enjoyable, creative exchange of ideas and determine the perfect design scheme for each room. Professional measuring, frequent liaison with my bespoke workroom to ensure that every last detail has been addressed, followed by expert installation completes the design process.
 Bay Area Koi Ponds LLC

25,000 gallon koi pond for a collection of imported Japanese koi fish. The owner wanted to being a modern hybrid Japanese garden into his life. Much of the focus was on the pond's filtration system and creating the ideal conditions and water quality for his exceptional koi collection
Find the right local pro for your project
 Deck and Patio Company "Outdoor Living Experts"
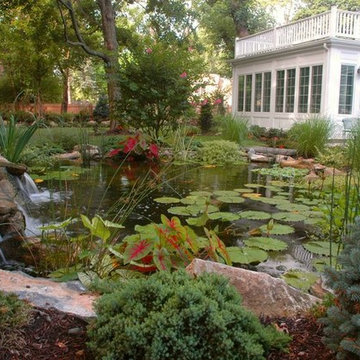
We always look over the property for any new pond — both from inside and outdoors — in order to place the pond in the perfect location. Since in the northeast, we spend more time indoors that in our yards, it is essential to see, and perhaps hear, any water feature from key indoor locations.
www.deckandpatio.com
 Tracey Stephens Design, LLC
Wing Wong/Memories TTL
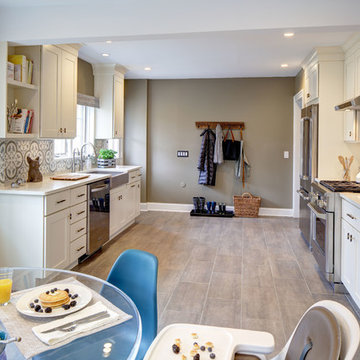
Large minimalist porcelain tile and brown floor enclosed kitchen photo in New York with a farmhouse sink, shaker cabinets, white cabinets, quartz countertops, multicolored backsplash, cement tile backsplash and stainless steel appliances
Large minimalist porcelain tile and brown floor enclosed kitchen photo in New York with a farmhouse sink, shaker cabinets, white cabinets, quartz countertops, multicolored backsplash, cement tile backsplash and stainless steel appliances
 Mi Decor
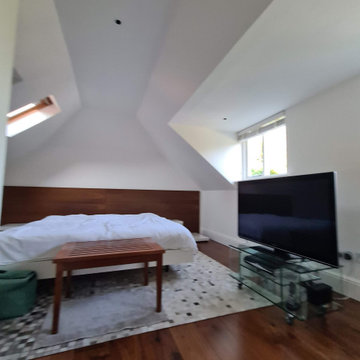
Bespoke Master bedroom transformation by www.midecor.co.uk made in Cobham KT11. Full room dust free sanding, reinforce crack and hand painted finish carried out in Farrow and Ball paints.

 Azim Shaikh
Sachiya Steel International is a trusted name in delivering high-quality titanium products for diverse industrial applications. As a leading Titanium Gr 2 Wire Mesh Manufacturer, the company provides durable and corrosion-resistant mesh solutions that are widely used in filtration, screening, and separation processes across industries such as chemical processing, marine, and power generation.
 New Era Builders Inc
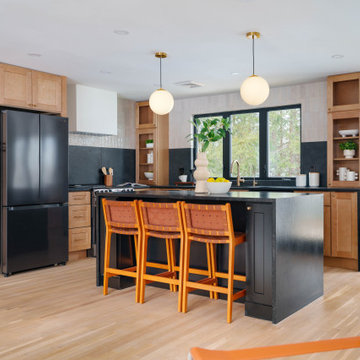
This Pinterest-perfect kitchen was imagined as the true heart of the home — a place where mornings begin with sunlight pouring through the windows and evenings bring family and friends together around the island. The rich leathered granite countertops add depth and texture, built to handle real life while still feeling timeless and refined.
At the center, a large statement island naturally becomes the gathering place — where conversations happen, meals are shared, and memories are made. Just steps away, a dedicated dining area offers another place to gather when the house is full. Sleek black stainless steel appliances add a modern touch, while a reverse osmosis filtration system brings clean, refreshing water right from the tap. Every detail was chosen with care, creating a kitchen that feels warm, welcoming, and thoughtfully designed — the kind of space every homeowner dreams of.

 Gemini Design Group LLC
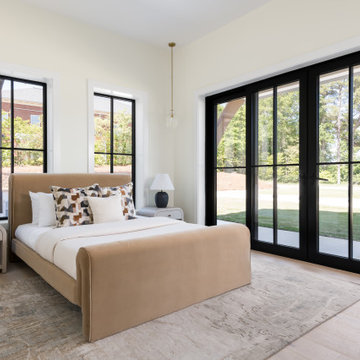
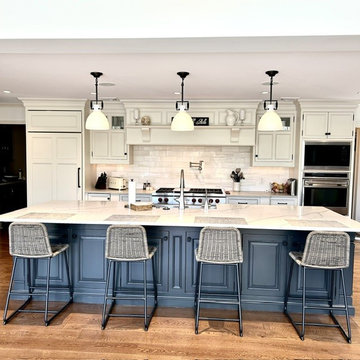
Glamorous transformation of a full custom kitchen that was heavy and dated in Mendham Nj. We cut down the 2 level island, removed the pullar spice pull outs to open up the counter top, removed onlays and corbels on the hood and island, changed the heavy legs on the island to sofer ones and so much more. Now this kitchen is inviting, transitional and functional. Ready for many years of use by this happy family. They are just thrilled with how beautifully it turned out. Especially their new coffee/dry bar area from an old dark desk area.
 Aquascape by Blue Creek

View from the chair on the patio - the sound of the waterfalls fills the space delightfully!
Inspiration for a small transitional front yard patio fountain remodel in Seattle
Inspiration for a small transitional front yard patio fountain remodel in Seattle
 User
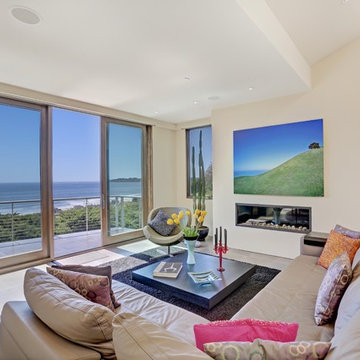
UserIn our busy lives, creating a peaceful and rejuvenating home environment is essential to a healthy lifestyle. Built less than five years ago, this Stinson Beach Modern home is your own private oasis. Surrounded by a butterfly preserve and unparalleled ocean views, the home will lead you to a sense of connection with nature. As you enter an open living room space that encompasses a kitchen, dining area, and living room, the inspiring contemporary interior invokes a sense of relaxation, that stimulates the senses. The open floor plan and modern finishes create a soothing, tranquil, and uplifting atmosphere. The house is approximately 2900 square feet, has three (to possibly five) bedrooms, four bathrooms, an outdoor shower and spa, a full office, and a media room. Its two levels blend into the hillside, creating privacy and quiet spaces within an open floor plan and feature spectacular views from every room. The expansive home, decks and patios presents the most beautiful sunsets as well as the most private and panoramic setting in all of Stinson Beach. One of the home's noteworthy design features is a peaked roof that uses Kalwall's translucent day-lighting system, the most highly insulating, diffuse light-transmitting, structural panel technology. This protected area on the hill provides a dramatic roar from the ocean waves but without any of the threats of oceanfront living. Built on one of the last remaining one-acre coastline lots on the west side of the hill at Stinson Beach, the design of the residence is site friendly, using materials and finishes that meld into the hillside. The landscaping features low-maintenance succulents and butterfly friendly plantings appropriate for the adjacent Monarch Butterfly Preserve. Recalibrate your dreams in this natural environment, and make the choice to live in complete privacy on this one acre retreat. This home includes Miele appliances, Thermadore refrigerator and freezer, an entire home water filtration system, kitchen and bathroom cabinetry by SieMatic, Ceasarstone kitchen counter tops, hardwood and Italian ceramic radiant tile floors using Warmboard technology, Electric blinds, Dornbracht faucets, Kalwall skylights throughout livingroom and garage, Jeldwen windows and sliding doors. Located 5-8 minute walk to the ocean, downtown Stinson and the community center. It is less than a five minute walk away from the trail heads such as Steep Ravine and Willow Camp.
 C.E. Pontz Sons
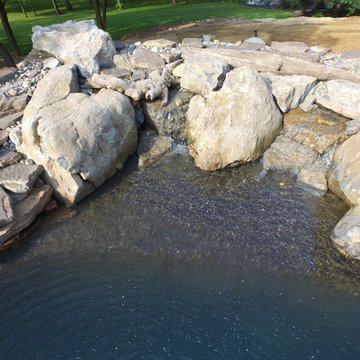
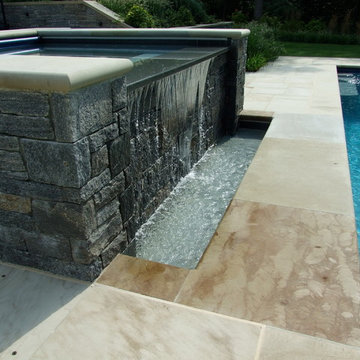
This project consists of a Natural Stone Waterfall installation in a Swimming Pool in Mechanicsburg, PA. The swimming pool was installed by integrity pools & spas, and we were brought in to install the waterfalls. That Water Feature consists of two separate waterfalls which spill onto a seating or diving ledge located in the deep end of the pool. The water is then filtered and recycled through a modern pool filtration system.
 Meredith Property Development
Using the existing grade changes to create a dramatic water-feature, this overflow spa with waterfall adds visual drama to those sitting poolside. The trough system is used to have an automatic safety cover on the pool and spa with a shared filtration equipment system.
Eileen Clark Sawyer- photographer
 TOUCH Architect Co., Ltd.
PROJECT | Duplicate-Duplex
TYPE | private residence / home-studio
LOCATION | Phayathai Rd., Bangkok, Thailand
OWNER | Ms. Najaree Ratanajiajaroen / Chanon Treenet
ARCHITECT | TOUCH Architect Co.,Ltd.
FLOOR AREA | 64 sq.m.
FLOOR AREA (by proposing) | 75 sq.m.
COMPLETION | 2018
PHOTOGRAPHER | Chalermwat Wongchompoo
CONTRACTOR | Legend Construction Group
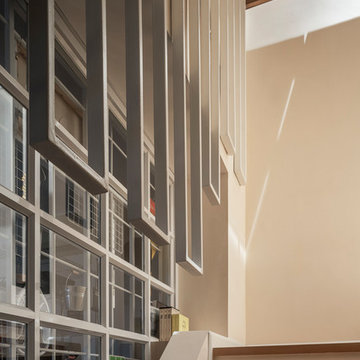
A major pain point of staying in 64 sq.m. of duplex condominium unit, which is used for a home-studio for an animator and an artist, is that there is not enough space for dwelling. Moreover, a double-volume space of living area with a huge glass curtain wall, faces West. High temperature occurs all day long, since it allows direct sunlight to come inside.
In order to solve both mentioned problems, three addition items are proposed which are, GRID PARTITION, EXTENSION DECK, and STEPPING SPACE.
A glass partition not only dividing space between kitchen and living, but also helps reduce electricity charge from air-condition. Grid-like of double glass frame is for stuff and stationery hanging, as to serve the owners’ activities.
Extension deck would help filtrating heat from direct sunlight, since an existing high glass facade facing West.
An existing staircase for going up to the second-floor bedroom, is added by a proposed space above, since this condominium unit has no enough space for dwelling or storage. In order to utilize the space in a small condominium, creating another staircase above the existing one helps increase the space.
The grid partition and the extension deck help ‘decrease’ the electricity charge, while the extension deck and the stepping space help ‘increase’ the space for 11 sq.m.
 Hudson Place Realty
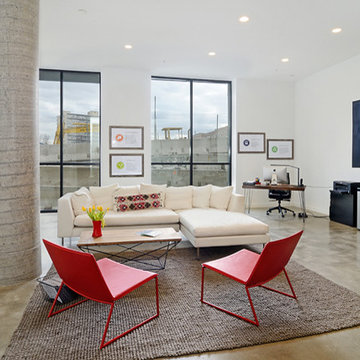
With only 35 residences and superior finishes, Edge Lofts is a unique collection of sustainable luxury residences that offers a more intimate & private lifestyle. Achieving the highest level of LEED certification, this unique building offers modern loft-style residences, a common garden terrace, smoke-free environment, and an abundance of green features. Each residence features energy-efficient design and appliances, Nest smart technology controlled heating & cooling, LED lighting and fresh air filtration systems.
 Wilson AC & Appliance
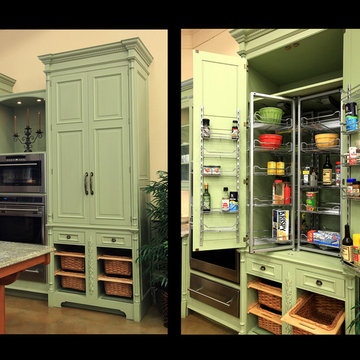
Pair Sub-Zero’s refrigeration and Wolf’s cooking appliances and you’ve got a kitchen that can’t be beat. Both are made in the United States with premium grade materials and thoroughly tested for reliability, performance and energy efficiency. Enjoy food preparation and preservation that is technologically advanced and artistically beautiful.
Sub-Zero’s design possibilities are endless with choices including integrated units or built ins with custom cabinetry, stainless steel finishes and even glass doors. Sub-Zero’s dual refrigeration technology has taken the science of food preservation to an all new level. Fresh foods stay fresh, frozen foods last longer. Sub-Zero’s advanced water filtration system keeps water and ice clean and tasting fresh. Air is refreshed every 20 minutes with an antimicrobial purification system (based on NASA technology) scrubbing the air of bacteria, mold and viruses. Vegetables stay crisper, fruits and meats are fresher and food odors are significantly reduced.
Wolf’s vast array of rangetops, cooktops, and integrated modules blend together beautifully with the style of your kitchen and the space you’ve got - all with Wolf’s famous quality and precision cooking technology. Whether your preference be gas, induction, and even infrared; whether you are an expert cook or novice; Wolf’s extraordinary performance will give you consistent, precise and beautiful results.
 Lavish Gardens

A natural swim pond offers year-round enjoyment, contrary to traditional swimming pools that are in use for just a few months of the year and become unsightly in the winter months. Opt for healthy water without harsh chemicals for your family.
 Envision Web
Stuart Wade, Envision Virtual Tours
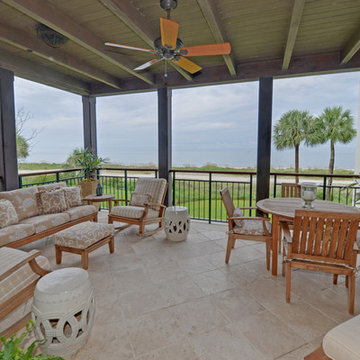
Experience Sea Island ocean front living at its finest at Ocean Club North 186! This totally custom residence is one of only 14 in the Ocean Club complex, which includes its own pool, spa, party pavilion, assigned parking and climate controlled storage. Inside the residence premium finishes abound; sinker cypress doors and accents, travertine floors, high end lighting with Lutron Smart Technology, whole house custom sound, high efficiency water filtration system, even a fresh air HVAC system that pre-treats outside air before sending it into the residence. Four full size bedrooms with private baths, powder room, gourmet kitchen, ocean front patio and living/dining area – every detail a winner. Ocean Club North 186 is truly Sea Island living at its best. Come see for yourself.
 Pool & Hot Tub Alliance
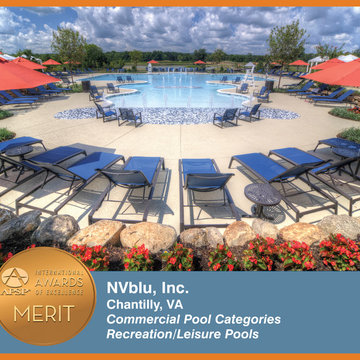
This project required an unusual level of quality workmanship in order to accomodate a large number of water features and elements into a natural setting for three swimming pools, to included bringing the filtrations systems and pump systems to an elevation level five feet above the swimming pools. A great deal of focus went into harmonizing and integrating the swimming pools with the natural elements of the site, with large boulder retaining walls, planting areas, lake background, and deck furnishings. The custom beach entry and waterline tiling and coping, the jetted bench areas, the bubbler/geyser features, and cold-water jetted therapy area, the activity and wading pool play features and water features, all raised the level of creativity required to produce such a pretty finished product.
39