
Search results for "Filtration" in Home Design Ideas
 Hudson Place Realty
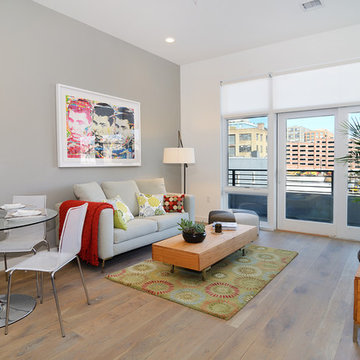
With only 35 residences and superior finishes, Edge Lofts is a unique collection of sustainable luxury residences that offers a more intimate & private lifestyle. Achieving the highest level of LEED certification, this unique building offers modern loft-style residences, a common garden terrace, smoke-free environment, and an abundance of green features. Each residence features energy-efficient design and appliances, Nest smart technology controlled heating & cooling, LED lighting and fresh air filtration systems.
 C.E. Pontz Sons
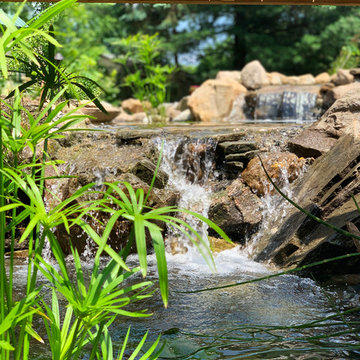
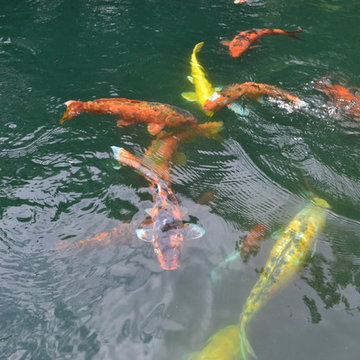
This Project included bringing an 18 year old pond back to life. We began this project by dismantling the existing pond and removing all rocks, gravel, liner and catching the fish and frogs and stored them in a safe aeration tank during the construction of the new pond. We ran into a ton of cement blocks from the existing pond which were a nightmare to remove, but none the less we prevailed. After everything was removed we shaped up the the soil for the new pond installation. A fabric underlayment is first installed beneath the liner to protect it. A new 45 mil fish safe epdm liner was installed on top and we then began to rock in the pond using larger rocks so that kids can enter safely and access for pond plant maintenance. Shelves were installed at different elevations for aquatic plants. The skimmer installation makes for easier pond maintenance and to keep the pond pump free from pond debris. An overflow was plumbed from the skimmer to the downspout to allow the pond to take on rain water and dewater more cleanly. A biofalls filtration unit was installed on the top pond to filter the system and is also the upper waterfall area that aims towards the dining room window for viewing from inside the home and upper patio area. What an amazing transformation.
 Emerald City Construction & Renovations
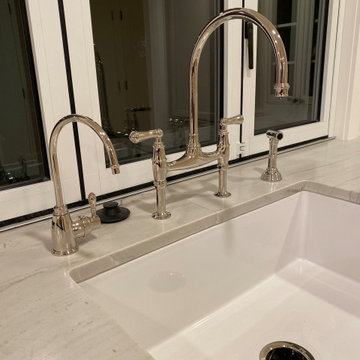
This close-up showcases the refined faucet and sink setup in the Woodinville kitchen remodel. A polished nickel bridge faucet and matching accessories complement the sleek undermount farmhouse sink, all set against elegant quartz countertops. Thoughtful fixture selection elevated the kitchen’s overall luxury and functionality.
Find the right local pro for your project
 Garden Ponds Unlimited
Garden Ponds Unlimited LLC
Sam Noble Museum - Norman, OK
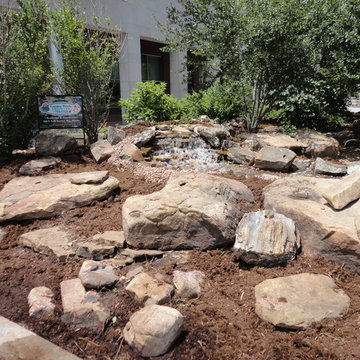
Inspiration for a large contemporary full sun courtyard water fountain landscape in Oklahoma City.
Inspiration for a large contemporary full sun courtyard water fountain landscape in Oklahoma City.
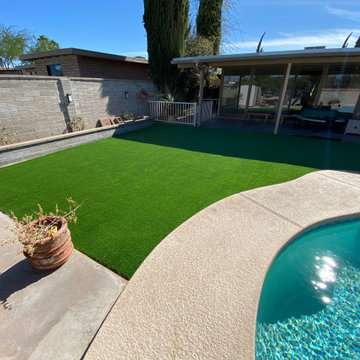
 Az Custom Landscapes LLC
This wide-angle backyard shot highlights a professional residential artificial turf installation in Tucson, Arizona, designed and executed by Az Custom Landscapes LLC. The project demonstrates how to effectively integrate a vibrant, mud-free green space directly alongside a swimming pool area in a desert climate.
The high-density, premium synthetic turf is precisely contoured to meet the sweeping, organic curves of an existing concrete pool deck, creating a seamless and flush transition between the lounging area and the water. This layout eliminates the issue of grass clippings, dirt, and mud entering the pool filtration system, ensuring a pristine outdoor entertainment space.
Framing the artificial lawn is a low-set masonry block retaining wall with a built-in planter ledger, which separates the grass from the property's privacy wall. Designed to withstand the intense Arizona sun, this UV-resistant and pet-friendly synthetic grass setup offers a drought-tolerant backyard solution that maintains its rich green color year-round without the need for constant watering or mowing.
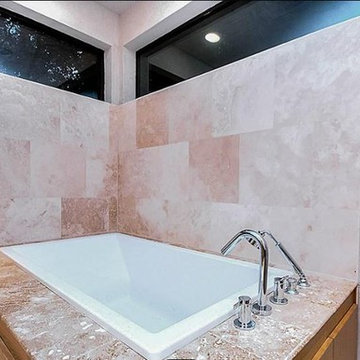
 Built Green Custom Homes
This Modern Bungalow is extremely energy efficient. The use of cypress wood, cedar, marble, travertine, and stone throughout the home is spectacular. Lutron lighting and safe entry system, tankless water heaters,4-zone air conditioning with ultra violet filter, cedar closets, floor to ceiling windows,Lifesource water filtration. Native Texas, water smart landscaping includes plantings of native perennials, ornamentals and trees, a herbal kitchen garden, and much more.


 Bobeche Interiors
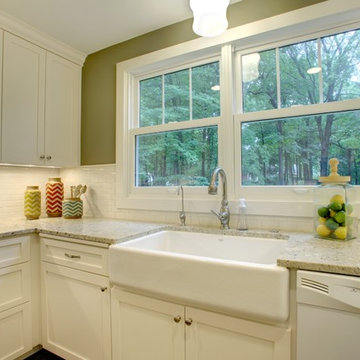
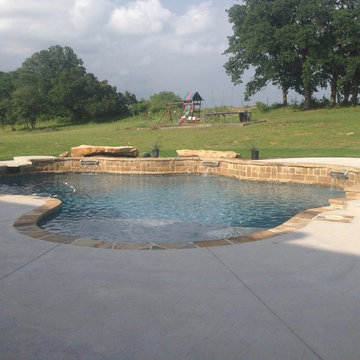
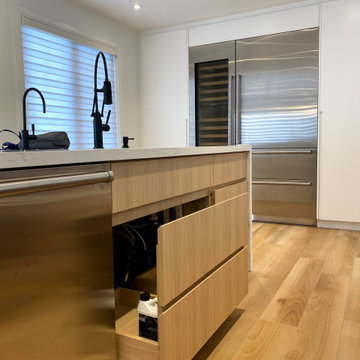
A large pull out drawer under the kitchen sink allows for better storage and easy access of larger items such as water filtration system or water softener. Double panel drawer fronts were installed to create a continuity of the island cabinet design.
 Zip Water US
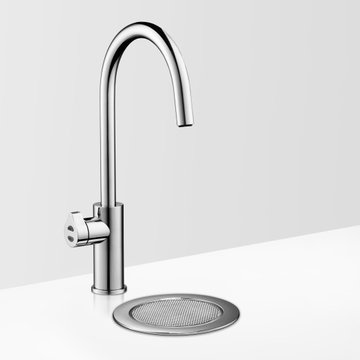
Able to complement any kitchen, from traditional to contemporary, the HydroTap Arc has been created with the design enthusiast in mind. With seven exquisite finish options to compliment a range of remarkable functions the HydroTap Arc is the ultimate wellness accessory and a striking kitchen design accessory. Clear the countertop clutter and get instant, filtered boiling, chilled and sparkling water all from a single tap!
 Native Landscapes
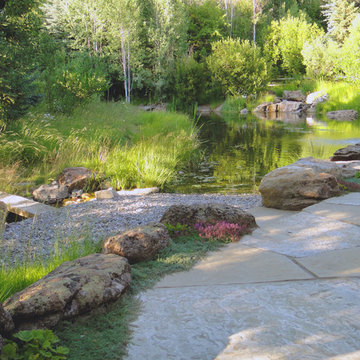
Gravel beach slopes gently to the pond offering easy access for the family dogs and grandchildren alike. Plank bridge leads to a path around the back side of the pond.
 Mi Decor

The Hallway transformation with taking care while clients and 3 kids was at Home. We installed a air filtration units and we create dustless environment while working. Each day hallway was clean and ready to use to minimise interruption.
To see more and be inspired please visit https://midecor.co.uk/air-filtration-service/
 Native Landscapes
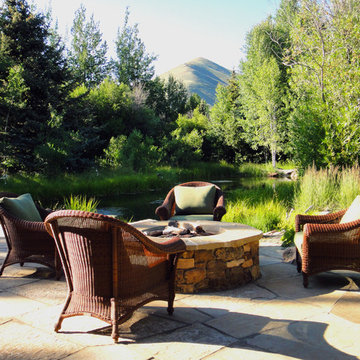
Dual fuel fire pit sits among the boulders at water's edge where the stream from the bog falls into the pond giving the family an intimate place to gather together.
 Proof Contracting Inc.
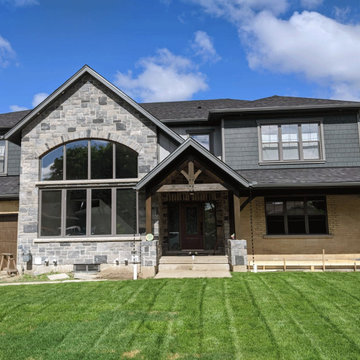
This major renovation added a second story to an original 1960's bungalow, more than doubling the square footage. All new framing, ductwork, plumbing, electrical, insulation, and more were a part of this project. No detail was overlooked in making this dream home a reality from the timber-framed front entrance to the reverse osmosis water filtration system. A large kitchen, quartz countertops throughout, second-floor laundry room & custom built staircase are some of this project's features.
 New Era Builders Inc
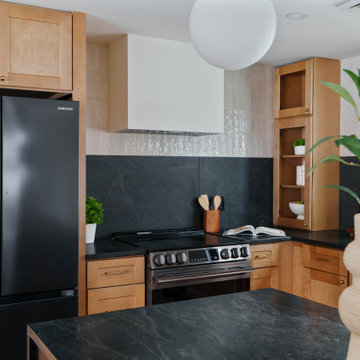
This Pinterest-perfect kitchen was imagined as the true heart of the home — a place where mornings begin with sunlight pouring through the windows and evenings bring family and friends together around the island. The rich leathered granite countertops add depth and texture, built to handle real life while still feeling timeless and refined.
At the center, a large statement island naturally becomes the gathering place — where conversations happen, meals are shared, and memories are made. Just steps away, a dedicated dining area offers another place to gather when the house is full. Sleek black stainless steel appliances add a modern touch, while a reverse osmosis filtration system brings clean, refreshing water right from the tap. Every detail was chosen with care, creating a kitchen that feels warm, welcoming, and thoughtfully designed — the kind of space every homeowner dreams of.

 Value Blind and Heirloom Draperies, Inc.
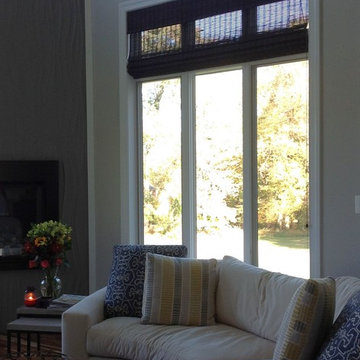
Hunter Douglas Provenance Woven Wood Roman Shade. Adds beautiful light filtration and texture to the space.
Value Blind & Heirloom Draperies
Example of a family room design in DC Metro
Example of a family room design in DC Metro
 Creative Living

This was a total transformation from a house that was the House of Dreams in Kennesaw for 1997, but that kitchen didn't stand the test of time. The new one will never get old! The client helped a ton with this one, we pulled out all the details we could fit into this space.

 Boston Aquariums
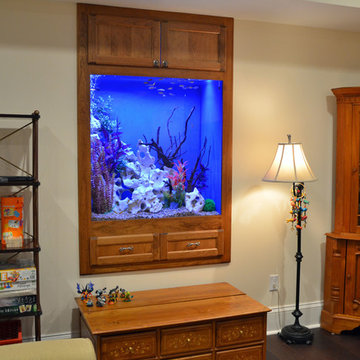
This 250 gallon freshwater community tank is located in a client’s playroom in Newton, MA. We were challenged to build the tank into an existing opening in the concrete foundation on the lower level. Since there is only 8″ of room below the tank after the frame is set in place, the filtration system had to be plumbed through the walls into an adjacent room.
43