
Search results for "Filtration" in Home Design Ideas
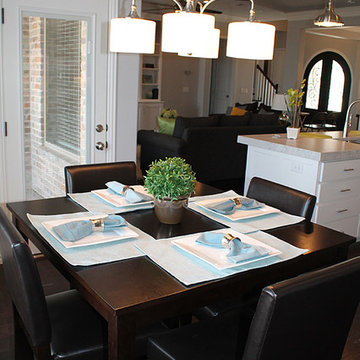
 Douglas Custom Homes
4 Meadow Green Court, Wichita Falls, TX
FEATURED HOME IN THE PARADE OF HOMES.
4885 Total SF Under Roof
3500 sq. ft. Living Area
½ Acre, Cul-de-Sac location
Two story, 4 Bedroom, 3 ½ Baths, Study, Formal Dining Room & Bonus Room
Two, two-car Garages and Large Rear Patio
(Master bedroom, Study & 4th bedroom all located on first floor)
Amenities Include:
• Kitchen
• Stainless Wolf, Sub-Zero & Scottsman Appliances:
o 36" Gas cook top & range; cast iron grates and sealed burners
o Energy Star qualified dishwasher, with purge filtration system
o 1200 watt Microwave Oven
o 15" Scottsman ice maker
o 36" Sub-Zero Counter depth Refrigerator
• Large, Open design, with prep island and floating sink island
• Quartz countertops.
• 42" high Knotty Alder custom cabinets.
• Under cabinet lighting
• Oversized Breakfast area with large windows
• Great Room, 19' 6" x 17' with wood burning fireplace and gas starter.
• Great Room wired for surround sound.
• Formal Dining Room with large picture window.
• Master Bedroom, 16' x 17' with double layered crown molding.
• Master Bath has 60" whirlpool tub & 4' x 6' shower
o Quartz counter top, double sinks and framed mirrors
o Walk in master closet with lots of shelving & rods
• Study / Office has coffered wood beam ceiling.
• Bonus Room upstairs, 15' x 21'
• Laundry room includes sink, cabinets and bench seating.
• Rear Patio, 18" 6" x 14' 4" includes built-in roll top, stainless Grill.
• Rinnai Tank-less high capacity hot water system.
• Two, Two-car Garages (4 stalls) with twin door openers & insulated doors. Expanded Driveway.
• Foam wall and sub-floor insulation.
• Outdoor roll-top Grill.
• Radiant barrier roof decking to reduce attic heat
• Vapor barrier house wrap diminishes moisture accessibility and drafts
• Low E tilt out windows reduce radiant heat and harmful UV rays
• 14 Seer, high efficient, HVAC unit with zone controls. Natural gas heater and electronic thermostat.
• Security System on all exterior doors and operating windows.
• Landscaping includes Bermuda grass, automatic sprinklers, Oak trees, shrubs, and 6' wood privacy fence with concrete curbing.
• On site Water well;
• Price $497000.
 Paradise LeisureScapes
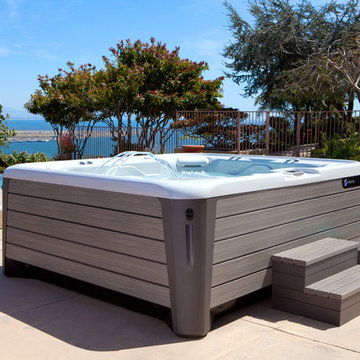
As a part of the Highlife® Collection, the Grandee® NXT spa features an insulating hinge seal, 100% no-bypass filtration for cleaner water, the BellaFontana® fountain, and much more. It also offers contemporary design and innovations like the exclusive wireless remote control, perfect for those who want the very best in spa technology.

 Luxury Antonovich Design AE
Within Dubai's exclusive villa enclaves, a breathtaking grand entrance foyer is setting new standards for opulent first impressions. This architectural masterpiece, recently completed by a leading fitout company Dubai homeowners trust for exceptional craftsmanship, combines dramatic water elements with artistic lighting to create an unforgettable welcome experience.
The centerpiece of this extraordinary space is a monumental customized aquarium that spans two stories, creating a living wall of shimmering azure brilliance. Unlike conventional aquariums, this installation features a carefully curated ecosystem of exotic marine life swimming among custom-designed coral formations that echo the villa's architectural motifs.
"Integrating such a substantial aquatic feature required precision engineering and flawless execution," explains the project director. "The structural requirements alone presented significant challenges, not to mention the advanced filtration systems concealed within the architectural elements."
Complementing the aquarium are sophisticated water features designed to create a multisensory arrival experience. Subtle water channels embedded in the marble flooring guide visitors along the entrance path, while a sculptural water wall creates gentle acoustic ambiance that masks external noise.
The landscape company Dubai residents recognize for innovative water integration collaborated closely with interior specialists to ensure seamless transitions between outdoor and indoor water elements. This partnership enabled the creation of a reflecting pool that begins in the exterior arrival court and continues into the foyer, visually connecting the spaces while maintaining environmental separation.
Illuminating this aquatic wonderland is a constellation of customized chandeliers that cascade from the vaulted ceiling. Each fixture represents a bespoke artistic commission, featuring hand-blown glass elements and programmable LED technology that can transform the atmosphere from vibrant daytime brilliance to subtle evening ambiance.
Find the right local pro for your project
 MAdkins
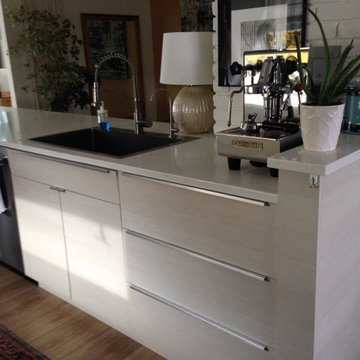
Barker Modern kitchen cabinets in Oregon Pine. Drawer handles: discontinued Ikea Blankett. Floor: Flooret Modin in Sutton. Sink/faucet combo Kraus Loften All-In-One from Home Depot. Water filtration: Frizzlife under sink from Amazon.com
 Cabinet-S-Top
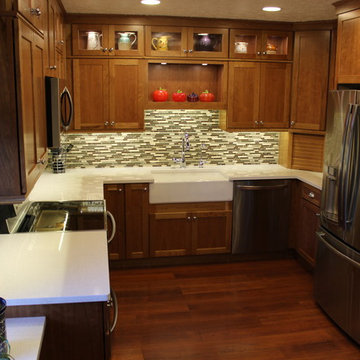
This kitchen was remodeled using Medallion Silverline Cherry Cabinets in the Lancaster Door style in Wheat accented with Chrome hardware pulls and knobs. Many accessories were installed in these cabinets which include: slide out shelves, tier cutlery tray, lazy susan, diagonal appliance garage, blind corner swing and rollout trays. Cambria quartz in Snowden White with a Z edge was installed on the countertop and Bliss Cabernet Linear Blend tile was used for the backsplash. Also installed were a Kohler Dickinson Apron Front Single bowl undermount sink in enameled cast iron in white with a Moen Brantford pull down faucet in chrome and Moen Aquasuite filtration faucet & filter in chrome. We added 4 recessed can lights in the ceiling, undercabinet LED strip lights and LED puck lights in the upper glass cabinets.
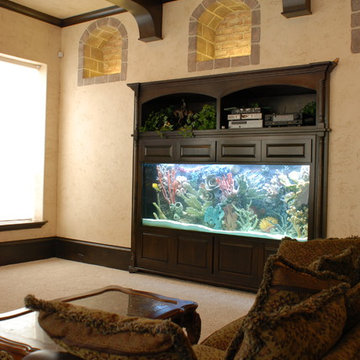
 The Fish Gallery
The artificial Coral Reef Insert gives this aquarium a natural look with the intensive maintenance required by an aquarium with living coral. The aquarium is 450 gallons and measures 96" x 30" x 36", L x W x H. Filtration equipment is located behind the aquarium in a separate space. Maintenance is performed from the back of the aquarium as well.
Location- Dallas, Texas
Year Completed- 2007
Project Cost- $23,000.00
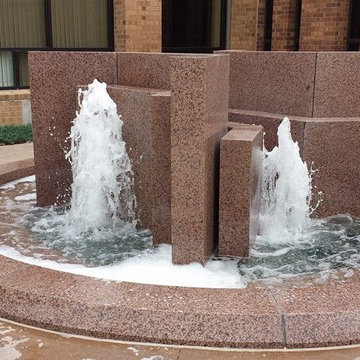
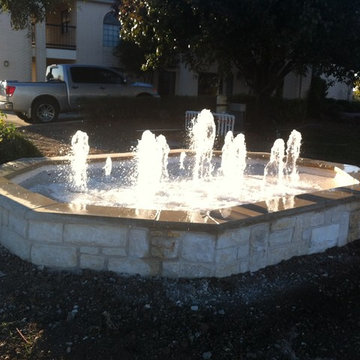
 Kansas City Landscape
>
Services
CATEGORIES OF SERVICES
~MEMORIAL FOUNTAINS KANSAS CITY
~ARCHITECTURAL POOL FOUNTAINS
KANSAS CITY
~SPRAY RINGS KANSAS CITY
~FLOATING FOUNTAINS KANSAS CITY
~ARCHITECTURAL FOUNTAINS KANSAS CITY
~INTERACTIVE FOUNTAINS KANSAS CITY
~STATUARY FOUNTAINS KANSAS CITY
~ROCK - BOULDER FOUNTAINS
KANSAS CITY
~WATERWALLS KANSAS CITY
~DISPLAY FOUNTAINS KANSAS CITY
~WATERFALL - FOUNTAINS KANSAS CITY
~RAINBARS AND RAIN CURTAINS
KANSAS CITY
~INTERIOR FOUNTAINS KANSAS CITY
~WATER FEATURE CONSTRUCTION
KANSAS CITY
~WATER FEATURE DESIGN AND
ENGINEERING KANSAS CITY
~CUSTOM FOUNTAIN FABRICATION
KANSAS CITY
-WATER FEATURE, FOUNTAIN, RAINBARS,
SPRAY RINGS, FLOATING FOUNTAINS
~BAPTISMAL FONT KANSAS CITY
~ARCHITECTURAL PARKING LOT FOUNTAIN KANSAS CITY
~INFINITY EDGE FOUNTAIN KANSAS CITY
~CURRENT WATER FEATURE PROJECT
KANSAS CITY
~FIRE AND WATER FOUNTAINS
KANSAS CITY
~HOSPITAL FOUNTAIN KANSAS CITY
~AMUSEMENT PARK FOUNTAINS
KANSAS CITY
~CORPORATE HEADQUARTERS FOUNTAINS KANSAS CITY
~POND FOUNTAIN KANSAS CITY
~RAINBARS *FEATURED ON CURB APPEAL*
KANSAS CITY
~FOUNTAIN PUMPS/PARTS KANSAS CITY
-LAKE MANAGEMENT KANSAS CITY
-POOL CONSTRUCTION KANSAS CITY
-POOL MAINTENANCE AND MANAGEMENT
KANSAS CITY
FOUNTAIN SERVICES KANSAS CITY
Fountain Design and Construction
Tile and Stone Installation
Underwater Fountain Lighting
Plumbing, Filtration and Waterproofing
Regular Fountain Maintenance
Water Feature Integration
Clean Pump Intake Screens
Clean Mechanical/Biological Filter Media
Clean Skimmer Baskets/Strainers
Clean Decorative Spitters, Nozzles, Art Pieces
Brush Interior Fountain Basin
Skim Surface Area to Remove Debris
Fountains - Monitor Water Chemical Levels
Add Water Chemicals as Required
Repair Fountain Equipment as Required
Ponds - Monitor Pond Water Levels
Add Natural Pond Products as Required
Repair Pond Equipment as Required
Evaluate if Replacement Parts are Needed (example: filter media pads, light bulbs)
Test Fountain/Pond Electrical & Lighting

 Artisan Kitchen & Bath GC License #107583
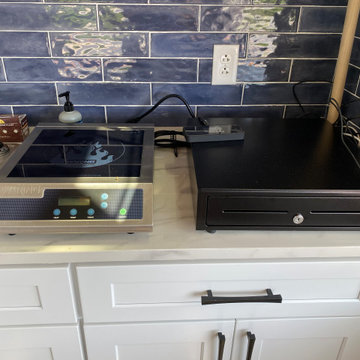
The Tiny Farmhouse Kitchen is by far one of the most complex, rewarding, and unforgettable projects we’ve ever completed. Designed to be fully mobile and 100% solar-powered, this one-of-a-kind kitchen on wheels pushed our creativity, craftsmanship, and problem-solving skills to new heights. Every time we transported it through town, it turned heads—people would literally stop in their tracks just to get a closer look.
Building a fully functional commercial kitchen in such a small footprint required precision in every detail. We carefully selected each piece of equipment to minimize electrical draw, including a commercial refrigerator and four recessed induction food warmers—all powered entirely by solar energy. Onboard water storage, filtration, and gray water management were meticulously engineered to maximize both functionality and space.
The Tiny Farmhouse Kitchen features:
• Custom handcrafted cabinetry
• Granite countertops
• Vaulted ceilings with dimmable LED lighting
• A full POS system with a built-in Wi-Fi hotspot
• A gas-shock lift service window with a live-edge oak flip-down counter, finished with crystal-clear epoxy for a stunning, natural look
Every inch of this mobile kitchen was designed for both beauty and efficiency, blending farmhouse charm with modern utility. It’s a project we are immensely proud of—and one that perfectly captures the spirit of what we do at Artisan Kitchen & Bath: bringing bold ideas to life with craftsmanship, innovation, and heart.

 TZS Design

The butler bar uses waterjet cut marble tile for the full height splash, a hammered stainless-steel sink and sparkling water filtration faucet with wine storage display.

 Mark A Cuellar, Design + Build

Inspiration for a mid-sized contemporary loft-style bamboo floor and gray floor living room remodel in Los Angeles with white walls and a wall-mounted tv
 Kingston
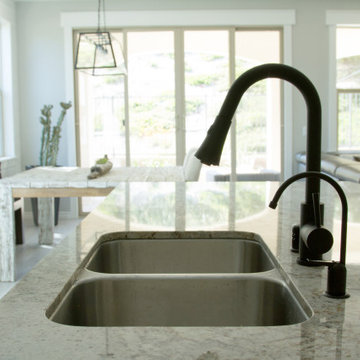
Don't be afraid of mixing styles! Spot all the different design styles in this kitchen. Pull Down Faucet SKU: LS8720DL ; Water Filtration Faucet SKU: K6190 ; Air Gap SKU: K811MB Photo by Candi Girardi
 Meditch Murphey Architects
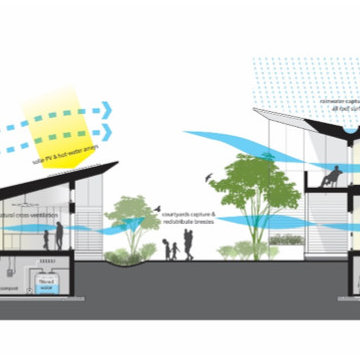
 https://vimeo.com/185387134 is a video description of this project.
The Urban Grapevine Project employs regenerative design principles to promote affordable living, not just affordable housing. This small community of 10 single family dwellings was designed to meet all 20 Imperatives of the Living Building Challenge. Energy efficient construction, lighting and appliances are combined with photovoltaic and solar thermal collectors to provide at least 105% of all power required by the residents. The form and density of dwellings are optimized to meet all potable water needs through an innovative rainwater collection, storage and filtration system. Graywater and onsite composting feed the permaculture-inspired landscape of community gardens and fruit trees, fostering a healthy sense of community and empowerment for the residents. The power, water, waste and urban agricultural elements are part of the site’s architectural expression, making the life-sustaining systems transparent to residents, neighbors and visitors. This reinforces the educational intent of Urban Grapevine as an integral part of a citywide network of sustainable community gardens.
 Cabinets by Design
Eileen Casey
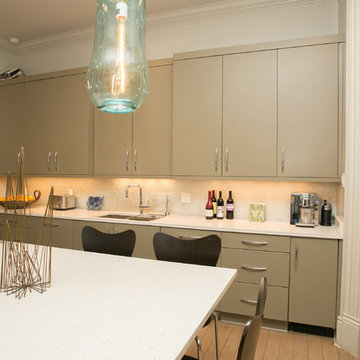
Inspiration for a mid-sized contemporary single-wall light wood floor enclosed kitchen remodel in New Orleans with a double-bowl sink, flat-panel cabinets, green cabinets, solid surface countertops, stainless steel appliances and an island
Inspiration for a mid-sized contemporary single-wall light wood floor enclosed kitchen remodel in New Orleans with a double-bowl sink, flat-panel cabinets, green cabinets, solid surface countertops, stainless steel appliances and an island
 Built Green Custom Homes
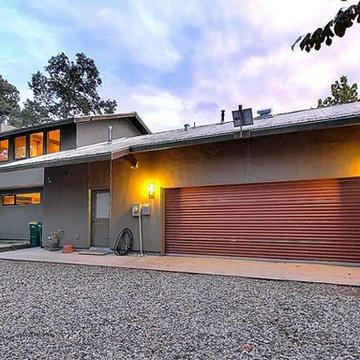
This Modern Bungalow is extremely energy efficient. The use of cypress wood, cedar, marble, travertine, and stone throughout the home is spectacular. Lutron lighting and safe entry system, tankless water heaters,4-zone air conditioning with ultra violet filter, cedar closets, floor to ceiling windows,Lifesource water filtration. Native Texas, water smart landscaping includes plantings of native perennials, ornamentals and trees, a herbal kitchen garden, and much more.
 Grunberger Interiors
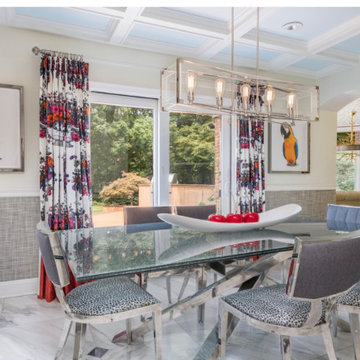
Custom, luxurious window treatments which have been tailored to the highest standards are a particular speciality for Grunberger Interiors.
The market is filled with bland, cookie cutter fabric and trim offerings provided by retailers who are salespeople first and designers second. The results are boring and uninspired, and all too often leave the homeowner feeling that something's still missing in their home's design.
Window treatments are so much more than a means to gain privacy and light filtration. Whilst this is very important, before you rush to cover up your windows, you should instead be thinking about how these coverings could be an important vehicle to realize your home's potential and make a powerful design statement.
My approach is to always think out of the box to develop fabric design schemes that are truly unique and eye catching. They tell a story of who you are and what you love. You won't find these selections and combinations at your local store. Your home's decor will shine and your experience of your spaces will be enhanced.
The process begins with my window treatment and soft furnishings consultation, which is a comprehensive design working design session filled with exiting ideas, inspiration and solutions. I bring a bespoke tray of carefully curated fabrics, trims, and wallpaper - your introduction to a world of possibilities.
After a design direction has been established, I will source beautiful fabrics and trims from a variety of trade resources, including the prestigious D&D building in Manhattan.
We shall reconvene and have an enjoyable, creative exchange of ideas and determine the perfect design scheme for each room. Professional measuring, frequent liaison with my bespoke workroom to ensure that every last detail has been addressed, followed by expert installation completes the design process.
 Cabinets by Design
Eileen Casey
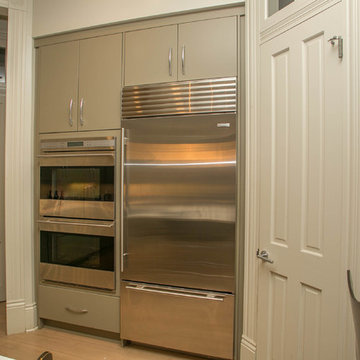
Example of a mid-sized trendy single-wall light wood floor enclosed kitchen design in New Orleans with a double-bowl sink, flat-panel cabinets, green cabinets, solid surface countertops, stainless steel appliances and an island
Example of a mid-sized trendy single-wall light wood floor enclosed kitchen design in New Orleans with a double-bowl sink, flat-panel cabinets, green cabinets, solid surface countertops, stainless steel appliances and an island
 Ward+Blake Architects
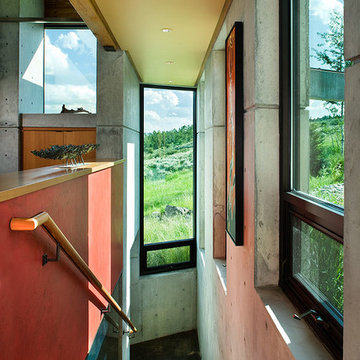
Transparency is realized on multiple levels at the Landes residence, including the physical transparency of large glass openings, fiberglass grated decks that allow light filtration to a daylight basement, interior slatted fence-like wood surfaces, and numerous clerestory windows. Designed by Ward+Blake Architects in Jackson, Wyoming.
Photo Credit: Roger Wade
67