
Search results for "Filtration" in Home Design Ideas
 Grunberger Interiors
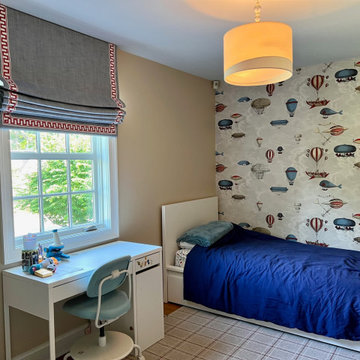
Custom, luxurious window treatments which have been tailored to the highest standards are a particular speciality for Grunberger Interiors.
The market is filled with bland, cookie cutter fabric and trim offerings provided by retailers who are salespeople first and designers second. The results are boring and uninspired, and all too often leave the homeowner feeling that something's still missing in their home's design.
Window treatments are so much more than a means to gain privacy and light filtration. Whilst this is very important, before you rush to cover up your windows, you should instead be thinking about how these coverings could be an important vehicle to realize your home's potential and make a powerful design statement.
My approach is to always think out of the box to develop fabric design schemes that are truly unique and eye catching. They tell a story of who you are and what you love. You won't find these selections and combinations at your local store. Your home's decor will shine and your experience of your spaces will be enhanced.
The process begins with my window treatment and soft furnishings consultation, which is a comprehensive design working design session filled with exiting ideas, inspiration and solutions. I bring a bespoke tray of carefully curated fabrics, trims, and wallpaper - your introduction to a world of possibilities.
After a design direction has been established, I will source beautiful fabrics and trims from a variety of trade resources, including the prestigious D&D building in Manhattan.
We shall reconvene and have an enjoyable, creative exchange of ideas and determine the perfect design scheme for each room. Professional measuring, frequent liaison with my bespoke workroom to ensure that every last detail has been addressed, followed by expert installation completes the design process.
 Grunberger Interiors
Custom, luxurious window treatments which have been tailored to the highest standards are a particular speciality for Grunberger Interiors.
The market is filled with bland, cookie cutter fabric and trim offerings provided by retailers who are salespeople first and designers second. The results are boring and uninspired, and all too often leave the homeowner feeling that something's still missing in their home's design.
Window treatments are so much more than a means to gain privacy and light filtration. Whilst this is very important, before you rush to cover up your windows, you should instead be thinking about how these coverings could be an important vehicle to realize your home's potential and make a powerful design statement.
My approach is to always think out of the box to develop fabric design schemes that are truly unique and eye catching. They tell a story of who you are and what you love. You won't find these selections and combinations at your local store. Your home's decor will shine and your experience of your spaces will be enhanced.
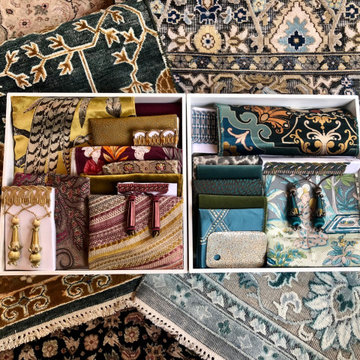
The process begins with my window treatment and soft furnishings consultation, which is a comprehensive design working design session filled with exiting ideas, inspiration and solutions. I bring a bespoke tray of carefully curated fabrics, trims, and wallpaper - your introduction to a world of possibilities.
After a design direction has been established, I will source beautiful fabrics and trims from a variety of trade resources, including the prestigious D&D building in Manhattan.
We shall reconvene and have an enjoyable, creative exchange of ideas and determine the perfect design scheme for each room. Professional measuring, frequent liaison with my bespoke workroom to ensure that every last detail has been addressed, followed by expert installation completes the design process.
 CORE Remodeling Services, Inc.
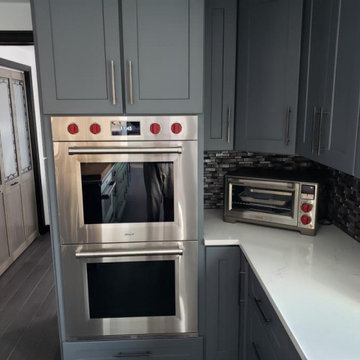
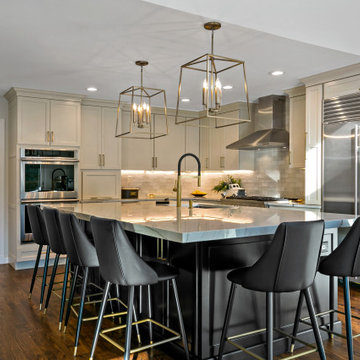
The new kitchen included JSI Essex Castle Grey solid wood cabinets with soft close doors and drawers with Brushed Nickel hardware. We installed a back splash in Silverton Glass in the color Smoke and raven color grout. We also finished the outside edges in Antracite Schluter edging. The countertops in the Kitchen, Bar and Island are Misterio Polished-Pental Quartz. The dining room countertop is Eternal Serena Quartz Silestone. The Kitchen Sink is a Kraus Kore Workstation with a 33" Apron Front 16 Gauge Stainless Sink Single Bowl with a Moen Align pre-rinse spring pulldown kitchen faucet stainless steel. Bar Faucet- Moen Align 1.5 GPM Single Hole Pull Down Bar Faucet with Reflex and Duralast Technology. Bar Sink - Kraus Kore Workstation 17" Undermount 16 Gauge Stainless Steel Single Bowl. Island Sink- Kraus Kore Workstation 23" Undermount 16 Gauge Stainless Steel Single Bowl with a Moen Align Pull-Down Spray faucet. We also added Insinkerator Digital Instant Hot Water Tank and Filtration System. Installed two InSinkErator ESSENTIAL XTR N/A Evolution 3/4 HP Single Phase Garbage Disposals with SoundSeal and MultiGrind Technology.
For the Kitchen lighting we installed BELDI 1933-H Peak Ceiling Pendant Fixtures with consisted of four lights over island, one over sink. and in the dining Room we installed 4 ea. Classic Brushed Dark Gray Modern Lantern Drum Mini Coastal Pendant Light LED Compatible.
For the flooring in the Kitchen, Dining room, Entrance way and Bathroom we installed Floor Source Savoia; Woodland Series; Black; 6"x39" Glazed porcelain wood look tile with Charcoal gray grout.
Included in this project we renovated a Bathroom and laundry station off the kitchen. The Bathroom has JSI Essex Castle Grey solid wood construction with soft close doors and drawers. The countertop is Enchanted Rock Quartz. For the lighting we installed 2 Kovacs Alecia's Tears Single Light 32" Wide Integrated LED Bathroom Vanity Light with Frosted Glass. Vanity sink is Badeloft Undermount ramp sink with a Doux Chrome Two-Handle High Arc Faucet by Moen. We finished the bathroom with 3 frameless Gatco mirrors.
Find the right local pro for your project

 Landscape Design Associates
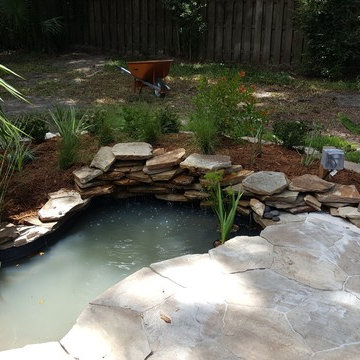
We installed a pre-formed pond and created a small water feature out of slate stone. There is a small filter system, but once the water clears up it should not need much filtration. The water plants are planted in clean sand so that they have to pull their nutrients out of the water, not the soil.
Sabine Marcks
 Cabinets by Design
Eileen Casey
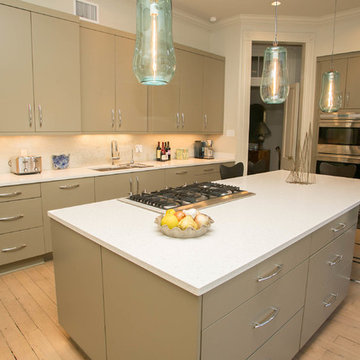
Enclosed kitchen - mid-sized contemporary single-wall light wood floor enclosed kitchen idea in New Orleans with a double-bowl sink, flat-panel cabinets, green cabinets, solid surface countertops, stainless steel appliances and an island
Enclosed kitchen - mid-sized contemporary single-wall light wood floor enclosed kitchen idea in New Orleans with a double-bowl sink, flat-panel cabinets, green cabinets, solid surface countertops, stainless steel appliances and an island
 Michelle Yorke Interior Design LLC
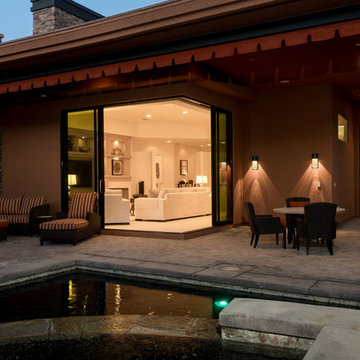
The perfect winter getaway for these Pacific Northwest clients of mine. I wanted to design a space that promoted relaxation (and sunbathing!), so my team and I adorned the home almost entirely in warm neutrals. To match the distinct artwork, we made sure to add in powerful pops of black, brass, and a tad of sparkle, offering strong touches of modern flair.
 Classic Kitchen & Bath
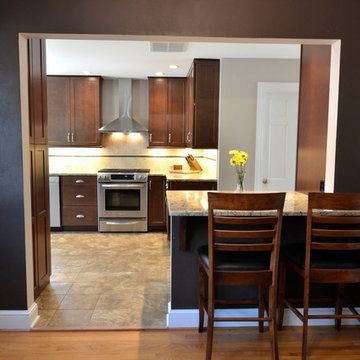
View From Dinning Room
Example of a mid-sized transitional galley porcelain tile enclosed kitchen design in Other with an undermount sink, shaker cabinets, dark wood cabinets, quartz countertops, beige backsplash, ceramic backsplash, stainless steel appliances and a peninsula
Example of a mid-sized transitional galley porcelain tile enclosed kitchen design in Other with an undermount sink, shaker cabinets, dark wood cabinets, quartz countertops, beige backsplash, ceramic backsplash, stainless steel appliances and a peninsula

 C.E. Pontz Sons
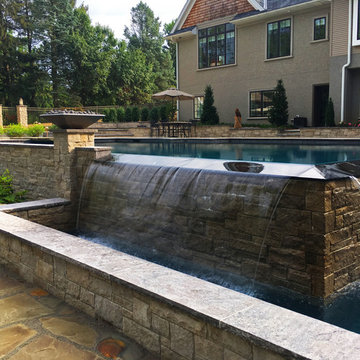
The title pretty much sums it all up ” The Most EPIC Backyard EVER” this project is EPIC EPIC EPIC!!!!!!!!!!!!!!!!!!!!!!! It’s a backyard full of dreams all which have come true. Speechless……..? Yup
The project consisted of the installation of porcelain patio with upper fire pit area and hot tub at far end of patio. Upper patio surface and overlay of existing concrete pad was done in Abbotsford porcelain tile (24″x24″) in ‘Coffee Cream’ and porcelain ‘wood look’ tile in ‘Beachwood’. The lower patio area is constructed of natural irregular flagstone with the lower retaining walls being natural limestone boulders. Upper walls, fire pit, and upper steps were constructed of masonry faced with Piedmont natural stone veneer and capped with Chateau Limestone.
Steps at the lower side are solid treads natural stone treads that match the existing steps at water feature and Chateau Limestone steps. Diving rock is a large natural stone slab similar to steps and bridge at the waterfall. Another boulder retaining wall was constructed along the path. The path leads to another set of natural stone steps leading to a circular natural flagstone patio with natural stone fire pit as well.
Landscape lighting around new pool area featuring the FX luxor system. Included in the lighting system was 34 (under cap) step and wall lights (Zoning, Dimming, and Color Changing), 14 path lights (Zoning and Dimming) on paths as well as natural stone and solid steps and up lights on trees. FX Luxor system to connect with existing lighting system.
This is an additional phase to a project that originally featured a large ecosystem pond with wetland filtration, stone steppers and bubbling urns throughout. The pond has a zero edge waterfall which enters a short stream before dumping into a massive beautiful waterfall. Natural stone steps lead upwards with a large natural stone bridge straddling the stream up to the pond and deck area. Truly EPIC!
 Built Green Custom Homes

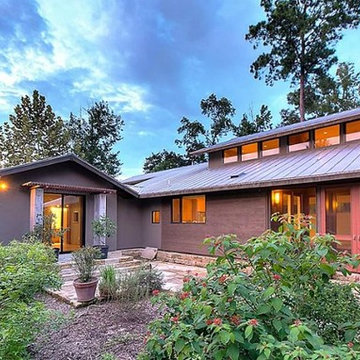
This Modern Bungalow is extremely energy efficient. The use of cypress wood, cedar, marble, travertine, and stone throughout the home is spectacular. Lutron lighting and safe entry system, tankless water heaters,4-zone air conditioning with ultra violet filter, cedar closets, floor to ceiling windows,Lifesource water filtration. Native Texas, water smart landscaping includes plantings of native perennials, ornamentals and trees, a herbal kitchen garden, and much more.
 Built Green Custom Homes
National Wildlife Federation Wildlife Habitat
This Modern Bungalow is extremely energy efficient. The use of cypress wood, cedar, marble, travertine, and stone throughout the home is spectacular. Lutron lighting and safe entry system, tankless water heaters,4-zone air conditioning with ultra violet filter, cedar closets, floor to ceiling windows,Lifesource water filtration. Native Texas, water smart landscaping includes plantings of native perennials, ornamentals and trees, a herbal kitchen garden, and much more.
 Tudor HVAC Mechanical ,Inc
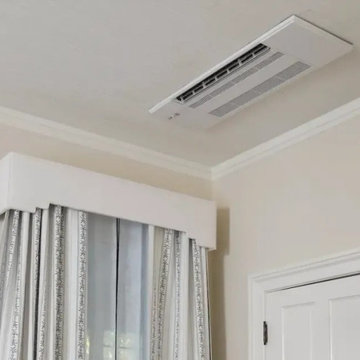
Recently Tudor Mechanical Team installed Mitsubishi EZ FIT Ceiling cassette for a new customer in Portland Ny. If you want to get this system installed with professional and specialized technicians you are one call away. Our specialized and professional technicians will install this system and other cooling and heating systems whenever you want with best price on market. Our technicians have PHD on HVAC and are insured. We are Mitsubishi Diamond contractor.
Designed to fit between ceiling joists, the EZ FIT® Ceiling-recessed Indoor Unit offers a clean flush-mount appearance without detracting from your décor, making this ductless recessed unit is one of our most popular options. High/low ceiling airflow settings, automatic vane control and multi-stage filtration personalizes room comfort.
Your comfort is our pleasure!
Tudor Mechanical Your Climate Partner!
 Aiki Homes
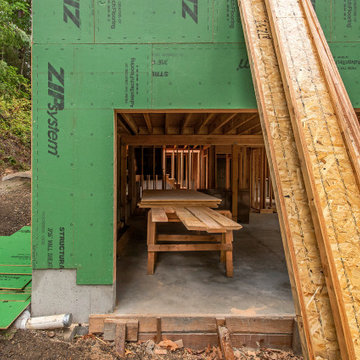
This current new custom home project, nestled in the woods of Fairhaven, Washington, is well underway with a third story framed as of mid-September. As with all of our homes, Advanced Framing, Zip System sheathing, and whole-house water and air filtration systems are standard. We'll be adding regular updates here on Houzz, so please stay tuned. Cheers!
 Parker County Pools
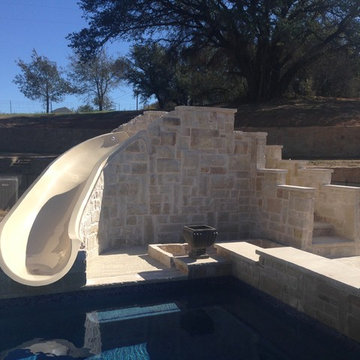
Inspiration for a huge contemporary backyard stamped concrete and rectangular lap water slide remodel in Dallas
 Erik Jones Landscaping
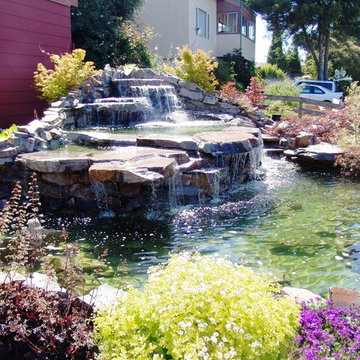
Fun Pond with lots of water flowing over large three rivers stone. Large koi swim in the pond. Japanese maples surround the back of the stream and a wisteria grows along the edge. Heuckeras, verbenas, Chinese Foxglove, and Cyclamen all add color around the edges.
A variable speed drive allows the flow to be adjusted on the pump. The skimmer opening is hidden under a large rock. The filtration and pump setup is all hidden as well.
Erik Jones
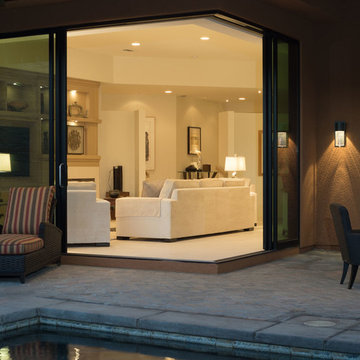 Michelle Yorke Interior Design LLC
The perfect winter getaway for these Pacific Northwest clients of mine. I wanted to design a space that promoted relaxation (and sunbathing!), so my team and I adorned the home almost entirely in warm neutrals. To match the distinct artwork, we made sure to add in powerful pops of black, brass, and a tad of sparkle, offering strong touches of modern flair.


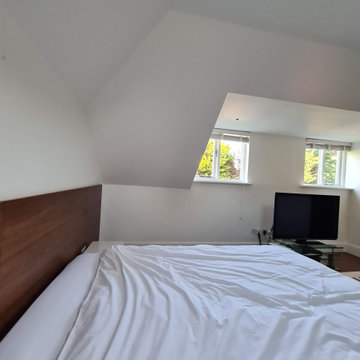
 Mi Decor
Bespoke Master bedroom transformation by www.midecor.co.uk made in Cobham KT11. Full room dust free sanding, reinforce crack and hand painted finish carried out in Farrow and Ball paints.
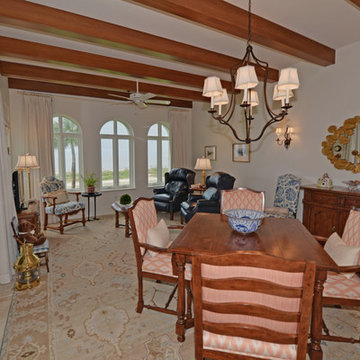
 Envision Web
Stuart Wade, Envision Virtual Tours
Experience Sea Island ocean front living at its finest at Ocean Club North 186! This totally custom residence is one of only 14 in the Ocean Club complex, which includes its own pool, spa, party pavilion, assigned parking and climate controlled storage. Inside the residence premium finishes abound; sinker cypress doors and accents, travertine floors, high end lighting with Lutron Smart Technology, whole house custom sound, high efficiency water filtration system, even a fresh air HVAC system that pre-treats outside air before sending it into the residence. Four full size bedrooms with private baths, powder room, gourmet kitchen, ocean front patio and living/dining area – every detail a winner. Ocean Club North 186 is truly Sea Island living at its best. Come see for yourself.
81