
Search results for "Filtration" in Home Design Ideas
 Mi Decor
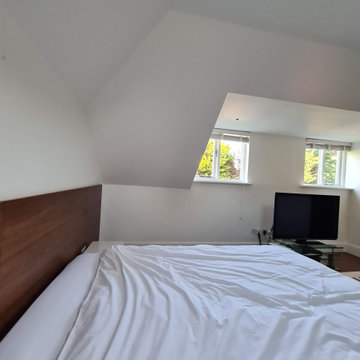
Bespoke Master bedroom transformation by www.midecor.co.uk made in Cobham KT11. Full room dust free sanding, reinforce crack and hand painted finish carried out in Farrow and Ball paints.
 Envision Web
Stuart Wade, Envision Virtual Tours
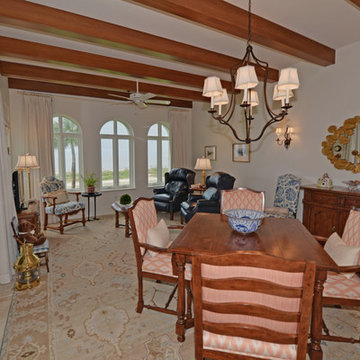
Experience Sea Island ocean front living at its finest at Ocean Club North 186! This totally custom residence is one of only 14 in the Ocean Club complex, which includes its own pool, spa, party pavilion, assigned parking and climate controlled storage. Inside the residence premium finishes abound; sinker cypress doors and accents, travertine floors, high end lighting with Lutron Smart Technology, whole house custom sound, high efficiency water filtration system, even a fresh air HVAC system that pre-treats outside air before sending it into the residence. Four full size bedrooms with private baths, powder room, gourmet kitchen, ocean front patio and living/dining area – every detail a winner. Ocean Club North 186 is truly Sea Island living at its best. Come see for yourself.
 C.E. Pontz Sons
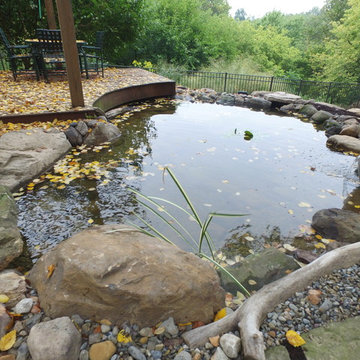
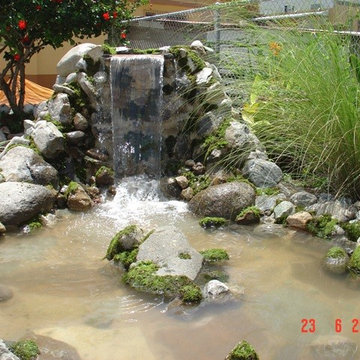
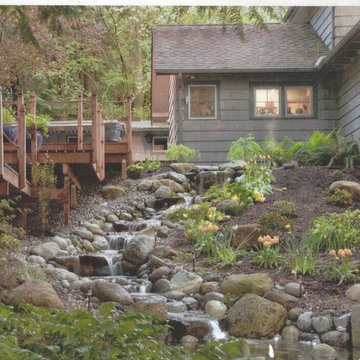
This Pond project consisted of removal and rebuilding of existing stream and pond. All new pond components were installed. The installation included pond liner, pump, rock, skimmer and filtration. This is a complete Aquascape ecosystem pond. The pond is roughly 15’x 20′ at its largest and has a 20′ meandering stream. We also installed a custom fire bowl spillway fountain. The self-contained fire fountain is a water feature with a fire feature in the center making it an ideal focal point or centerpiece to any outdoor setting. We customized this fountain to include a spillway as well. it is no longer self-contained. We incorporated it to work with the pond system. Simply add paraffin or “tiki torch fuel” and you’re ready to go. We also installed an automatic dosing system for ease of maintenance. This Pond was installed in Lancaster, PA. We also did some renovation work on the flagstone walkway along the pond.
Find the right local pro for your project
 AquaLife Ponds Inc.
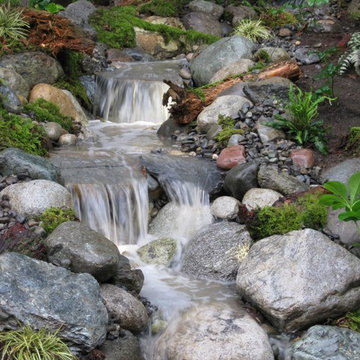
This is an example of a large traditional backyard water fountain landscape in Orange County.

 Miramar Kitchen and Bath
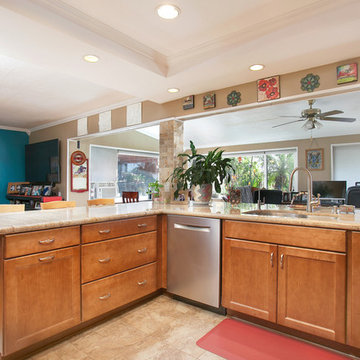
The overall design of this kitchen is very traditional and encompasses an open family-friendly kitchen with plenty of seating around the peninsula to entertain. The warm tones and travertine backsplash of this kitchen create an inviting atmosphere with a cozy feel.
 emma delon
Marilyn Peryer Style House Photography

Eat-in kitchen - large 1960s l-shaped cork floor and beige floor eat-in kitchen idea in Raleigh with flat-panel cabinets, dark wood cabinets, quartz countertops, orange backsplash, cement tile backsplash, stainless steel appliances, a peninsula, white countertops and a double-bowl sink
Eat-in kitchen - large 1960s l-shaped cork floor and beige floor eat-in kitchen idea in Raleigh with flat-panel cabinets, dark wood cabinets, quartz countertops, orange backsplash, cement tile backsplash, stainless steel appliances, a peninsula, white countertops and a double-bowl sink
 Parker County Pools
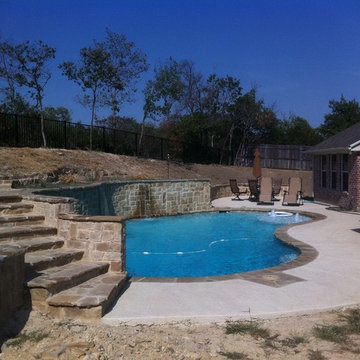
Example of a large classic backyard concrete and kidney-shaped lap pool fountain design in Dallas
 Engel & Volkers Naples Bonita-Estero
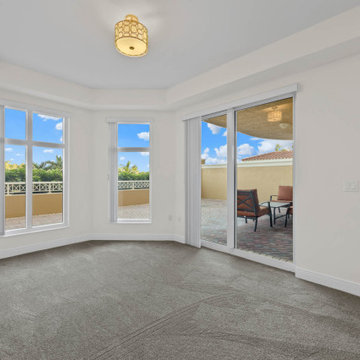
BEST PRICED AMELIA FLOOR PLAN IN TARPON POINT MARINA WITH BEAUTIFUL UNOBSTRUCTED WATER VIEWS. Only one of three 1st floor condos with a view! THIS CONDO LIVES LIKE A SINGLE FAMILY HOME offering 3 bedrooms + den, 3.5 baths, over 2700sqft of living space & 2 huge terraces totaling over 1200sqft. Very unique private 2-car garage that can be securely accessed just off your own private elevator (Only a few garages have this convenience). Brand new carpet and a fresh coat of paint! The kitchen has beautiful wood cabinetry, granite counters, glass/marble back splash and an eat-in kitchen area with a water view. Both guest rooms and the den have sliding glass doors to the expansive open terrace. This residence has been upgraded with a UV purifier on the A/C system and a five-stage whole unit water filtration system the water is cleaner then bottled water! AMENITIES GALORE--exercise at the fitness centers, swim laps, do water aerobics, play tennis, even practice your putting. Keep your boat at the marina, rent a boat, paddle board, kayaks or take a dolphin sunset cruise right from the marina. Walking distance to waterfront restaurants, shops, and a Day Spa.
 Deck and Patio Company "Outdoor Living Experts"
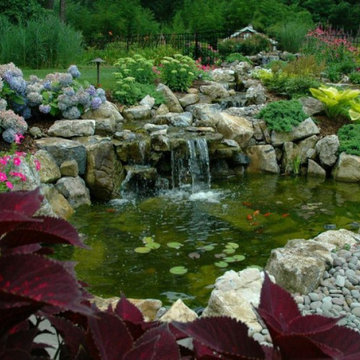
 Koi are a healthy part of this Deck and Patio pond’s natural ecosystem; they have lots of room to hide as well as swim. The pond is sufficiently deep, including around the edges. There are also plenty of high rock overhangs to discourage predators. A motion-activated sprinkler and a koi castle offer the final bits of security.


 Corinthian Fine Homes
Bucher Photographs
Eat-in kitchen - large transitional u-shaped medium tone wood floor eat-in kitchen idea in Indianapolis with a drop-in sink, recessed-panel cabinets, white cabinets, marble countertops, white backsplash, stone slab backsplash, stainless steel appliances and two islands
Eat-in kitchen - large transitional u-shaped medium tone wood floor eat-in kitchen idea in Indianapolis with a drop-in sink, recessed-panel cabinets, white cabinets, marble countertops, white backsplash, stone slab backsplash, stainless steel appliances and two islands
 Boston Aquariums
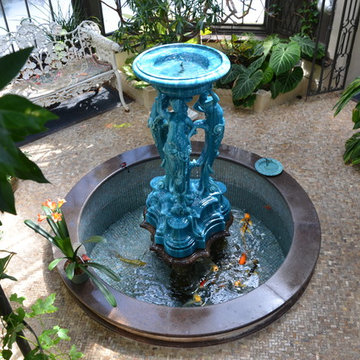
This 500 gallon indoor Koi pond is located in the middle of a private conservatory in Wellesley, MA. It features custom glass tile and stonework in the pond enclosure with a restored antique fountain in the center and underwater lighting for nighttime viewing. The filtration system is located in the basement below the pond.
 Boston Aquariums
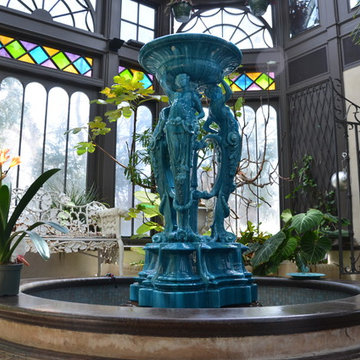
This 500 gallon indoor Koi pond is located in the middle of a private conservatory in Wellesley, MA. It features custom glass tile and stonework in the pond enclosure with a restored antique fountain in the center and underwater lighting for nighttime viewing. The filtration system is located in the basement below the pond.
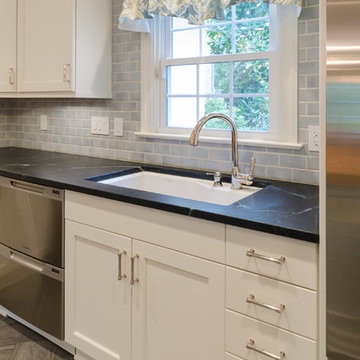
 DesignLine Home Transformations
- Rohl chrome pull out faucet with soap dispenser
- Kohler cast iron Indio white under mount sink
- Fisher & Paykel dishwasher drawers
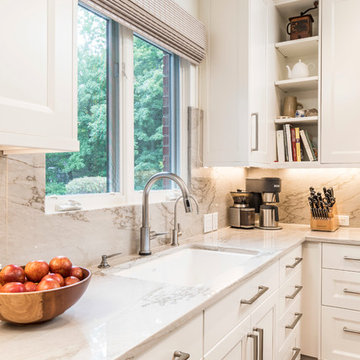
- Hidden inside the sink cabinet is a custom filtration system for the sink faucet refrigerator and Hoshizaki freestanding ice machine.
John Magor Photography
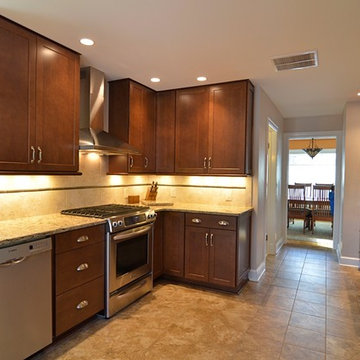
 Classic Kitchen & Bath
Inspiration for a mid-sized transitional galley porcelain tile enclosed kitchen remodel in Other with an undermount sink, shaker cabinets, dark wood cabinets, quartz countertops, beige backsplash, ceramic backsplash, stainless steel appliances and a peninsula
 Mi Decor
The Hallway transformation with taking care while clients and 3 kids was at Home. We installed a air filtration units and we create dustless environment while working. Each day hallway was clean and ready to use to minimise interruption.
To see more and be inspired please visit https://midecor.co.uk/air-filtration-service/
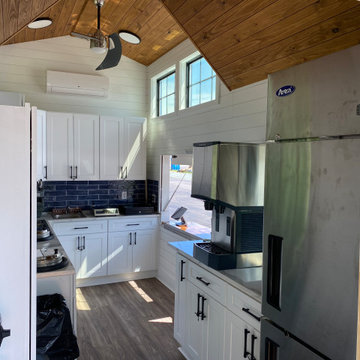
 Artisan Kitchen & Bath GC License #107583
The Tiny Farmhouse Kitchen is by far one of the most complex, rewarding, and unforgettable projects we’ve ever completed. Designed to be fully mobile and 100% solar-powered, this one-of-a-kind kitchen on wheels pushed our creativity, craftsmanship, and problem-solving skills to new heights. Every time we transported it through town, it turned heads—people would literally stop in their tracks just to get a closer look.
Building a fully functional commercial kitchen in such a small footprint required precision in every detail. We carefully selected each piece of equipment to minimize electrical draw, including a commercial refrigerator and four recessed induction food warmers—all powered entirely by solar energy. Onboard water storage, filtration, and gray water management were meticulously engineered to maximize both functionality and space.
The Tiny Farmhouse Kitchen features:
• Custom handcrafted cabinetry
• Granite countertops
• Vaulted ceilings with dimmable LED lighting
• A full POS system with a built-in Wi-Fi hotspot
• A gas-shock lift service window with a live-edge oak flip-down counter, finished with crystal-clear epoxy for a stunning, natural look
Every inch of this mobile kitchen was designed for both beauty and efficiency, blending farmhouse charm with modern utility. It’s a project we are immensely proud of—and one that perfectly captures the spirit of what we do at Artisan Kitchen & Bath: bringing bold ideas to life with craftsmanship, innovation, and heart.
82