
Search results for "Filtration" in Home Design Ideas
 Ace Blinds
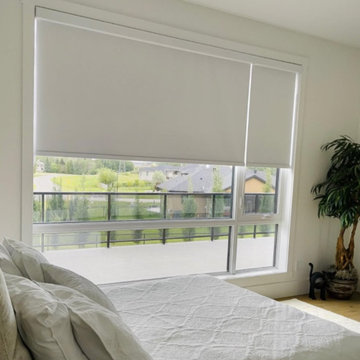
Transform your space with our custom black roller shades, designed for wide windows to offer both functionality and modern style. The unique cassette features two shades: a wide option for full coverage and a slim option for a sleek, minimalist look. Crafted from high-quality custom fabrics, these roller shades provide excellent light control, privacy, and a sophisticated aesthetic. Perfect for contemporary spaces, the versatile design allows for easy adjustments to suit your needs, whether you're looking for maximum light filtration or a more subtle solution.
 Douglas Custom Homes
4 Meadow Green Court, Wichita Falls, TX
FEATURED HOME IN THE PARADE OF HOMES.
4885 Total SF Under Roof
3500 sq. ft. Living Area
½ Acre, Cul-de-Sac location
Two story, 4 Bedroom, 3 ½ Baths, Study, Formal Dining Room & Bonus Room
Two, two-car Garages and Large Rear Patio
(Master bedroom, Study & 4th bedroom all located on first floor)
Amenities Include:
• Kitchen
• Stainless Wolf, Sub-Zero & Scottsman Appliances:
o 36" Gas cook top & range; cast iron grates and sealed burners
o Energy Star qualified dishwasher, with purge filtration system
o 1200 watt Microwave Oven
o 15" Scottsman ice maker
o 36" Sub-Zero Counter depth Refrigerator
• Large, Open design, with prep island and floating sink island
• Quartz countertops.
• 42" high Knotty Alder custom cabinets.
• Under cabinet lighting
• Oversized Breakfast area with large windows
• Great Room, 19' 6" x 17' with wood burning fireplace and gas starter.
• Great Room wired for surround sound.
• Formal Dining Room with large picture window.
• Master Bedroom, 16' x 17' with double layered crown molding.
• Master Bath has 60" whirlpool tub & 4' x 6' shower
o Quartz counter top, double sinks and framed mirrors
o Walk in master closet with lots of shelving & rods
• Study / Office has coffered wood beam ceiling.
• Bonus Room upstairs, 15' x 21'
• Laundry room includes sink, cabinets and bench seating.
• Rear Patio, 18" 6" x 14' 4" includes built-in roll top, stainless Grill.
• Rinnai Tank-less high capacity hot water system.
• Two, Two-car Garages (4 stalls) with twin door openers & insulated doors. Expanded Driveway.
• Foam wall and sub-floor insulation.
• Outdoor roll-top Grill.
• Radiant barrier roof decking to reduce attic heat
• Vapor barrier house wrap diminishes moisture accessibility and drafts
• Low E tilt out windows reduce radiant heat and harmful UV rays
• 14 Seer, high efficient, HVAC unit with zone controls. Natural gas heater and electronic thermostat.
• Security System on all exterior doors and operating windows.
• Landscaping includes Bermuda grass, automatic sprinklers, Oak trees, shrubs, and 6' wood privacy fence with concrete curbing.
• On site Water well;
• Price $497000.
 Mi Decor
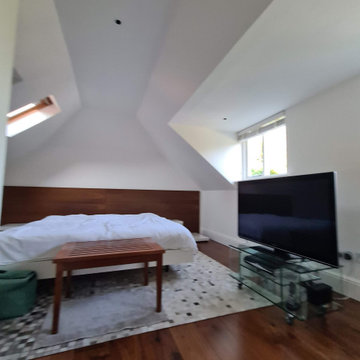
Bespoke Master bedroom transformation by www.midecor.co.uk made in Cobham KT11. Full room dust free sanding, reinforce crack and hand painted finish carried out in Farrow and Ball paints.
Find the right local pro for your project
 Meredith Property Development
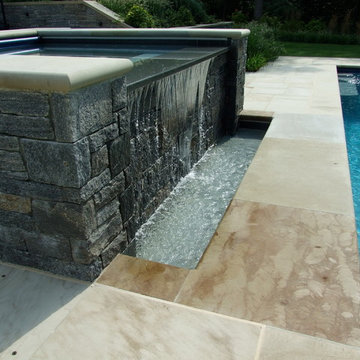
Using the existing grade changes to create a dramatic water-feature, this overflow spa with waterfall adds visual drama to those sitting poolside. The trough system is used to have an automatic safety cover on the pool and spa with a shared filtration equipment system.
Eileen Clark Sawyer- photographer
 TOUCH Architect Co., Ltd.
PROJECT | Duplicate-Duplex
TYPE | private residence / home-studio
LOCATION | Phayathai Rd., Bangkok, Thailand
OWNER | Ms. Najaree Ratanajiajaroen / Chanon Treenet
ARCHITECT | TOUCH Architect Co.,Ltd.
FLOOR AREA | 64 sq.m.
FLOOR AREA (by proposing) | 75 sq.m.
COMPLETION | 2018
PHOTOGRAPHER | Chalermwat Wongchompoo
CONTRACTOR | Legend Construction Group
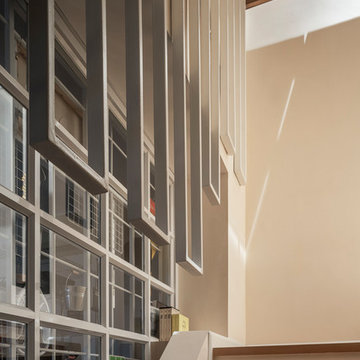
A major pain point of staying in 64 sq.m. of duplex condominium unit, which is used for a home-studio for an animator and an artist, is that there is not enough space for dwelling. Moreover, a double-volume space of living area with a huge glass curtain wall, faces West. High temperature occurs all day long, since it allows direct sunlight to come inside.
In order to solve both mentioned problems, three addition items are proposed which are, GRID PARTITION, EXTENSION DECK, and STEPPING SPACE.
A glass partition not only dividing space between kitchen and living, but also helps reduce electricity charge from air-condition. Grid-like of double glass frame is for stuff and stationery hanging, as to serve the owners’ activities.
Extension deck would help filtrating heat from direct sunlight, since an existing high glass facade facing West.
An existing staircase for going up to the second-floor bedroom, is added by a proposed space above, since this condominium unit has no enough space for dwelling or storage. In order to utilize the space in a small condominium, creating another staircase above the existing one helps increase the space.
The grid partition and the extension deck help ‘decrease’ the electricity charge, while the extension deck and the stepping space help ‘increase’ the space for 11 sq.m.
 Parker County Pools

Example of a huge arts and crafts courtyard concrete and custom-shaped lap pool fountain design in Dallas

 New Era Builders Inc
This Pinterest-perfect kitchen was imagined as the true heart of the home — a place where mornings begin with sunlight pouring through the windows and evenings bring family and friends together around the island. The rich leathered granite countertops add depth and texture, built to handle real life while still feeling timeless and refined.
At the center, a large statement island naturally becomes the gathering place — where conversations happen, meals are shared, and memories are made. Just steps away, a dedicated dining area offers another place to gather when the house is full. Sleek black stainless steel appliances add a modern touch, while a reverse osmosis filtration system brings clean, refreshing water right from the tap. Every detail was chosen with care, creating a kitchen that feels warm, welcoming, and thoughtfully designed — the kind of space every homeowner dreams of.
 Gemini Design Group LLC
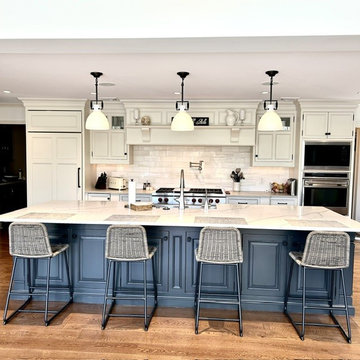
Glamorous transformation of a full custom kitchen that was heavy and dated in Mendham Nj. We cut down the 2 level island, removed the pullar spice pull outs to open up the counter top, removed onlays and corbels on the hood and island, changed the heavy legs on the island to sofer ones and so much more. Now this kitchen is inviting, transitional and functional. Ready for many years of use by this happy family. They are just thrilled with how beautifully it turned out. Especially their new coffee/dry bar area from an old dark desk area.
 Bradford Associates, LLC
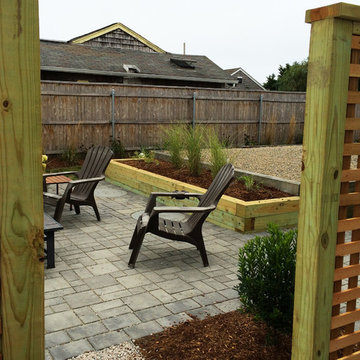
A new raised planter bed softens the patio and helps screen the adjacent raised filtration area.
Photo of a small coastal drought-tolerant and full sun backyard stone landscaping in Providence for summer.
Photo of a small coastal drought-tolerant and full sun backyard stone landscaping in Providence for summer.
 Built Green Custom Homes
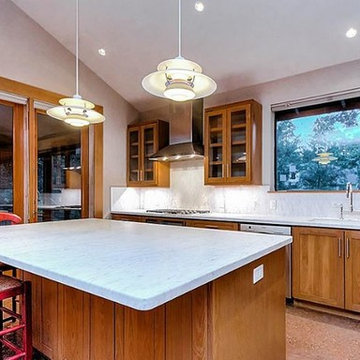
This Modern Bungalow is extremely energy efficient. The use of cypress wood, cedar, marble, travertine, and stone throughout the home is spectacular. Lutron lighting and safe entry system, tankless water heaters,4-zone air conditioning with ultra violet filter, cedar closets, floor to ceiling windows,Lifesource water filtration. Native Texas, water smart landscaping includes plantings of native perennials, ornamentals and trees, a herbal kitchen garden, and much more.
 Classic Kitchen & Bath
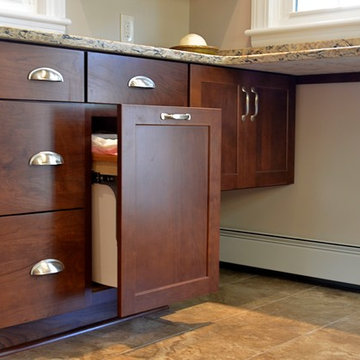
Waste Basket Pull Out
Inspiration for a mid-sized transitional galley porcelain tile enclosed kitchen remodel in Other with an undermount sink, shaker cabinets, dark wood cabinets, quartz countertops, beige backsplash, ceramic backsplash, stainless steel appliances and a peninsula
Inspiration for a mid-sized transitional galley porcelain tile enclosed kitchen remodel in Other with an undermount sink, shaker cabinets, dark wood cabinets, quartz countertops, beige backsplash, ceramic backsplash, stainless steel appliances and a peninsula
 Marino General Contracting
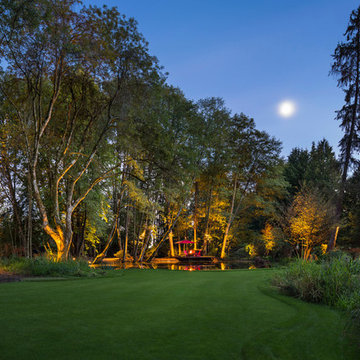
Previously, the lower level was an overgrown marshland covered in brambles and coyote paths. The pond was restored, and includes an ironwood deck with a golfing green mat, fire pit, and BBQ area. A filtration system for the pond gives the homeowner the ability to maintain landscaping year round despite water restrictions.
 C.E. Pontz Sons
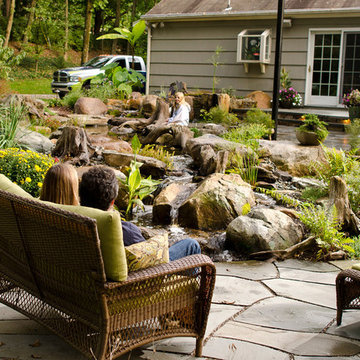
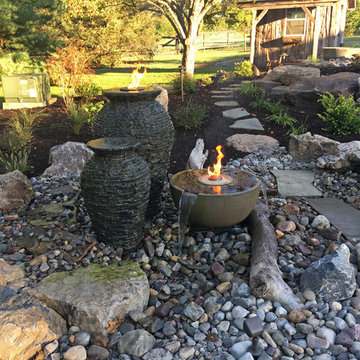
Check out these amazing Custom Fire Fountains. These glorious fire fountains were customized to fit into a larger water feature. The over all water feature includes a large ecosytem pond. A spillway bowl waterfall starts the show. The spillway bowl flows into a bog filter loaded with aquatic plants. The bog or wetland filter over flow to start the waterfalls. Multiple cascading waterfalls spill a top weathered limestone boulders and into the pond. The pond is outfitted with a typical skimmer filtration system. A massive limestone bubbling fountain was incorporated into the edge of the water feature. The pond finally flows over a zero-edge waterfall into a large basin. The basin houses the custom fire fountains. one of the fountains is a bubbling urn the other a fire bowl customized with 3 spillways. These fountains are part of our new outdoor living display located in Lancaster, PA. Feel free to stop by day or night and gaze upon a beautiful work of art.
 Business_Name_Placeholder
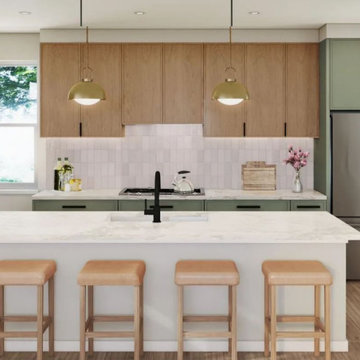
Wellness doesn't have to mean going somewhere special. At Arden Springdale, it's part of the experience of coming home.
Homeowners can choose from features such as invigorating cold plunges and relaxing saunas, enjoying the colorful raised garden beds, and enhanced air and water filtration systems. These details are designed to support a healthier, more balanced lifestyle without having to leave home to find it.
It's a thoughtful approach to modern homeownership: creating spaces that are more than simply beautiful, they support the way you want to live.
 Gemini Design Group LLC
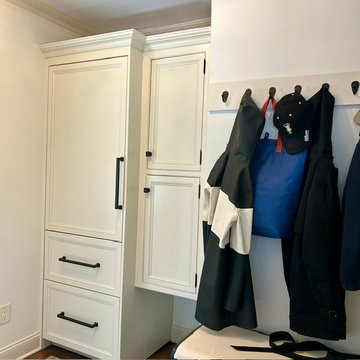
New mud room. Painted, new hardware and refinished floors
Transitional home design photo in New York
Transitional home design photo in New York

 Betz Pools Limited
This project is a celebration of plumbing. The pool has two filtration systems, plus one for the in-floor cleaning system. Each spa has three pumps, each slide has a tunnel pump plus a waterfall pump. The main waterfall has a 5 hp pump, for a total of 14 pumps!
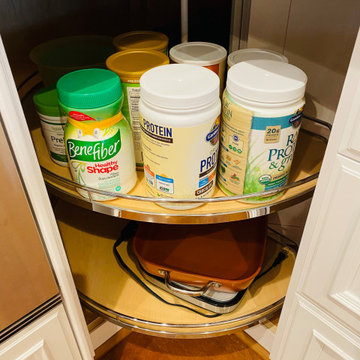
 Bay Area Kitchens
This kitchen in Clear Lake Shores, TX blends traditional styling with all the latest in modern conveniences. All of the glass-door cabinets have LED lighting cleverly integrated into the cabinet sides and shelves. Two Sub-Zero refrigerator/freezers are completely concealed within the cabinetry (can you spot them?). The Wolf combination convection steam oven and the Wolf convection oven are flush-mounted within the cabinetry. There is a pot-filler faucet above the Wolf range-top, and there's a drawer microwave in the island. The white cabinets which are stuffed with specialty storage accessories were custom built so there's no wasted space (see the detail photos). Also notice the stainless steel farmhouse sink, which has a Culligan reverse-osmosis water filtration system below.
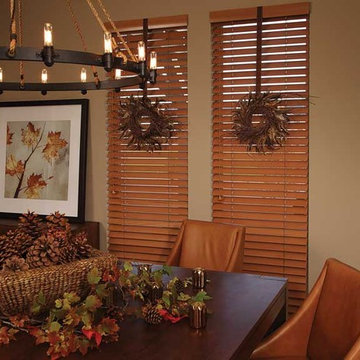
 Carriss Window Fashions
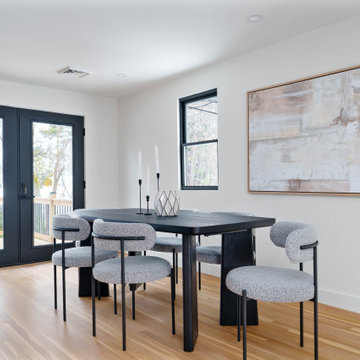
Mid-sized trendy dining room photo in Vancouver with beige walls and no fireplace
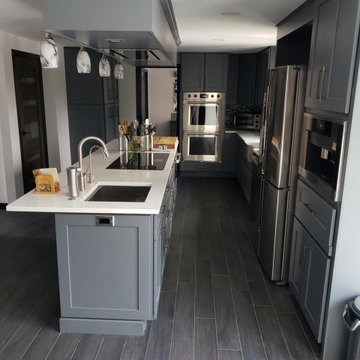
 CORE Remodeling Services, Inc.
The new kitchen included JSI Essex Castle Grey solid wood cabinets with soft close doors and drawers with Brushed Nickel hardware. We installed a back splash in Silverton Glass in the color Smoke and raven color grout. We also finished the outside edges in Antracite Schluter edging. The countertops in the Kitchen, Bar and Island are Misterio Polished-Pental Quartz. The dining room countertop is Eternal Serena Quartz Silestone. The Kitchen Sink is a Kraus Kore Workstation with a 33" Apron Front 16 Gauge Stainless Sink Single Bowl with a Moen Align pre-rinse spring pulldown kitchen faucet stainless steel. Bar Faucet- Moen Align 1.5 GPM Single Hole Pull Down Bar Faucet with Reflex and Duralast Technology. Bar Sink - Kraus Kore Workstation 17" Undermount 16 Gauge Stainless Steel Single Bowl. Island Sink- Kraus Kore Workstation 23" Undermount 16 Gauge Stainless Steel Single Bowl with a Moen Align Pull-Down Spray faucet. We also added Insinkerator Digital Instant Hot Water Tank and Filtration System. Installed two InSinkErator ESSENTIAL XTR N/A Evolution 3/4 HP Single Phase Garbage Disposals with SoundSeal and MultiGrind Technology.
77