
Search results for "Filtration" in Home Design Ideas
 Glandon Landscape Architecture and Planning
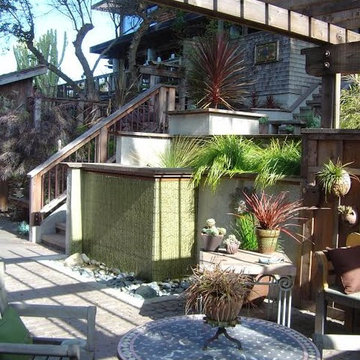
This is an example of a large traditional partial sun front yard mulch retaining wall landscape in San Luis Obispo.
 Mi Decor

The Hallway transformation with taking care while clients and 3 kids was at Home. We installed a air filtration units and we create dustless environment while working. Each day hallway was clean and ready to use to minimise interruption.
To see more and be inspired please visit https://midecor.co.uk/air-filtration-service/

 Blackwood & Associates, Inc.
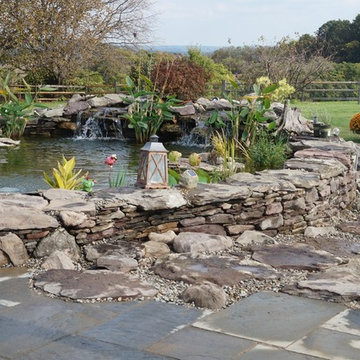
A natural bog filtration system keeps the pond water clear and healthy for aquatic wildlife, as well as exotic koi fish and goldfish.
Inspiration for a mid-sized rustic home design remodel in Other
Inspiration for a mid-sized rustic home design remodel in Other
Find the right local pro for your project
 Healthy Exposure® Construction, Inc.
Avera Design
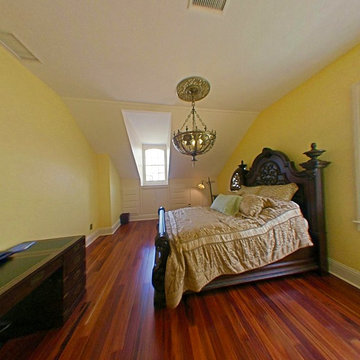
Bedroom - large modern loft-style medium tone wood floor bedroom idea in New Orleans with yellow walls and no fireplace
Bedroom - large modern loft-style medium tone wood floor bedroom idea in New Orleans with yellow walls and no fireplace
 Creative Living

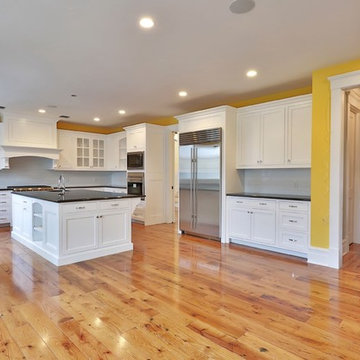
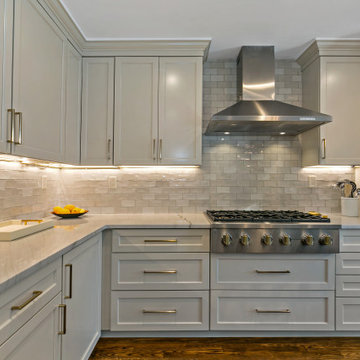
This was a total transformation from a house that was the House of Dreams in Kennesaw for 1997, but that kitchen didn't stand the test of time. The new one will never get old! The client helped a ton with this one, we pulled out all the details we could fit into this space.
 Warren Clark's Custom Carpets, Inc.
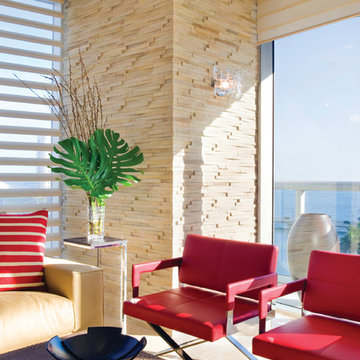
These Pirouette® Window Shadings from Hunter Douglas perfectly complement the transitional style of this room. Designed with a sheer back and contouring fabric vanes the Pirouette® window shadings allow users to control light filtration and privacy. These shades use PowerView® Motorization and are a semi-opaque satin in the color champagne.
The PowerView® App and additional equipment required for programmed operation.
 Healthy Home Builders
Newly installed kitchen with recycled wood flooring, NoVOC materials and sealed granite countertops
Enclosed kitchen - mid-sized traditional u-shaped light wood floor and brown floor enclosed kitchen idea in New York with an undermount sink, white backsplash, glass tile backsplash, shaker cabinets, white cabinets, an island and stainless steel appliances
Enclosed kitchen - mid-sized traditional u-shaped light wood floor and brown floor enclosed kitchen idea in New York with an undermount sink, white backsplash, glass tile backsplash, shaker cabinets, white cabinets, an island and stainless steel appliances
 C.E. Pontz Sons
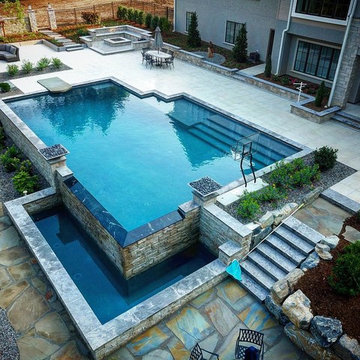
The title pretty much sums it all up ” The Most EPIC Backyard EVER” this project is EPIC EPIC EPIC!!!!!!!!!!!!!!!!!!!!!!! It’s a backyard full of dreams all which have come true. Speechless……..? Yup
The project consisted of the installation of porcelain patio with upper fire pit area and hot tub at far end of patio. Upper patio surface and overlay of existing concrete pad was done in Abbotsford porcelain tile (24″x24″) in ‘Coffee Cream’ and porcelain ‘wood look’ tile in ‘Beachwood’. The lower patio area is constructed of natural irregular flagstone with the lower retaining walls being natural limestone boulders. Upper walls, fire pit, and upper steps were constructed of masonry faced with Piedmont natural stone veneer and capped with Chateau Limestone.
Steps at the lower side are solid treads natural stone treads that match the existing steps at water feature and Chateau Limestone steps. Diving rock is a large natural stone slab similar to steps and bridge at the waterfall. Another boulder retaining wall was constructed along the path. The path leads to another set of natural stone steps leading to a circular natural flagstone patio with natural stone fire pit as well.
Landscape lighting around new pool area featuring the FX luxor system. Included in the lighting system was 34 (under cap) step and wall lights (Zoning, Dimming, and Color Changing), 14 path lights (Zoning and Dimming) on paths as well as natural stone and solid steps and up lights on trees. FX Luxor system to connect with existing lighting system.
This is an additional phase to a project that originally featured a large ecosystem pond with wetland filtration, stone steppers and bubbling urns throughout. The pond has a zero edge waterfall which enters a short stream before dumping into a massive beautiful waterfall. Natural stone steps lead upwards with a large natural stone bridge straddling the stream up to the pond and deck area. Truly EPIC!
 Built Green Custom Homes
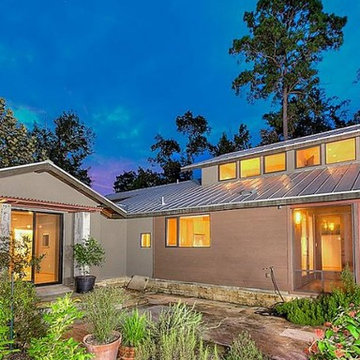
This Modern Bungalow is extremely energy efficient. The use of cypress wood, cedar, marble, travertine, and stone throughout the home is spectacular. Lutron lighting and safe entry system, tankless water heaters,4-zone air conditioning with ultra violet filter, cedar closets, floor to ceiling windows,Lifesource water filtration. Native Texas, water smart landscaping includes plantings of native perennials, ornamentals and trees, a herbal kitchen garden, and much more.
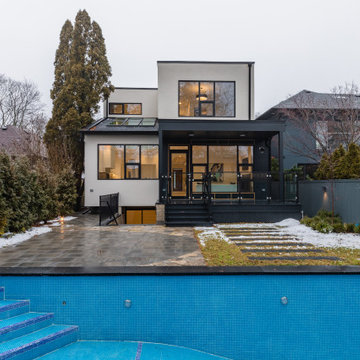
 Heritage Homes Ltd.
glass mosaic tiled concrete swimming pool,
UV Ozone swimming pool filtration system.
Minimalist beige two-story stucco flat roof photo in Toronto
Minimalist beige two-story stucco flat roof photo in Toronto

 Character Builders Inc. General Contractors
SubZeroRefrigerator
Wolf Gas Range
Cove Dishwasher
Waterstone/Pentair Filtration for Kitchen Faucet
Painted Wood Cabinetry
OneQuartz Solid Counters with Waterfall Edge
Stacked Glass Tile Backsplash

 Parker County Pools
Example of a mid-sized country side yard concrete and rectangular lap hot tub design in Dallas
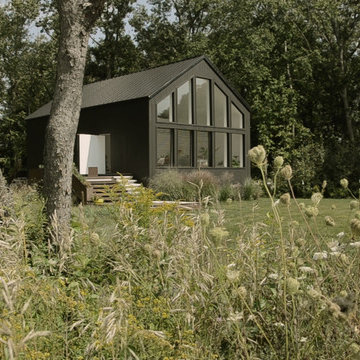
 DRC design+construction
I designed and built this house by myself when I was 24 years old for $75,000. The house features a custom 12' rotating door. The home is in the 99.4 percentile in residential energy efficiency at .65$/SF/year for all energy and utilities.
The land also features a custom concrete freshwater swimming pool that was built with custom form work and utilizes aquatic plants for filtration.


 Built Green Custom Homes
This Modern Bungalow is extremely energy efficient. The use of cypress wood, cedar, marble, travertine, and stone throughout the home is spectacular. Lutron lighting and safe entry system, tankless water heaters,4-zone air conditioning with ultra violet filter, cedar closets, floor to ceiling windows,Lifesource water filtration. Native Texas, water smart landscaping includes plantings of native perennials, ornamentals and trees, a herbal kitchen garden, and much more.
 Artisan Kitchen & Bath GC License #107583
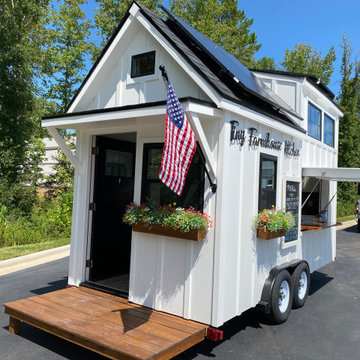
The Tiny Farmhouse Kitchen is by far one of the most complex, rewarding, and unforgettable projects we’ve ever completed. Designed to be fully mobile and 100% solar-powered, this one-of-a-kind kitchen on wheels pushed our creativity, craftsmanship, and problem-solving skills to new heights. Every time we transported it through town, it turned heads—people would literally stop in their tracks just to get a closer look.
Building a fully functional commercial kitchen in such a small footprint required precision in every detail. We carefully selected each piece of equipment to minimize electrical draw, including a commercial refrigerator and four recessed induction food warmers—all powered entirely by solar energy. Onboard water storage, filtration, and gray water management were meticulously engineered to maximize both functionality and space.
The Tiny Farmhouse Kitchen features:
• Custom handcrafted cabinetry
• Granite countertops
• Vaulted ceilings with dimmable LED lighting
• A full POS system with a built-in Wi-Fi hotspot
• A gas-shock lift service window with a live-edge oak flip-down counter, finished with crystal-clear epoxy for a stunning, natural look
Every inch of this mobile kitchen was designed for both beauty and efficiency, blending farmhouse charm with modern utility. It’s a project we are immensely proud of—and one that perfectly captures the spirit of what we do at Artisan Kitchen & Bath: bringing bold ideas to life with craftsmanship, innovation, and heart.
 Douglas Custom Homes
4 Meadow Green Court, Wichita Falls, TX
FEATURED HOME IN THE PARADE OF HOMES.
4885 Total SF Under Roof
3500 sq. ft. Living Area
½ Acre, Cul-de-Sac location
Two story, 4 Bedroom, 3 ½ Baths, Study, Formal Dining Room & Bonus Room
Two, two-car Garages and Large Rear Patio
(Master bedroom, Study & 4th bedroom all located on first floor)
Amenities Include:
• Kitchen
• Stainless Wolf, Sub-Zero & Scottsman Appliances:
o 36" Gas cook top & range; cast iron grates and sealed burners
o Energy Star qualified dishwasher, with purge filtration system
o 1200 watt Microwave Oven
o 15" Scottsman ice maker
o 36" Sub-Zero Counter depth Refrigerator
• Large, Open design, with prep island and floating sink island
• Quartz countertops.
• 42" high Knotty Alder custom cabinets.
• Under cabinet lighting
• Oversized Breakfast area with large windows
• Great Room, 19' 6" x 17' with wood burning fireplace and gas starter.
• Great Room wired for surround sound.
• Formal Dining Room with large picture window.
• Master Bedroom, 16' x 17' with double layered crown molding.
• Master Bath has 60" whirlpool tub & 4' x 6' shower
o Quartz counter top, double sinks and framed mirrors
o Walk in master closet with lots of shelving & rods
• Study / Office has coffered wood beam ceiling.
• Bonus Room upstairs, 15' x 21'
• Laundry room includes sink, cabinets and bench seating.
• Rear Patio, 18" 6" x 14' 4" includes built-in roll top, stainless Grill.
• Rinnai Tank-less high capacity hot water system.
• Two, Two-car Garages (4 stalls) with twin door openers & insulated doors. Expanded Driveway.
• Foam wall and sub-floor insulation.
• Outdoor roll-top Grill.
• Radiant barrier roof decking to reduce attic heat
• Vapor barrier house wrap diminishes moisture accessibility and drafts
• Low E tilt out windows reduce radiant heat and harmful UV rays
• 14 Seer, high efficient, HVAC unit with zone controls. Natural gas heater and electronic thermostat.
• Security System on all exterior doors and operating windows.
• Landscaping includes Bermuda grass, automatic sprinklers, Oak trees, shrubs, and 6' wood privacy fence with concrete curbing.
• On site Water well;
• Price $497000.
 Aqua Creations Custom Aquarium and Fish Tanks
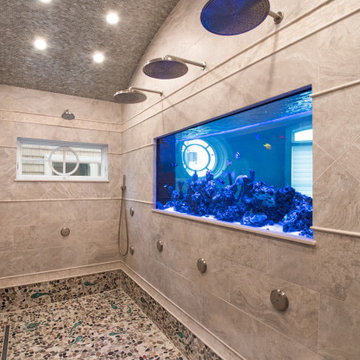
Luxury custom reef aquarium integrated directly into the shower and bathroom design of this contemporary oceanfront residence.
The aquarium was designed to function as both a living reef ecosystem and an architectural focal point within the bathroom environment while maintaining clean integration with the surrounding millwork, lighting, and structural design of the space.
Projects like this require detailed coordination between aquarium design, waterproofing systems, plumbing integration, lighting, ventilation, cabinetry, and long-term maintenance accessibility long before installation begins.
The system includes remote life support and filtration equipment located separately from the display aquarium to reduce equipment visibility and maintain a clean modern presentation within the bathroom space.
Custom aquarium design, fabrication coordination, installation, and ongoing maintenance by Aqua Creations.
https://aquacustomfishtanks.com/featured-aquariums/bathroom-shower-aquarium/
 Healthy Exposure® Construction, Inc.
Avera Design
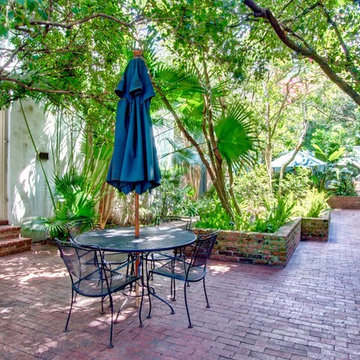
Inspiration for a mid-sized modern courtyard brick patio container garden remodel in New Orleans with no cover
Inspiration for a mid-sized modern courtyard brick patio container garden remodel in New Orleans with no cover
80