
Search results for "Final decision" in Home Design Ideas
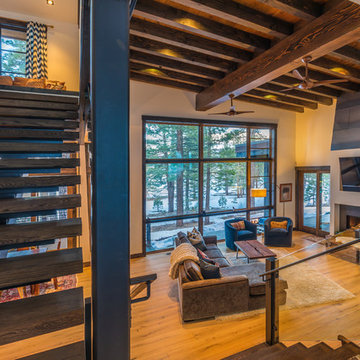

 MY Home Builders Inc.
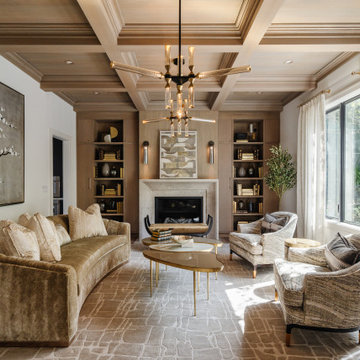
Modern contemporary family room, with coffered ceiling, and large window for natural lighting.
Living room - contemporary living room idea in Los Angeles
Living room - contemporary living room idea in Los Angeles
 Kitchen Solvers of Spring Hill
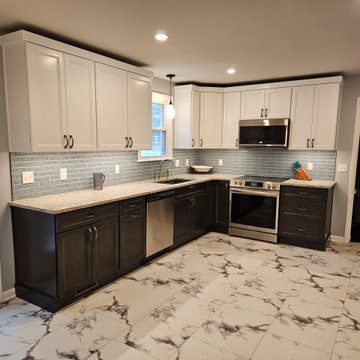
This homeowner had been following us on Facebook and finally gave us a call to basically do an extreme makeover for her seriously outdated and non-functional kitchen. She had no real ideas of what she wanted but wanted our help to guide her through finding options and making decisions. We made it simple and easy with the mobile showroom brought right into her kitchen! We proposed moving the refrigerator to a new wall and adding new pantry cabinets next to it. The new cabinets were done in the Maui door style with white for the upper cabinets and slate gray for the lower cabinets. To finish this stunning transformation, we added a new Dallas white granite countertop, Boston Topacio backsplash and a Cirrus vinyl floor. Our client is very happy with their new kitchen.
Find the right local pro for your project
 Kitchen Solvers of Spring Hill
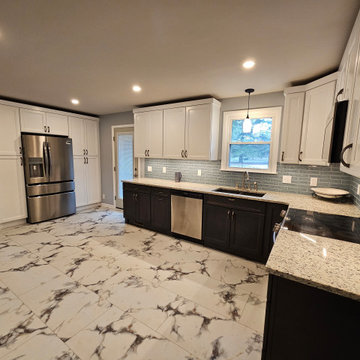
This homeowner had been following us on Facebook and finally gave us a call to basically do an extreme makeover for her seriously outdated and non-functional kitchen. She had no real ideas of what she wanted but wanted our help to guide her through finding options and making decisions. We made it simple and easy with the mobile showroom brought right into her kitchen! We proposed moving the refrigerator to a new wall and adding new pantry cabinets next to it. The new cabinets were done in the Maui door style with white for the upper cabinets and slate gray for the lower cabinets. To finish this stunning transformation, we added a new Dallas white granite countertop, Boston Topacio backsplash and a Cirrus vinyl floor. Our client is very happy with their new kitchen.
 Kitchen Solvers of Spring Hill
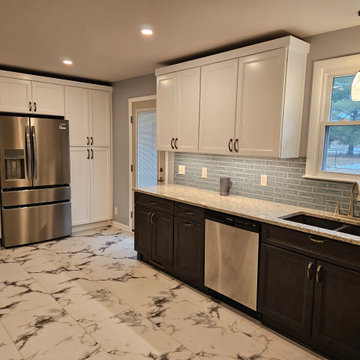
This homeowner had been following us on Facebook and finally gave us a call to basically do an extreme makeover for her seriously outdated and non-functional kitchen. She had no real ideas of what she wanted but wanted our help to guide her through finding options and making decisions. We made it simple and easy with the mobile showroom brought right into her kitchen! We proposed moving the refrigerator to a new wall and adding new pantry cabinets next to it. The new cabinets were done in the Maui door style with white for the upper cabinets and slate gray for the lower cabinets. To finish this stunning transformation, we added a new Dallas white granite countertop, Boston Topacio backsplash and a Cirrus vinyl floor. Our client is very happy with their new kitchen.
 Kitchen Solvers of Spring Hill
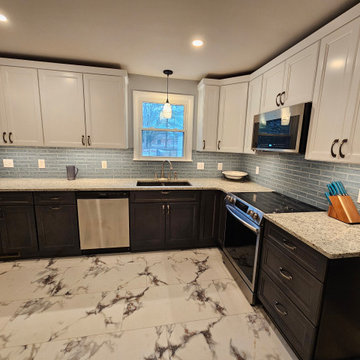
This homeowner had been following us on Facebook and finally gave us a call to basically do an extreme makeover for her seriously outdated and non-functional kitchen. She had no real ideas of what she wanted but wanted our help to guide her through finding options and making decisions. We made it simple and easy with the mobile showroom brought right into her kitchen! We proposed moving the refrigerator to a new wall and adding new pantry cabinets next to it. The new cabinets were done in the Maui door style with white for the upper cabinets and slate gray for the lower cabinets. To finish this stunning transformation, we added a new Dallas white granite countertop, Boston Topacio backsplash and a Cirrus vinyl floor. Our client is very happy with their new kitchen.
 Kitchen Solvers of Spring Hill
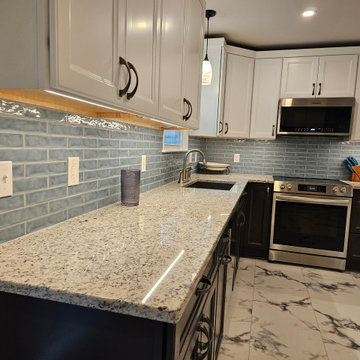
This homeowner had been following us on Facebook and finally gave us a call to basically do an extreme makeover for her seriously outdated and non-functional kitchen. She had no real ideas of what she wanted but wanted our help to guide her through finding options and making decisions. We made it simple and easy with the mobile showroom brought right into her kitchen! We proposed moving the refrigerator to a new wall and adding new pantry cabinets next to it. The new cabinets were done in the Maui door style with white for the upper cabinets and slate gray for the lower cabinets. To finish this stunning transformation, we added a new Dallas white granite countertop, Boston Topacio backsplash and a Cirrus vinyl floor. Our client is very happy with their new kitchen.
 Kitchen Solvers of Spring Hill
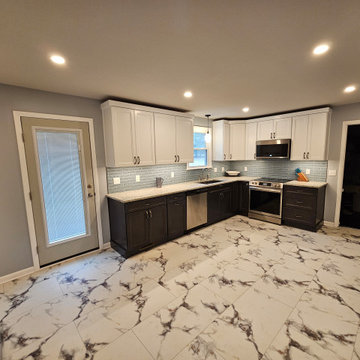
This homeowner had been following us on Facebook and finally gave us a call to basically do an extreme makeover for her seriously outdated and non-functional kitchen. She had no real ideas of what she wanted but wanted our help to guide her through finding options and making decisions. We made it simple and easy with the mobile showroom brought right into her kitchen! We proposed moving the refrigerator to a new wall and adding new pantry cabinets next to it. The new cabinets were done in the Maui door style with white for the upper cabinets and slate gray for the lower cabinets. To finish this stunning transformation, we added a new Dallas white granite countertop, Boston Topacio backsplash and a Cirrus vinyl floor. Our client is very happy with their new kitchen.
 Kitchen Solvers of Spring Hill
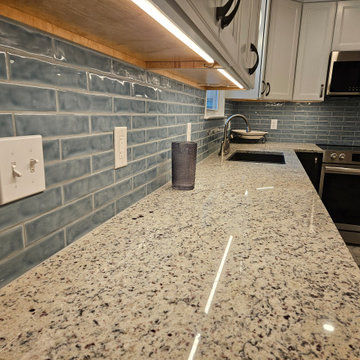
This homeowner had been following us on Facebook and finally gave us a call to basically do an extreme makeover for her seriously outdated and non-functional kitchen. She had no real ideas of what she wanted but wanted our help to guide her through finding options and making decisions. We made it simple and easy with the mobile showroom brought right into her kitchen! We proposed moving the refrigerator to a new wall and adding new pantry cabinets next to it. The new cabinets were done in the Maui door style with white for the upper cabinets and slate gray for the lower cabinets. To finish this stunning transformation, we added a new Dallas white granite countertop, Boston Topacio backsplash and a Cirrus vinyl floor. Our client is very happy with their new kitchen.
 Kitchen Solvers of Spring Hill
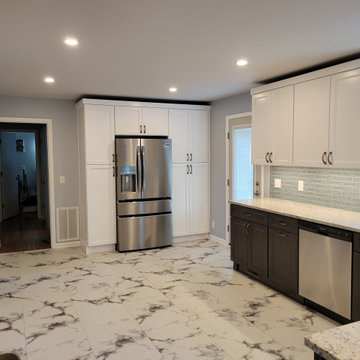
This homeowner had been following us on Facebook and finally gave us a call to basically do an extreme makeover for her seriously outdated and non-functional kitchen. She had no real ideas of what she wanted but wanted our help to guide her through finding options and making decisions. We made it simple and easy with the mobile showroom brought right into her kitchen! We proposed moving the refrigerator to a new wall and adding new pantry cabinets next to it. The new cabinets were done in the Maui door style with white for the upper cabinets and slate gray for the lower cabinets. To finish this stunning transformation, we added a new Dallas white granite countertop, Boston Topacio backsplash and a Cirrus vinyl floor. Our client is very happy with their new kitchen.
 Kitchen Solvers of Spring Hill
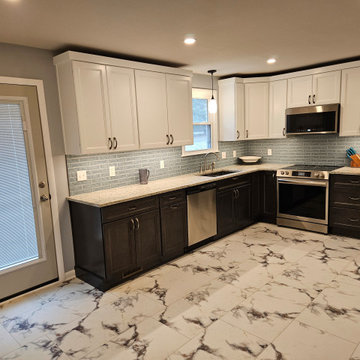
This homeowner had been following us on Facebook and finally gave us a call to basically do an extreme makeover for her seriously outdated and non-functional kitchen. She had no real ideas of what she wanted but wanted our help to guide her through finding options and making decisions. We made it simple and easy with the mobile showroom brought right into her kitchen! We proposed moving the refrigerator to a new wall and adding new pantry cabinets next to it. The new cabinets were done in the Maui door style with white for the upper cabinets and slate gray for the lower cabinets. To finish this stunning transformation, we added a new Dallas white granite countertop, Boston Topacio backsplash and a Cirrus vinyl floor. Our client is very happy with their new kitchen.
 Bretz Interiors
***Authorized Hunter Douglas Dealer***
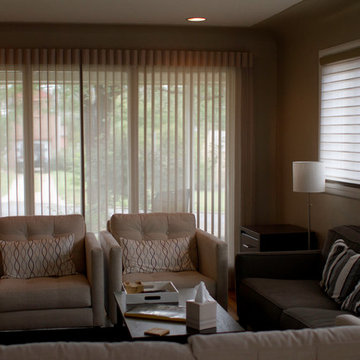
Our clients put new window coverings throughout their home and the final look is gorgeous. In the image above you can see that they choose a Hunter Douglas Luminette to cover the large floor to ceiling window in the front room and then coordinated that vertical look with it’s horizontal counterpart, Silhouette. The Luminette was a perfect selection for the front window. With the fabric vanes open, the room can be filled with beautiful diffused light to add a welcoming feel. The fabric vanes close for privacy and light control but the sheer folds give UV protection even when the vanes are open letting light in making this window covering design a versatile and gorgeous option for any room. Combining the Silhouettes in this room continued the welcoming feel by providing the same soft look and also providing the same UV and privacy functions as the Luminette.
They brought the Silhouettes into the dining room as well which brought a feeling of openness and maturity to the room. It was a smart decision as they have hardwood floods through the first floor and the sheer panels on the front and back of the Silhouette assist in preventing fading in floors and furniture.
 East Hill Kitchen Design Group
Philip Jensen-Carter
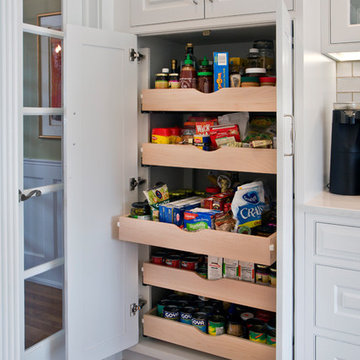
Eat-in kitchen - large transitional l-shaped medium tone wood floor eat-in kitchen idea with a farmhouse sink, white cabinets, granite countertops, white backsplash, stainless steel appliances, an island, raised-panel cabinets and subway tile backsplash
Eat-in kitchen - large transitional l-shaped medium tone wood floor eat-in kitchen idea with a farmhouse sink, white cabinets, granite countertops, white backsplash, stainless steel appliances, an island, raised-panel cabinets and subway tile backsplash
 AZL interiors

With tall ceilings, an impressive stone fireplace, and original wooden beams, this home in Glen Ellyn, a suburb of Chicago, had plenty of character and a style that felt coastal. Six months into the purchase of their home, this family of six contacted Alessia Loffredo and Sarah Coscarelli of ReDesign Home to complete their home’s renovation by tackling the kitchen.
“Surprisingly, the kitchen was the one room in the home that lacked interest due to a challenging layout between kitchen, butler pantry, and pantry,” the designer shared, “the cabinetry was not proportionate to the space’s large footprint and height. None of the house’s architectural features were introduced into kitchen aside from the wooden beams crossing the room throughout the main floor including the family room.” She moved the pantry door closer to the prepping and cooking area while converting the former butler pantry a bar. Alessia designed an oversized hood around the stove to counterbalance the impressive stone fireplace located at the opposite side of the living space.
She then wanted to include functionality, using Trim Tech‘s cabinets, featuring a pair with retractable doors, for easy access, flanking both sides of the range. The client had asked for an island that would be larger than the original in their space – Alessia made the smart decision that if it was to increase in size it shouldn’t increase in visual weight and designed it with legs, raised above the floor. Made out of steel, by Wayward Machine Co., along with a marble-replicating porcelain countertop, it was designed with durability in mind to withstand anything that her client’s four children would throw at it. Finally, she added finishing touches to the space in the form of brass hardware from Katonah Chicago, with similar toned wall lighting and faucet.
 Studio Dearborn
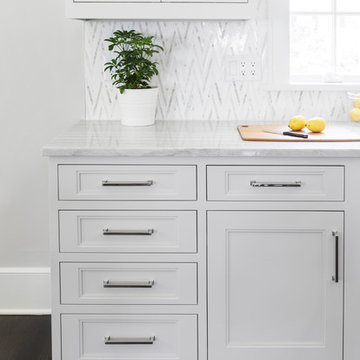
A 1920s colonial in a shorefront community in Westchester County had an expansive renovation with new kitchen by Studio Dearborn. Countertops White Macauba; interior design Lorraine Levinson. Photography, Timothy Lenz.
 KADCO Homes

Inspiration for a timeless medium tone wood floor and brown floor open concept kitchen remodel in Birmingham with an undermount sink, recessed-panel cabinets, white cabinets, multicolored backsplash, stainless steel appliances, an island and white countertops
 Bretz Interiors
***Authorized Hunter Douglas Dealer***
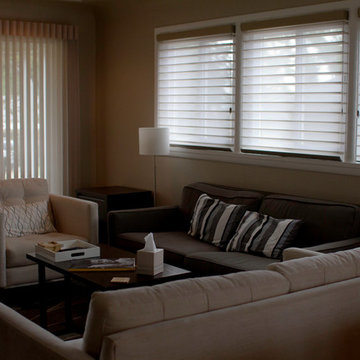
Our clients put new window coverings throughout their home and the final look is gorgeous. In the image above you can see that they choose a Hunter Douglas Luminette to cover the large floor to ceiling window in the front room and then coordinated that vertical look with it’s horizontal counterpart, Silhouette. The Luminette was a perfect selection for the front window. With the fabric vanes open, the room can be filled with beautiful diffused light to add a welcoming feel. The fabric vanes close for privacy and light control but the sheer folds give UV protection even when the vanes are open letting light in making this window covering design a versatile and gorgeous option for any room. Combining the Silhouettes in this room continued the welcoming feel by providing the same soft look and also providing the same UV and privacy functions as the Luminette.
They brought the Silhouettes into the dining room as well which brought a feeling of openness and maturity to the room. It was a smart decision as they have hardwood floods through the first floor and the sheer panels on the front and back of the Silhouette assist in preventing fading in floors and furniture.
 Room to Grow Designs

The next step was to figure out what could the client do herself in order to save money. The design already called for four berms in order to transform the flat space into a more interesting landscape, so we ordered 10 yards of dirt and the homeowner wheelbarrowed it all to the back yard creating four big berms. That saved a good $1,500 in labor. The client also decided to do the final mulch, and to lay the top dressing down for the paths … saving another $1,000 or so.
After that decision, we looked at the available budget for the first phase and decided what would be the best bang for the buck. In consultation, we choose to look at what takes the longest to mature over the greatest amount of time and get started there, first. In other words, we put the bones of the garden in first.
The bones are those trees and shrubs that will perform the functions of screening, focal points and elevation. Because the budget didn’t call for bringing fully grown plants in by crane, we decided to go with shrubs in five gallon containers and trees in 10 gallon containers. All in all, the first order was roughly 100 plants in that category and these plants will grow to provide different heights, colors, textures, shapes and more.
 Room to Grow Designs
The next step was to figure out what could the client do herself in order to save money. The design already called for four berms in order to transform the flat space into a more interesting landscape, so we ordered 10 yards of dirt and the homeowner wheelbarrowed it all to the back yard creating four big berms. That saved a good $1,500 in labor. The client also decided to do the final mulch, and to lay the top dressing down for the paths … saving another $1,000 or so.
After that decision, we looked at the available budget for the first phase and decided what would be the best bang for the buck. In consultation, we choose to look at what takes the longest to mature over the greatest amount of time and get started there, first. In other words, we put the bones of the garden in first.
The bones are those trees and shrubs that will perform the functions of screening, focal points and elevation. Because the budget didn’t call for bringing fully grown plants in by crane, we decided to go with shrubs in five gallon containers and trees in 10 gallon containers. All in all, the first order was roughly 100 plants in that category and these plants will grow to provide different heights, colors, textures, shapes and more.
 Modern Citi Group: Renovations & Remodeling
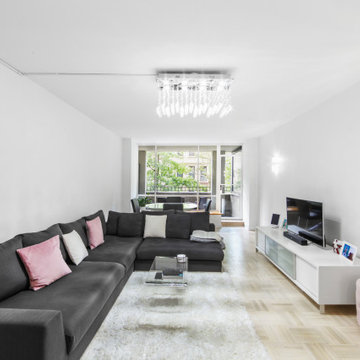
Modern Citi Group helped our clients Chris & Cinzia complete a full renovation of their three-bedroom Upper East Side apartment: master bedroom, guest bedroom, office, living room, hallway, closets, kitchen, and two bathrooms. Clients wanted the apartment to feel like their own with a modern style and fresh look.
The design challenge was to deliver an upscale aesthetic for the entire apartment at a feasible price. Chris & Cinzia wanted to open up their space, make it brighter, and also focus on making sure they have a lot of closet space. The designers worked on several layouts and design visualizations so they had options. Finally, the choice was made and the family felt confident in their decision.
Once the permits were filed and approved, the full apartment renovation began. During the building phase, the construction team renovated two bathrooms, completely reconfigured closets in all rooms, and made layout changes. They meticulously placed the exquisite and unique, Calacatta Classique quartz to serve as a floating countertop with a waterfall on both sides, and a backsplash slab, to give the kitchen a luxurious look. In order to maximize the space, the kitchen was opened up towards the dining area for an open concept that is sure to impress. In a matter of twelve weeks, Chris & Cinzia had a new three-bedroom home that fit their style, and vision and increased their home value for future resale.
14