
Search results for "Final result" in Home Design Ideas
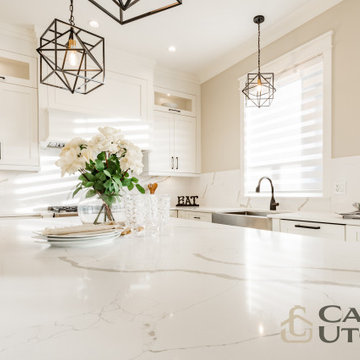
 Casa Utopia Builders
This full modern kitchen remodel involved completely updating and upgrading all aspects of the kitchen space, from the layout and design to the appliances and fixtures. The final result exceeded our and client's expectations.
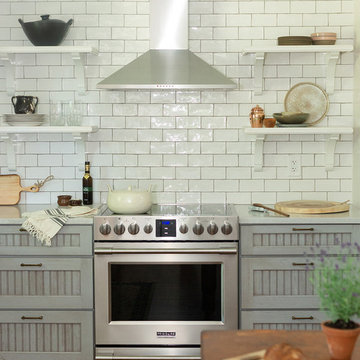
 Julie Paulino Design
The previous kitchen was completely gutted and renovated. Everything in it is custom-made with the intention to look as if it's been always there. The final result was what the client required "A Cottage look like kitchen"
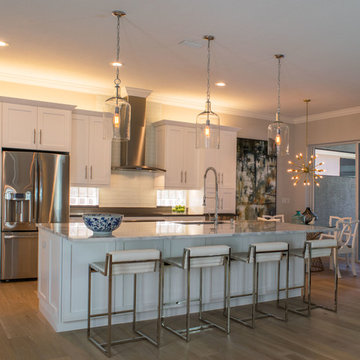
 Florida Designer Cabinetry
A beautiful transitional design was created by removing the range and microwave and adding a cooktop, under counter oven and hood. The microwave was relocated and an under counter microwave was incorporated into the design. These appliances were moved to balance the design and create a perfect symmetry. Additionally the small appliances, coffee maker, blender and toaster were incorporated into the pantries to keep them hidden and the tops clean. The walls were removed to create a great room concept that not only makes the kitchen a larger area but also transmits an inviting design appeal.
The master bath room had walls removed to accommodate a large double vanity. Toilet and shower was relocated to recreate a better design flow.
Products used were Miralis matte shaker white cabinetry. An exotic jumbo marble was used on the island and quartz tops throughout to keep the clean look.
The Final results of a gorgeous kitchen and bath
Find the right local pro for your project

 Andrew Snow Photography
Photo: Andrew Snow © 2015 Houzz
Inspiration for a contemporary gray two-story mixed siding gable roof remodel in Toronto
Inspiration for a contemporary gray two-story mixed siding gable roof remodel in Toronto
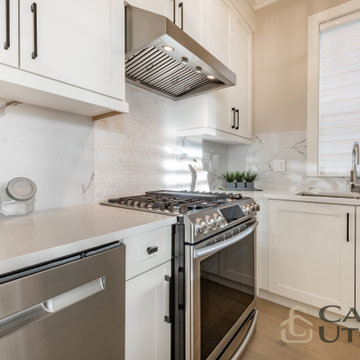 Casa Utopia Builders
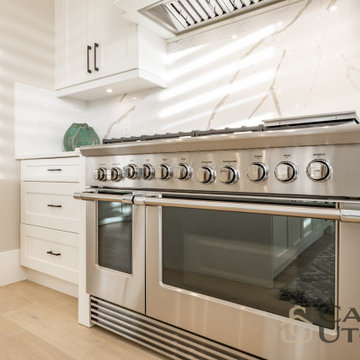
This full modern kitchen remodel involved completely updating and upgrading all aspects of the kitchen space, from the layout and design to the appliances and fixtures. The final result exceeded our and client's expectations.
 Casa Utopia Builders
This full modern kitchen remodel involved completely updating and upgrading all aspects of the kitchen space, from the layout and design to the appliances and fixtures. The final result exceeded our and client's expectations.
 Noble Garden Design

The final result of this beautiful patio. The space was transformed by creating an entertainment area, complemented by modern geometric planters and seasonal plants. Also, the perennial beds surrounding it give a sense of calm and privacy.
 Federal Paving Systems, Inc.
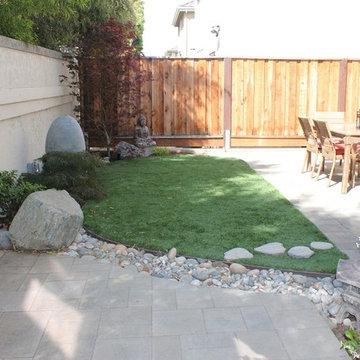
We loved the final result on this project.
By: Federal Paving Systems, Inc.
Inspiration for a mediterranean landscaping in San Francisco.
Inspiration for a mediterranean landscaping in San Francisco.
 Tom Waller Signature Homes
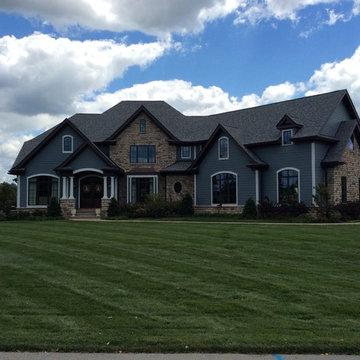
This is the final results of the Mitchell House that Tom Waller Signature Homes designed and builded.
Example of a large arts and crafts two-story mixed siding exterior home design in Louisville
Example of a large arts and crafts two-story mixed siding exterior home design in Louisville
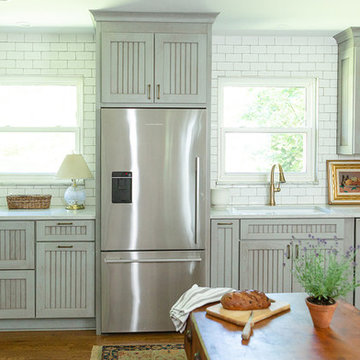 Julie Paulino Design
The previous kitchen was completely gutted and renovated. Everything in it is custom-made with the intention to look as if it's been always there. The final result was what the client required "A Cottage look like kitchen"
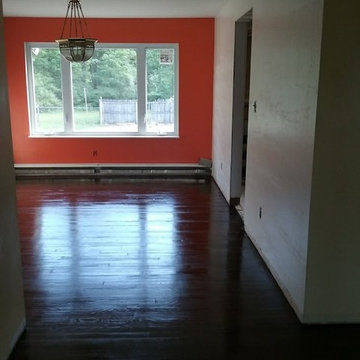
 wix flooring llc
Refinishing of damaged oak floors , some repairs were need it , pet stains removed and the Stain applied was Duraseal Jacobean , this picture is the final result in the Dining Room
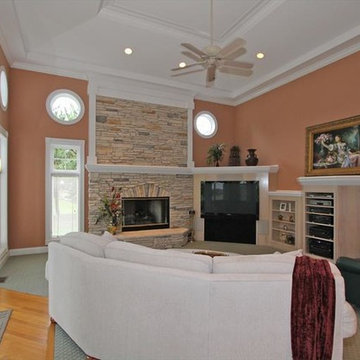
 Madeline Hoge
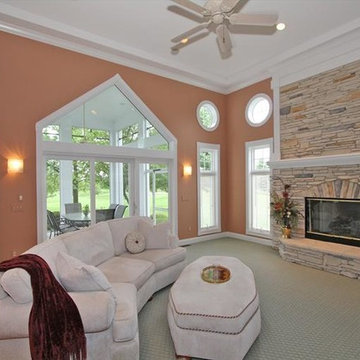
Relax by the roaring fireplace walk out to your private screened porch displaying stunning views. The final result is a timeless room to entertain family and friends throughout the years.
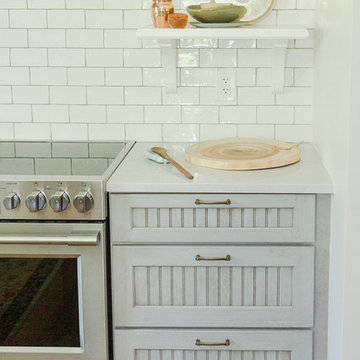 Julie Paulino Design
The previous kitchen was completely gutted and renovated. Everything in it is custom-made with the intention to look as if it's been always there. The final result was what the client required "A Cottage look like kitchen"
 Madeline Hoge
Relax by the roaring fireplace walk out to your private screened porch displaying stunning views. The final result is a timeless room to entertain family and friends throughout the years.




 Donald Lococo Architects
Situated in Kenwood, Maryland just outside of Washington, D.C., this whole-house renovation reinterprets a 1950s split-level into a rustic French country house. Published 3 times, The French country house plans for this renovation inform and guide the remodel. Short double-hung existing windows of various sizes on a 1950s brick front wall (see below) were replaced by straightforward openings along the front facade. By replacing them with a series of similar openings, the end result is a principled, simple elegance inspired by French country style homes. The rustic application of field stone arches and rough stucco are both inviting and enchanting, echoing French country interior design.
Elements of French country home decor complement the home. The traditional French country home design has been widely published, including features in Renovation Style and Maryland Life magazines, among others. One singular continuous walkway runs the entire length of the main front under each of the French doors, and a courtyard created by stucco walls and stone piers create an inner sanctum in the front yard. In the back of the property, added French gates lead to a newly constructed pavilion.

 Joyfully Growing Blog, LLC
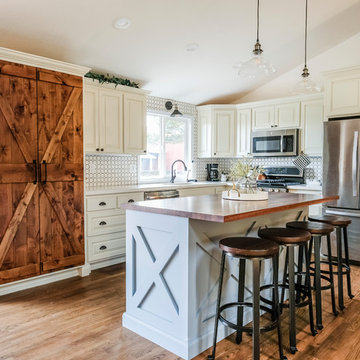
This kitchen renovation project made a huge impact! The final result was awesome!
Example of a large country l-shaped medium tone wood floor kitchen design with an island, an undermount sink, raised-panel cabinets, white cabinets, white backsplash, stainless steel appliances and white countertops
Example of a large country l-shaped medium tone wood floor kitchen design with an island, an undermount sink, raised-panel cabinets, white cabinets, white backsplash, stainless steel appliances and white countertops
 Archetype Interiors LLC
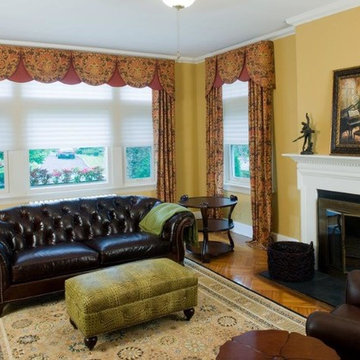
Phase III (final): The final decision (option a) was made easily with the E-Design application. The final result was based on the visual interest the fabric which fit the client's taste.
10