
Search results for "Final result" in Home Design Ideas
 A Cut Above, Inc.
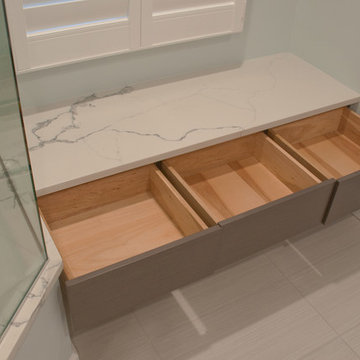
This master bathroom hadn't been updated in over 20 years and was in need of a significant face lift. The client was on a tight budget and decided to replace all the features and fixtures "in place" without significant plumbing and electrical moves. A peaceful contemporary look and feel was the objective. B Chic Interiors provided excellent decorating guidance and without their help the result would not be as beautiful as the final result. Brigid inspired the bench under the window which is one of the best features in the new bath. The clients are delighted with the result. Thanks B Chic Interiors! A Cut Above couldn't have done it without you.
 A Cut Above, Inc.
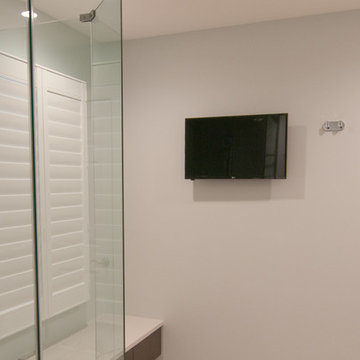
This master bathroom hadn't been updated in over 20 years and was in need of a significant face lift. The client was on a tight budget and decided to replace all the features and fixtures "in place" without significant plumbing and electrical moves. A peaceful contemporary look and feel was the objective. B Chic Interiors provided excellent decorating guidance and without their help the result would not be as beautiful as the final result. Brigid inspired the bench under the window which is one of the best features in the new bath. The clients are delighted with the result. Thanks B Chic Interiors! A Cut Above couldn't have done it without you.
 A Cut Above, Inc.
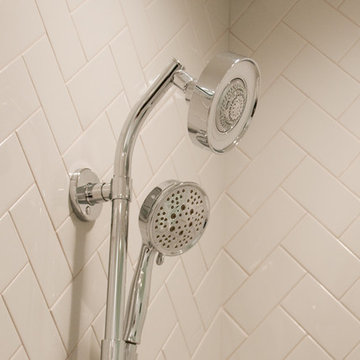
This master bathroom hadn't been updated in over 20 years and was in need of a significant face lift. The client was on a tight budget and decided to replace all the features and fixtures "in place" without significant plumbing and electrical moves. A peaceful contemporary look and feel was the objective. B Chic Interiors provided excellent decorating guidance and without their help the result would not be as beautiful as the final result. Brigid inspired the bench under the window which is one of the best features in the new bath. The clients are delighted with the result. Thanks B Chic Interiors! A Cut Above couldn't have done it without you.
Find the right local pro for your project
 ALL Landscaping Company
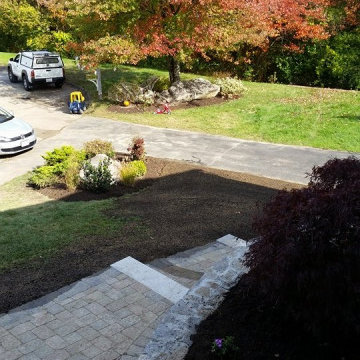
The ALL Landscaping Crew completed this stone wall, walkway, landing & landscape lighting project in 2014 for satisfied customers in Marlborough, MA. The on-trend materials and modern style give a refreshing look to the exterior of our client's home. We added some plants & perennials to spruce up the garden areas as well. The final result has added loads of curb appeal to this lovely home!
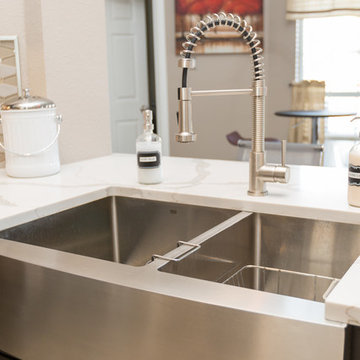
 Wreedone | Kitchen & Bath
This customer wanted to replace their very outdated kitchen with a very modern style/feel. The results are absolutely gorgeous. It provides a great balance of contrast and the final product looks huge

 Interiors by Maite Granda
New construction, our interior design firm was hired to assist clients with the interior design as well as to select all the finishes. Clients were fascinated with the final results.
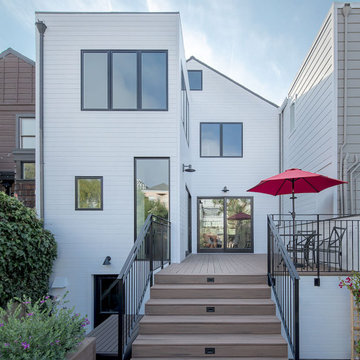
 AT6 Architecture + Design Build
Located along an historic avenue of Craftsman-style homes, the final result has two distinctive architectural expressions, a 3-story front façade that restores the original architectural design, and a back facade that boldly steps into present day. The back facade crisps up the old shiplap style with taut siding boards and trim-less windows offset in black-eyeliner frames.
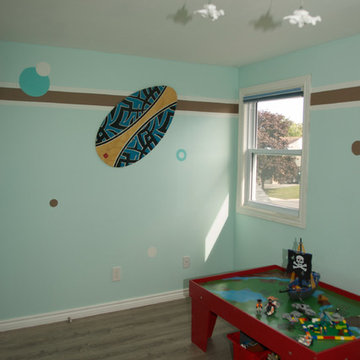
 Stardust Canada
This is time for a makeover!
Our wee sprout has become a 7 years old little boy who likes to explore, build and create all kind of stuff !
After putting all the ideas and opinions together, we have decided to go from an old boring blue to a fresh, brighter and colorful boy theme, to give the room more character. The final result is a space that reflects our growing little guy personality.
It suits him perfectly !
Stardust Canada
 ALL Landscaping Company
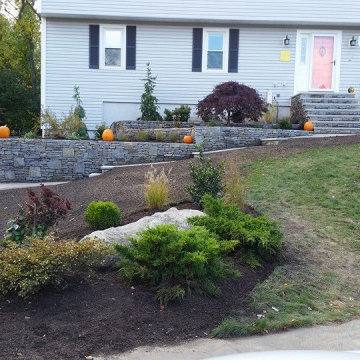
The ALL Landscaping Crew completed this stone wall, walkway, landing & landscape lighting project in 2014 for satisfied customers in Marlborough, MA. The on-trend materials and modern style give a refreshing look to the exterior of our client's home. We added some plants & perennials to spruce up the garden areas as well. The final result has added loads of curb appeal to this lovely home!
 Benjamin Construction
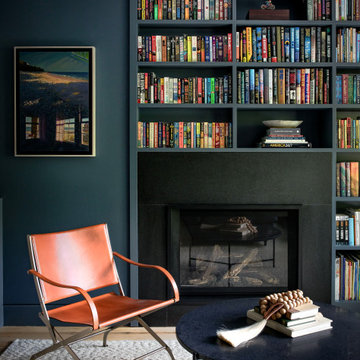
The library was a very unique room to work in, as the homeowner was an avid reader and truly valued this space. She had a special request to add a window seat so that she could sit and read with her dog next to her. The team added a heater underneath the window seat, creating a little extra comfort. With stunning results, the original pine floorboards were removed during demolition, taken offsite to be trued up and finally reinstalled with hand nails and coated with an invisible water urethane.
 Wreedone | Kitchen & Bath
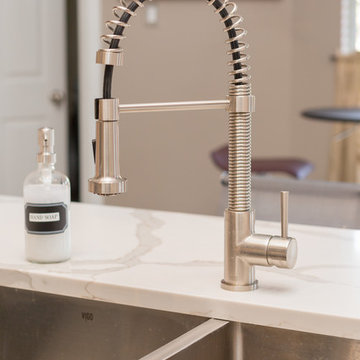
This customer wanted to replace their very outdated kitchen with a very modern style/feel. The results are absolutely gorgeous. It provides a great balance of contrast and the final product looks huge
 Wreedone | Kitchen & Bath
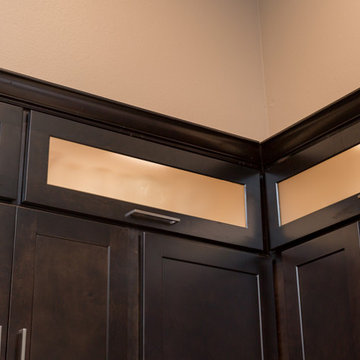
This customer wanted to replace their very outdated kitchen with a very modern style/feel. The results are absolutely gorgeous. It provides a great balance of contrast and the final product looks huge
 ALL Landscaping Company
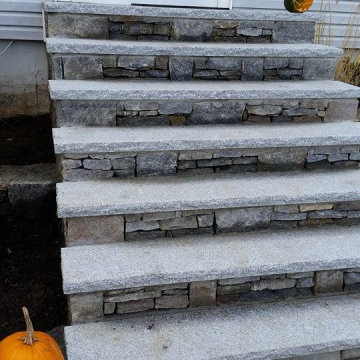
The ALL Landscaping Crew completed this stone wall, walkway, landing & landscape lighting project in 2014 for satisfied customers in Marlborough, MA. The on-trend materials and modern style give a refreshing look to the exterior of our client's home. We added some plants & perennials to spruce up the garden areas as well. The final result has added loads of curb appeal to this lovely home!
 ALL Landscaping Company
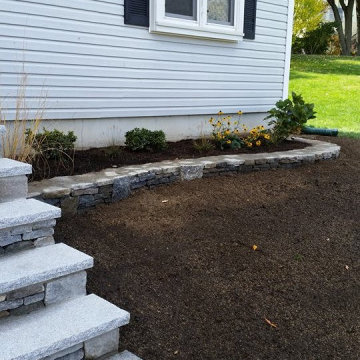
The ALL Landscaping Crew completed this stone wall, walkway, landing & landscape lighting project in 2014 for satisfied customers in Marlborough, MA. The on-trend materials and modern style give a refreshing look to the exterior of our client's home. We added some plants & perennials to spruce up the garden areas as well. The final result has added loads of curb appeal to this lovely home!
 Landwork Contractors, Inc.
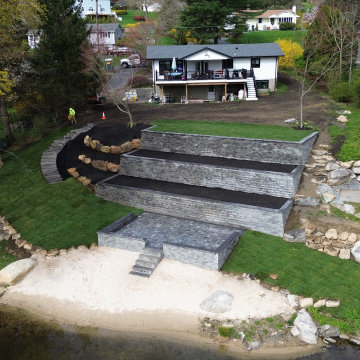
Our clients on the lake wanted a simpler, more functional way to enjoy their backyard. We brought their vision to life, beginning with the town planning phase all the way to this stunning final result. The design features three landscaped tiers, steps for easier access, and a lakeside patio perfect for entertaining guests.
By using Unilock products like the Concord XL wall block, Treo Permeable pavers, and Sienastone steps, we ensured that this project is both durable and will maintain its beauty for years to come!
 Landwork Contractors, Inc.
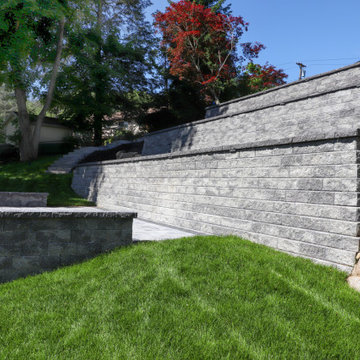
Our clients on the lake wanted a simpler, more functional way to enjoy their backyard. We brought their vision to life, beginning with the town planning phase all the way to this stunning final result. The design features three landscaped tiers, steps for easier access, and a lakeside patio perfect for entertaining guests.
By using Unilock products like the Concord XL wall block, Treo Permeable pavers, and Sienastone steps, we ensured that this project is both durable and will maintain its beauty for years to come!
 EH Design, Associate ASID

This lovely Nantucket-style home was craving an update and one that worked well with today's family and lifestyle. The remodel included a full kitchen remodel, a reworking of the back entrance to include the conversion of a tuck-under garage stall into a rec room and full bath, a lower level mudroom equipped with a dog wash and a dumbwaiter to transport heavy groceries to the kitchen, an upper-level mudroom with enclosed lockers, which is off the powder room and laundry room, and finally, a remodel of one of the upper-level bathrooms.
The homeowners wanted to preserve the structure and style of the home which resulted in pulling out the Nantucket inherent bones as well as creating those cozy spaces needed in Minnesota, resulting in the perfect marriage of styles and a remodel that works today's busy family.
 FIFTYEIGHT Interiors
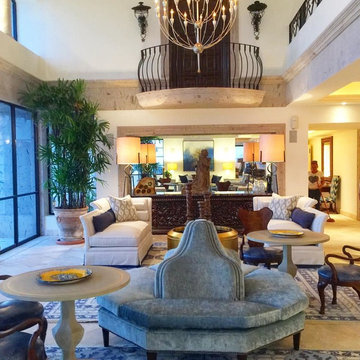
Created by Bryan Kirkland for BAK Interiors. This spectacular large living room is impressive without the furnishings. I renovated the space with finishes and details and then furnished it with a more mmodern look. The final result is something you could see anywhere but especially beside the ocean. Sublte colors are the relaxing element that wants you to sit annd stay awhile.
 SERGIO HALFON | Architecture & Interior Design
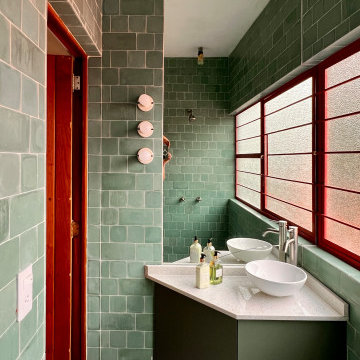
Final result.
Example of a small trendy 3/4 turquoise tile and cement tile vinyl floor, gray floor and single-sink alcove shower design in Mexico City with flat-panel cabinets, turquoise cabinets, a one-piece toilet, green walls, a vessel sink, quartz countertops, a hinged shower door, white countertops and a built-in vanity
Example of a small trendy 3/4 turquoise tile and cement tile vinyl floor, gray floor and single-sink alcove shower design in Mexico City with flat-panel cabinets, turquoise cabinets, a one-piece toilet, green walls, a vessel sink, quartz countertops, a hinged shower door, white countertops and a built-in vanity
 April Myn Design, LLC
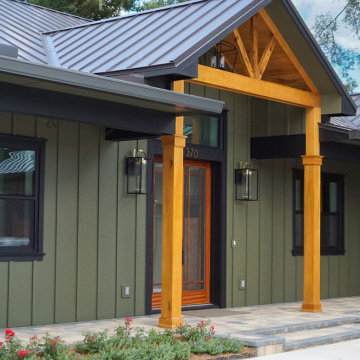
The final design brings together rich, earthy tones that complement the surrounding trees and natural landscape. Pecky Cypress garage doors add warmth and texture, while wood accents on the front porch enhance the organic, inviting feel. Carefully chosen paint, trim, stone, and a sleek metal roof create a harmonious and timeless look. The result is a stunning exterior that feels seamlessly connected to its environment.
33