
Search results for "Final result" in Home Design Ideas
 Drury Design
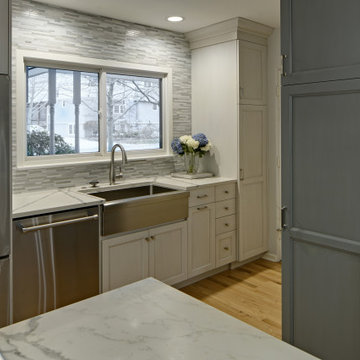
Fresh kitchen with updated materials for a clean, modern look with a few traditional details to complement the owner’s collections. Added cabinets and drawers Increased storage capacity. Increasing walkway space and opening space to the living room was a major goal.
Finally, changing the original double-sided rough stone fireplace walls resulted in a simpler, more streamlined look.
 Spaces Designed, Interior Design Studio, LLC
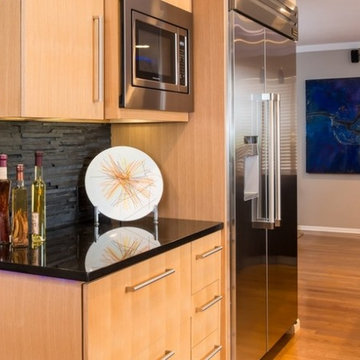
For conversation starters, Komal set the neutral palette against bright, blue accents.
The final result was a remodeled kitchen that was not only user-friendly, filled with nifty space-saving storage arrangements and attention-grabbing fixtures, but also eco-friendly, completed with energy-saving appliances.
 Excellence By Nature Granite
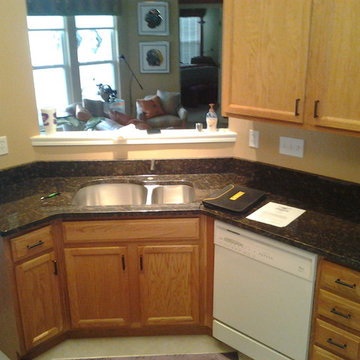
This kitchen needed a dark, rich color to contrast the light cabinets and laminate floor. The final color selection was Tan Brown granite, which is rich and elegant and gives a great contrast to all the light tones in the room. Although that's a big piece of granite, it was cut and installed with no seams. The result is beautiful. Photo courtesy of Curt Bryant.
Find the right local pro for your project

 Paintzen, Inc.
Everyone needs a little space of their own. Whether it’s a cozy reading nook for a busy mom to curl up in at the end of a long day, a quiet corner of a living room for an artist to get inspired, or a mancave where die-hard sports fans can watch the game without distraction. Even Emmy-award winning “This Is Us” actor Sterling K. Brown was feeling like he needed a place where he could go to be productive (as well as get some peace and quiet). Sterling’s Los Angeles house is home to him, his wife, and two of their two sons – so understandably, it can feel a little crazy.
Sterling reached out to interior designer Kyle Schuneman of Apt2B to help convert his garage into a man-cave / office into a space where he could conduct some of his day-to-day tasks, run his lines, or just relax after a long day. As Schuneman began to visualize Sterling’s “creative workspace”, he and the Apt2B team reached out Paintzen to make the process a little more colorful.
The room was full of natural light, which meant we could go bolder with color. Schuneman selected a navy blue – one of the season’s most popular shades (especially for mancaves!) in a flat finish for the walls. The color was perfect for the space; it paired well with the concrete flooring, which was covered with a blue-and-white patterned area rug, and had plenty of personality. (Not to mention it makes a lovely backdrop for an Emmy, don’t you think?)
Schuneman’s furniture selection was done with the paint color in mind. He chose a bright, bold sofa in a mustard color, and used lots of wood and metal accents throughout to elevate the space and help it feel more modern and sophisticated. A work table was added – where we imagine Sterling will spend time reading scripts and getting work done – and there is plenty of space on the walls and in glass-faced cabinets, of course, to display future Emmy’s in the years to come. However, the large mounted TV and ample seating in the room means this space can just as well be used hosting get-togethers with friends.
We think you’ll agree that the final product was stunning. The rich navy walls paired with Schuneman’s decor selections resulted in a space that is smart, stylish, and masculine. Apt2B turned a standard garage into a sleek home office and Mancave for Sterling K. Brown, and our team at Paintzen was thrilled to be a part of the process.
 Everything Knoxville Remodeling & Handyman
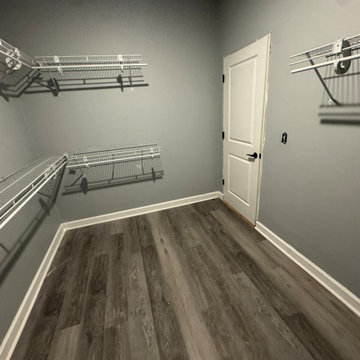
Completed a clean, detail-focused interior upgrade including surface prep, precise finishing, and final touch-ups to ensure a polished, long-lasting result. Work was completed with careful attention to alignment, transitions, and overall finish quality. New LVP Flooring, Trim, and Shelving.
 Rasmussen / Su Architects
Jeffrey Totaro
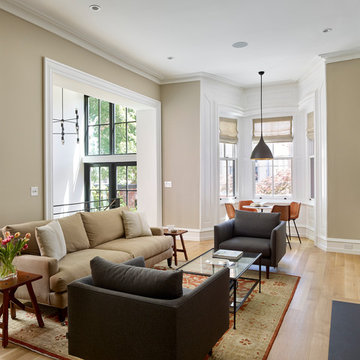
Transitional medium tone wood floor and brown floor family room photo in Philadelphia with beige walls and a standard fireplace
Transitional medium tone wood floor and brown floor family room photo in Philadelphia with beige walls and a standard fireplace
 YOC CONSTRUCTION
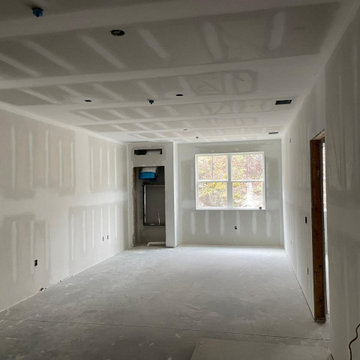
Professional drywall installation project completed in Newburgh, NY. This residential project included full drywall hanging, taping, mudding, sanding, and surface preparation for paint. Our team ensured smooth finishes, precise corner detailing, and clean job site management. The result was a flawless interior ready for final painting and finishing.
 Wreedone | Kitchen & Bath
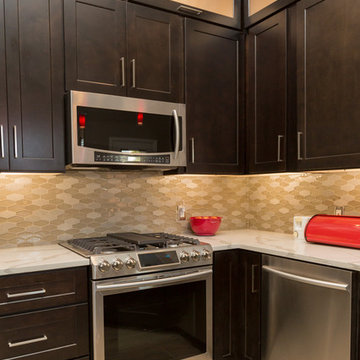
This customer wanted to replace their very outdated kitchen with a very modern style/feel. The results are absolutely gorgeous. It provides a great balance of contrast and the final product looks huge
 Robson Industrial Group
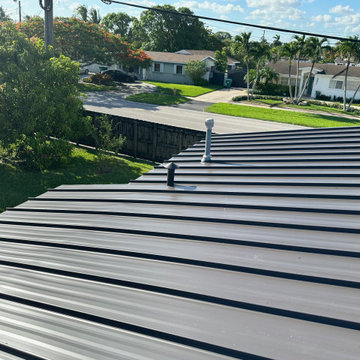
Residential roof replacement completed in Miami Lakes, FL (2025) by Robson Industrial Group, licensed general contractor (CGC1541144). Project included full tear-off, new roofing system installation, and final inspection — managed end to end with licensed roofing specialists, full permitting, and Miami-Dade code compliance. Delivering documented, code-compliant results for South Florida homeowners since 2015. Excellence That Endures.
 Mill City Restoration, LLC
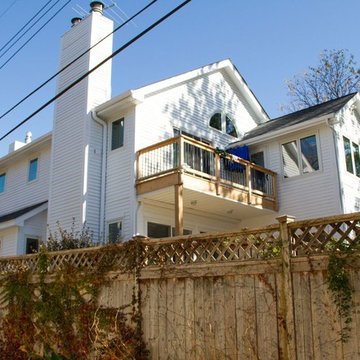
Final touch on the home was the porch. We cleaned it and stained it with a natural stain. The result was an amazing look of natural wood against the clean, white siding. Photo by Derrick Koch
 Store with Style

We've done many projects for this client throughout their home, and this year they wanted to add an additional bookshelf that was made to fit into a particular space. Although this was a small job, we still take pride in the final result!
 Canal Custom Builders
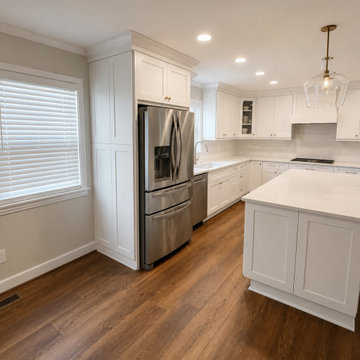
Following a significant water leak, this kitchen required extensive demolition, drying, and reconstruction. Canal Custom Builders coordinated the restoration process from damaged material removal through final finishes. The completed project included new cabinetry, quartz countertops, updated lighting, flooring repairs, and full reconstruction of the affected areas. The result is a modern, functional kitchen that looks better than it did before the loss occurred.
 HU-405292233
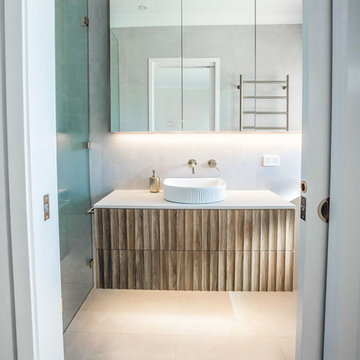
Whether you’re upgrading an old bathroom, transforming a space that isn’t working, or creating a luxury ensuite from scratch, Timeless Projects takes care of all aspects of your bathroom renovation. We take care of the layout planning, trade coordination, material selection, tiling, fixture installation, and final handover – delivering a quality result without the stress of managing it yourself.
 Z.O. Landscaping
Z.O. Landscaping
Location: Morristown, NJ, USA
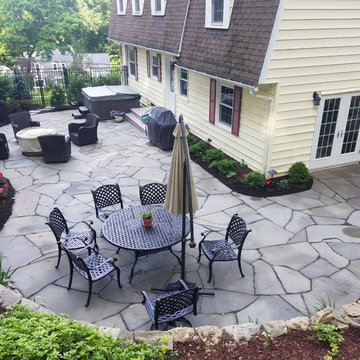
This was a backyard renovation. The original deck was removed and we expanded the usable patio area over 1000 sq feet.. The existing stone wall was rebuilt and drainage install into area. We create a patio area using irregular blue stone. The patio included hot tub, pergola in dining area and plenty of room for fire pit table for entertaining. A pathway was create using pea gravel and bordered with Belgium block that was on site. The final touch was the plantings and lighting to complete the renovation. The final result was a beautiful area.
 Hierarchy Architecture + Design, PLLC

The large great room of this updated 1940's Custom Cape Ranch features a U-shaped kitchen with a large center island and white marble-patterned backsplash and countertops, a dining area, and a small living area. A large skylight above the island and large French windows bring plenty of light into the space, brightening the white recessed panel cabinets. The living/dining area of the great room features an original red brick fireplace with the original wainscot paneling that, along with other Traditional features were kept to balance the contemporary renovations resulting in a Transitional style throughout the home. Finally, there is a butlers pantry / serving area with built-in wine storage and cabinets to match the kitchen.
Architect: T.J. Costello - Hierarchy Architecture + Design, PLLC
Interior Designer: Helena Clunies-Ross
 Sophia Gomez Design

This project was about a remodel of an apartment in Mexico City, the client asked for the visualization of the space to make decisions around the design, materials and furniture. These renders are the final result of those decisions.
 Sophia Gomez Design

This project was about a remodel of an apartment in Mexico City, the client asked for the visualization of the space to make decisions around the design, materials and furniture. These renders are the final result of those decisions.
 NY Home Restoration | NYHR
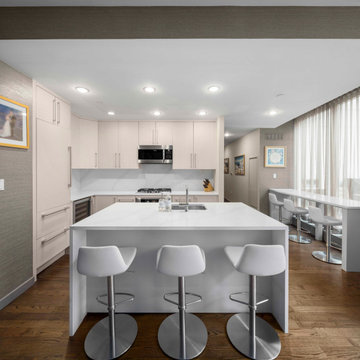
For this kitchen, our NYHR team repaired extensive water damage hidden behind the cabinetry and flooring. Once the structure was stabilized, we redesigned the space with a bright, clean layout anchored by a large quartz island. The final result feels open, modern, and welcoming.

 christiepastor
Lohri Bumper 2018 months lohri bumper 2018, lohri bumper 2018 get bumper lottery on the net punjab affliction baisakhi bumper, punjab point out new 12 months lohri bumper, punjab affliction maa lakshmi diwali bumper, punjab indicate rakhi bumper, punjab issue month-to-thirty day period bumper, bumper lottery final result 2017 on the internet, baisakhi bumper 2017
http://www.wellness786.com/lohri-bumper-2018/
 Canal Custom Builders
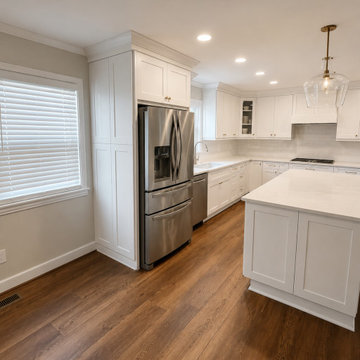
Following a significant water leak, this kitchen required extensive demolition, drying, and reconstruction. Canal Custom Builders coordinated the restoration process from damaged material removal through final finishes. The completed project included new cabinetry, quartz countertops, updated lighting, flooring repairs, and full reconstruction of the affected areas. The result is a modern, functional kitchen that looks better than it did before the loss occurred.
29