
Search results for "Finalize" in Home Design Ideas

 DWY Landscape Architects
Landscape design took into consideration the clients' love of sports, family gatherings and entertainment within a small backyard space.
Greg Wilson Photography

 Studio Dearborn
A light-filled family kitchen in Westchester county, New York offers clean lines and colorful accents. Custom inset shaker style cabinetry painted to match Benjamin Moore White Dove. Kitchen design and cabinetry by Studio Dearborn. Jet Mist granite countertops by Rye Marble. Rangetop and ovens by Wolf. Refrigerator by Subzero. Dishwasher by Bosch. Pendant lights by Restoration Hardware. Walker Zanger backsplash in Calcatta Gold marble. Gilmore pulls and Aubrey knobs by Restoration Hardware. Photography c 2014 Neil Landino.
 Regan Baker Design Inc.

Hired mid demolition, Regan Baker Design helped transform this tech and game savvy family of 4 in need of assistance with the design of their newly purchased Glen Park home. RBD finalized finishes, furniture and installation after 8 months of rebuilding their their 2 story, 3 bedroom 3 bath + Family room home. Finishes, fixtures, custom millwork and furniture were selected to reflect the cat and kid-friendly family, as well as a ton of closed built-in storage for the very well organized family. An RBD favorite includes the custom built-in sofa designed for easy game playing, easy lounging, and easy game storage.
Photography: Sarah Hebenstreit / Modern Kids Co.
Find the right local pro for your project
 TEA2 Architects
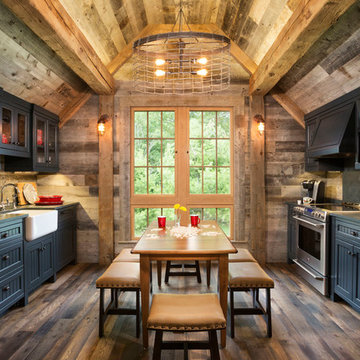
Example of a mountain style galley dark wood floor eat-in kitchen design in Minneapolis with a farmhouse sink, shaker cabinets, black cabinets and stainless steel appliances

 Gordon Tobey Developments
Covered back teak deck in Mountain-Craftsman style, with natural wood burning fireplace and open rafters
Mid-sized transitional back porch idea in Toronto with a fire pit, decking and a roof extension
Mid-sized transitional back porch idea in Toronto with a fire pit, decking and a roof extension

 Bee's Knees Design, LLC
Kyle Caldwell
Inspiration for a mid-sized transitional freestanding desk light wood floor study room remodel in Boston with blue walls
Inspiration for a mid-sized transitional freestanding desk light wood floor study room remodel in Boston with blue walls
 PETER RYMWID ARCHITECTURAL PHOTOGRAPHY
Photography Peter Rymwid
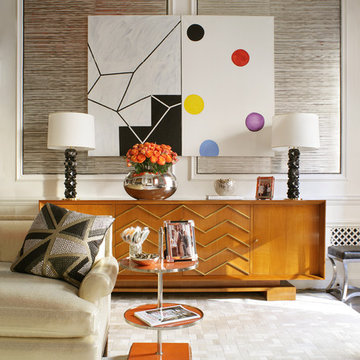
Example of a trendy formal living room design in New York with beige walls
Example of a trendy formal living room design in New York with beige walls

 studio HINGE
The bed folds up on to the wall behind it between wardrobes, assisted by concealed hydraulic gas pumps requiring minimal effort by one person. Once the bed is folded up, sliding folding doors are drawn across it to align with the adjacent cupboards. Once closed, the entire wall appears to be a continuous wardrobe, with no hint of the bed behind, completely transforming the room. The bed has a ply base over aluminium framing and a carved wooden edge band all around.

 Bill Fry Construction - Wm. H. Fry Const. Co.
Large kitchen island comfortably seats a family of five with large wood counter schools. Gone are the days of the dropped kitchen ceiling. This vaulted ceiling with recessed lighting extends into the great room. The kitchen island has four large pendant globe lights for task lighting and for a great place to do homework.
 Glenna Stone Interiors

Inspiration for a mid-sized coastal l-shaped dark wood floor and brown floor kitchen remodel in Philadelphia with a farmhouse sink, white backsplash, subway tile backsplash, stainless steel appliances, an island, white countertops, recessed-panel cabinets and blue cabinets

 Heliotrope Architects
Photo Credit: Aaron Leitz
Example of a minimalist attached one-car garage design in Seattle
Example of a minimalist attached one-car garage design in Seattle
 Geschke Group Architecture
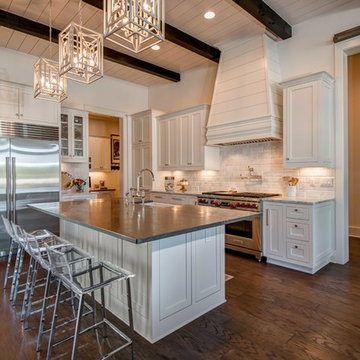
Inspiration for a transitional l-shaped dark wood floor kitchen remodel in Austin with shaker cabinets, white cabinets, white backsplash, stainless steel appliances and an island
 Bruns Architecture
Tricia Shay Photography

Study room - mid-sized contemporary built-in desk concrete floor study room idea in Milwaukee with white walls
Study room - mid-sized contemporary built-in desk concrete floor study room idea in Milwaukee with white walls


 Regan Baker Design Inc.

Hired mid demolition, Regan Baker Design helped transform this tech and game savvy family of 4 in need of assistance with the design of their newly purchased Glen Park home. RBD finalized finishes, furniture and installation after 8 months of rebuilding their their 2 story, 3 bedroom 3 bath + Family room home. Finishes, fixtures, custom millwork and furniture were selected to reflect the cat and kid-friendly family, as well as a ton of closed built-in storage for the very well organized family. An RBD favorite includes the custom built-in sofa designed for easy game playing, easy lounging, and easy game storage.
Photography: Sarah Hebenstreit / Modern Kids Co.

 A Parallel Architecture
Topher Ayrhart
Inspiration for a large contemporary exterior home remodel in Austin
Inspiration for a large contemporary exterior home remodel in Austin

 Clarke Brothers Construction
Eat-in kitchen - large coastal l-shaped light wood floor eat-in kitchen idea in Boston with shaker cabinets, white cabinets, white backsplash, stainless steel appliances, a peninsula and subway tile backsplash

 Studio 1200
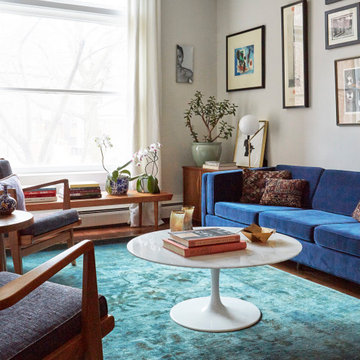
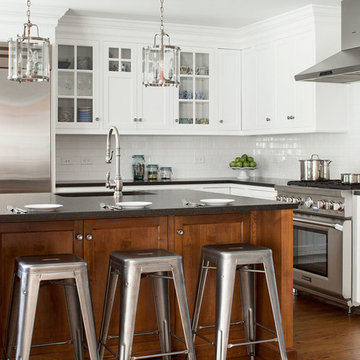
Inspiration for a timeless dark wood floor eat-in kitchen remodel in New York with glass-front cabinets, stainless steel appliances, an island, white cabinets and white backsplash
22