
Search results for "Finalize" in Home Design Ideas

 Studio 1820
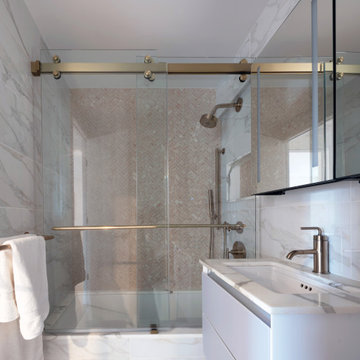
A full gut renovation for this bathroom, featuring a herringbone marble accent wall the client was set on using.
Example of a small minimalist pink tile and marble tile bathroom design in New York with a floating vanity
Example of a small minimalist pink tile and marble tile bathroom design in New York with a floating vanity
 Studio NOO Design
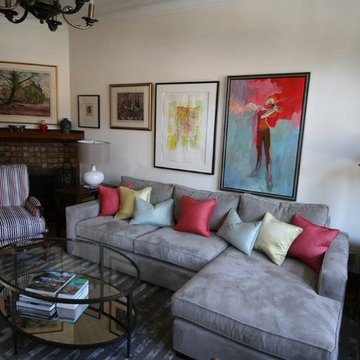
Mid-sized eclectic enclosed medium tone wood floor living room photo in Montreal with beige walls, a corner fireplace and a tv stand
Find the right local pro for your project
 Studio NOO Design
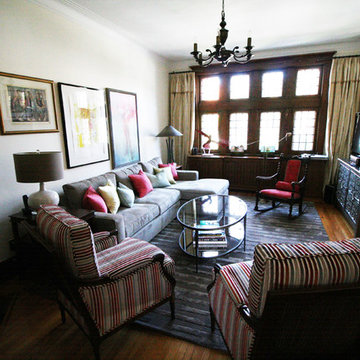
Example of a mid-sized eclectic enclosed medium tone wood floor living room design in Montreal with beige walls, a corner fireplace and a tv stand
 Studio 1820
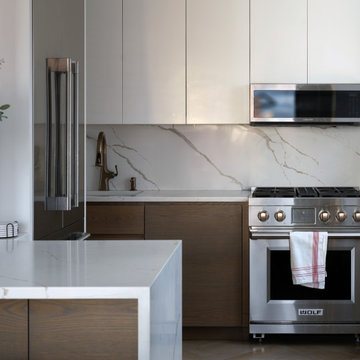
This beautifully renovated modern kitchen showcases a harmonious blend of warm textures and clean contemporary lines. Sleek matte white upper cabinets pair with rich natural wood lower cabinetry, creating a balanced two-tone design that feels both elegant and inviting. The dramatic Calacatta-style quartz backsplash and waterfall peninsula unify the space with soft, organic veining that adds movement and luxury.
A professional-grade stainless steel Wolf range anchors the cooking zone, complemented by a streamlined built-in microwave and integrated refrigeration for a seamless look. The wide picture window floods the kitchen with natural light, enhancing the warmth of the light herringbone wood flooring and creating an airy, open atmosphere.
Thoughtful details—like the brushed bronze faucet, minimalist hardware-free design, and curated countertop styling—highlight the sophistication and craftsmanship of high-end apartment kitchens, warm minimalist interiors, and luxury small-space kitchen design.
 Studio NOO Design
Anne B
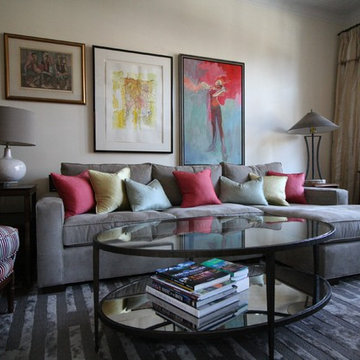
Inspiration for a mid-sized eclectic enclosed medium tone wood floor living room remodel in Montreal with beige walls, a corner fireplace and a tv stand
Inspiration for a mid-sized eclectic enclosed medium tone wood floor living room remodel in Montreal with beige walls, a corner fireplace and a tv stand
 Studio 1820
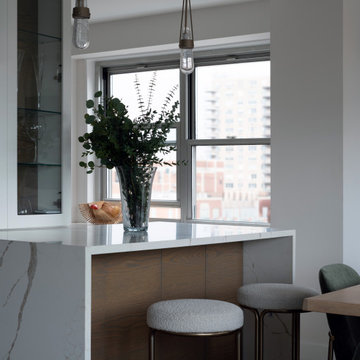
This elegant modern kitchen and dining nook showcases a beautifully layered mix of textures and materials. The waterfall quartz peninsula—with its soft, natural veining—pairs seamlessly with warm wood paneling, creating a sophisticated focal point for the space. Cozy bouclé counter stools with brass frames add tactile warmth and contemporary style.
A tall glass vase filled with fresh greenery brings height, color, and biophilic balance to the light-filled corner. Adjacent to the peninsula, the glass-front display cabinet highlights curated drinkware, adding a touch of refinement and intentional styling. Large windows flood the area with natural light, enhancing the muted palette and connecting the kitchen to the velvet dining chairs and modern dining table.
This scene perfectly reflects warm minimalism, luxury apartment design, and the effortless elegance of contemporary open-concept interiors.
 Studio NOO Design
Anne B
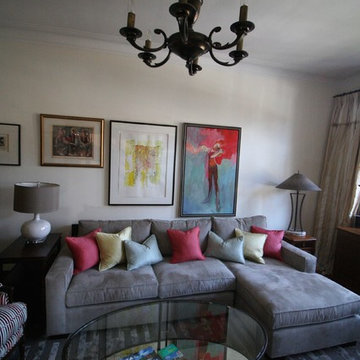
Living room - mid-sized eclectic enclosed medium tone wood floor living room idea in Montreal with beige walls, a corner fireplace and a tv stand
Living room - mid-sized eclectic enclosed medium tone wood floor living room idea in Montreal with beige walls, a corner fireplace and a tv stand
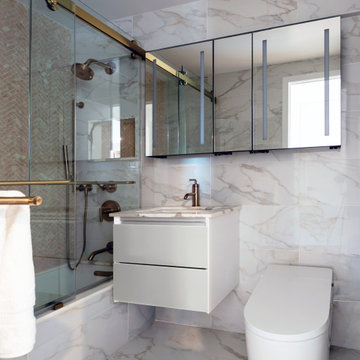 Studio 1820
A full gut renovation for this bathroom, featuring a herringbone marble accent wall the client was set on using.
Inspiration for a small modern pink tile and marble tile bathroom remodel in New York with a floating vanity
Inspiration for a small modern pink tile and marble tile bathroom remodel in New York with a floating vanity
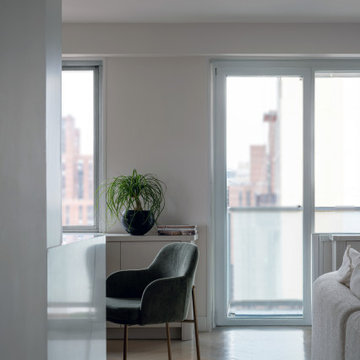 Studio 1820
This bright modern apartment corner showcases a beautifully styled living and dining open area bathed in natural light. A sleek velvet accent chair with brass legs adds warmth and sophistication, paired with a subtle built-in cabinet for seamless storage. The oversized windows and glass doors flood the space with daylight, enhancing the light wood herringbone flooring and creating an airy, inviting atmosphere. A sculptural indoor plant brings a touch of biophilic design, softening the clean architectural lines. This vignette highlights small-space interior design, multifunctional living, and the effortless elegance of warm contemporary style.
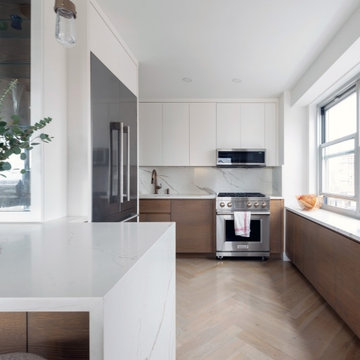 Studio 1820
This beautifully renovated modern kitchen showcases a harmonious blend of warm textures and clean contemporary lines. Sleek matte white upper cabinets pair with rich natural wood lower cabinetry, creating a balanced two-tone design that feels both elegant and inviting. The dramatic Calacatta-style quartz backsplash and waterfall peninsula unify the space with soft, organic veining that adds movement and luxury.
A professional-grade stainless steel Wolf range anchors the cooking zone, complemented by a streamlined built-in microwave and integrated refrigeration for a seamless look. The wide picture window floods the kitchen with natural light, enhancing the warmth of the light herringbone wood flooring and creating an airy, open atmosphere.
Thoughtful details—like the brushed bronze faucet, minimalist hardware-free design, and curated countertop styling—highlight the sophistication and craftsmanship of high-end apartment kitchens, warm minimalist interiors, and luxury small-space kitchen design.
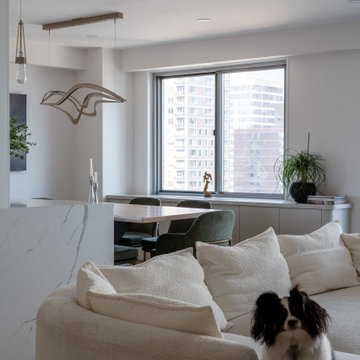 Studio 1820
This bright and airy modern open-plan living and dining area blends soft textures with contemporary design elements. A cozy curved bouclé sofa anchors the space, adding both comfort and sculptural elegance—complete with a very cute furry friend enjoying the view. The adjacent dining nook features deep green velvet chairs, a natural wood dining table, and a striking modern sculptural pendant light, creating a beautifully layered, elevated atmosphere.
Natural light floods the room through large picture windows, highlighting the clean architectural lines and the subtle veining of the marble waterfall peninsula. Custom built-in cabinetry along the window wall offers seamless storage while showcasing curated décor and greenery. This image perfectly captures warm minimalism, luxury apartment design, and the inviting charm of a thoughtfully styled pet-friendly interior.
 Studio 1820
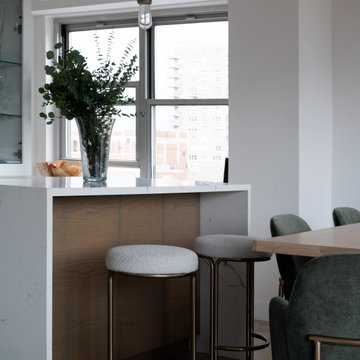
This stylish corner of the open-concept kitchen and dining area highlights the perfect blend of warm contemporary design and refined materials. The waterfall quartz peninsula showcases soft, elegant veining and pairs beautifully with the textured natural wood paneling beneath. Two modern bouclé upholstered counter stools with brass frames add a cozy yet sophisticated touch, enhancing the layered, tactile feel of the space.
A tall glass vase filled with fresh greenery introduces height and organic movement, while the large windows flood the room with natural light, creating an airy and inviting atmosphere. The adjacent velvet dining chairs and light oak dining table contribute to a cohesive palette that reflects modern luxury interiors, warm minimalism, and elevated apartment design.
 Studio 1820
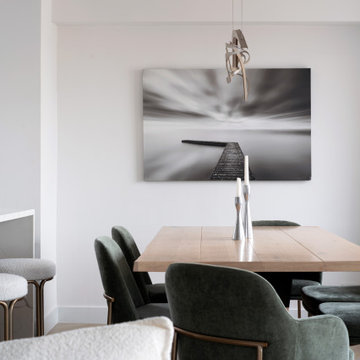
This modern open-concept dining area blends contemporary design with warm, organic textures. A light oak dining table anchors the space, paired with velvet upholstered dining chairs in a deep green tone, adding richness and sophistication. Above, a sculptural modern pendant light fixture creates an artistic focal point. The serene black-and-white landscape artwork introduces a calming, minimalist aesthetic that enhances the overall ambiance. Soft bouclé textures from the adjacent seating area and the sleek marble-inspired waterfall countertop tie the room into a cohesive, refined palette. This space embodies modern luxury interiors, warm minimalism, and elevated contemporary dining room design.
 Studio 1820
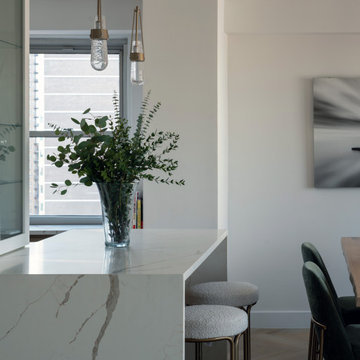
A beautifully styled modern kitchen peninsula featuring a sleek waterfall marble countertop, paired with cozy textured counter stools in a warm neutral tone. Soft brass accents on the pendant lights and stool frames add a touch of luxury, while the fresh greenery brings life and balance to the minimalist design. This contemporary kitchen corner seamlessly blends into the open-concept dining area, showcasing elegant materials, clean lines, and a warm modern aesthetic. A perfect example of elevated New York apartment design, organic textures, and sophisticated interior styling for today’s refined home.



 Christine Sheldon Design
Example of a classic l-shaped dark wood floor and brown floor kitchen design in San Francisco with an undermount sink, recessed-panel cabinets, gray cabinets, white backsplash, marble backsplash, stainless steel appliances and an island

 Marty Rhein, CKD, CBD - BAC Design Group
Williamson Photography
Kitchen pantry - coastal dark wood floor kitchen pantry idea in Other
Kitchen pantry - coastal dark wood floor kitchen pantry idea in Other

 Studio Dearborn
INTERNATIONAL AWARD WINNER. 2018 NKBA Design Competition Best Overall Kitchen. 2018 TIDA International USA Kitchen of the Year. 2018 Best Traditional Kitchen - Westchester Home Magazine design awards.
The designer's own kitchen was gutted and renovated in 2017, with a focus on classic materials and thoughtful storage. The 1920s craftsman home has been in the family since 1940, and every effort was made to keep finishes and details true to the original construction. For sources, please see the website at www.studiodearborn.com. Photography, Adam Kane Macchia and Timothy Lenz

 Markalunas Architecture and Design, LLC
Lake Front Country Estate Front Hall, design by Tom Markalunas, built by Resort Custom Homes. Photography by Rachael Boling.
Inspiration for a huge timeless wooden u-shaped staircase remodel in Other with painted risers
Inspiration for a huge timeless wooden u-shaped staircase remodel in Other with painted risers
18