
Search results for "Financial resources" in Home Design Ideas

 Herlong Architects
This is an example of a transitional porch design in Charleston with a roof extension.

 BANDD DESIGN
This home office was designed to act as both a serene guest room and a home office with work space for two people. Both the husband and wife work from home, so two desk spaces were a must. We were working with a somewhat small footprint, so we opted for a daybed that can pull out to become a king bed for guests. We brought in soft mint touches with rustic, industrial twists.
Designed by Sara Barney’s BANDD DESIGN, who are based in Austin, Texas and serving throughout Round Rock, Lake Travis, West Lake Hills, and Tarrytown.
For more about BANDD DESIGN, click here: https://bandddesign.com/
To learn more about this project, click here: https://bandddesign.com/austin-home-office/

 User
UserRiley Jamison
Inspiration for a contemporary medium tone wood floor bedroom remodel in Los Angeles with gray walls
Inspiration for a contemporary medium tone wood floor bedroom remodel in Los Angeles with gray walls
Find the right local pro for your project

 Hurst Design Build Remodel
Darren Sinnett
Example of a large trendy u-shaped light wood floor and beige floor kitchen design in Cleveland with an undermount sink, shaker cabinets, black cabinets, quartz countertops, white backsplash, stone slab backsplash, paneled appliances and an island
Example of a large trendy u-shaped light wood floor and beige floor kitchen design in Cleveland with an undermount sink, shaker cabinets, black cabinets, quartz countertops, white backsplash, stone slab backsplash, paneled appliances and an island
 INSPIRED KITCHEN DESIGN
Of course, he credits IKD’s certified designers for guidance during the process as well as his own research.
“We used design Web sites like HOUZZ to help inform our decision about using IKD, for tips about installation techniques, and for suggestions about how to overcome installation challenges. HOUZZ was the most regular online resource we used throughout our design and installation process,” he says.
Notably, Adam did not set a budget. Rather, he did calculations during the planning stages to know what price range he was comfortable with for his IKEA purchases.
“We even went up a level on our cabinets when saw the first revision of our design from IKD. The change was financially feasible for us and we were happy with the final estimate on our design. When we ended up purchasing our cabinets, the estimate and final cost were very close to each other,” he says.
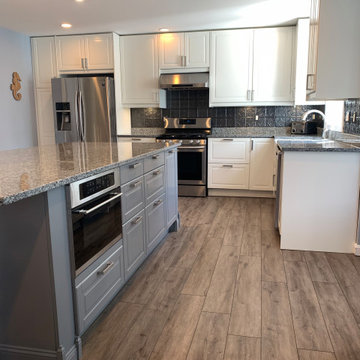
Rounding out the product lineup are an IKEA NUTID microwave; Samsung stainless steel appliances; luxury vinyl flooring (that was installed ahead of the kitchen) and granite countertops from a local third-party, non-IKEA affiliated vendor.
“We did not hire a cabinet installer and I proudly state that we did it ourselves” he concludes.
For Adam, the previous kitchen was drab, outdated and completely inefficient with narrow passageways around the refrigerator and previous island.
Therefore, he discovered that IKEA cabinetry was ideal from a style and budget standpoint for his kitchen remodel.
“We were impressed with the quality of the cabinets at the price point. We were also able to plan well in advance of IKEA’s Spring kitchen sale to enable us to purchase our cabinets at a lower price point,” he says.
To that end, the IKEA BODBYN Off White cabinetry runs along the upper perimeter of the kitchen, from the Samsung refrigerator, over the stainless steel stove and above the sink and granite countertops.
 Free Lancing
Effective residential construction project management is crucial in today’s fast-moving building industry. It means overseeing every step of building a home, from planning to finishing, to ensure projects are completed time, within budget, and with high quality. Unlike commercial projects, residential projects require special attention to meet homeowners' unique needs and wishes, requiring a customized approach from the beginning to the end.
In 2025, the construction sector will use advanced technologies like AI and integrated project delivery (IPD) to streamline processes and improve stakeholder collaboration. However, project managers face significant challenges, including managing risks, maintaining quality control, and ensuring effective communication among team members.
A WIP Report (Work-in-Progress Report) is a key tool that helps track a project's budget, progress, and resource use. It provides clear insights, making managing costs easier, avoiding delays, and making informed decisions.
By adopting best practices and using modern construction management tools, project managers can overcome these challenges and deliver successful residential construction projects that meet client expectations and contribute to a sustainable future.
This article provides a brief overview of residential construction project management, highlights its importance, and touches on the challenges faced by project managers while incorporating the latest trends and technologies in the field.
Types of Residential Construction Management
Here are the different types of Residential Construction Management:
Single-Family Homes: These are standalone houses built for individual families. Managing these projects involves overseeing construction from planning to completion, ensuring that the home meets the owner's preferences and budget.
Multi-Family Housing: This includes apartments, condominiums, and townhouses. Projects of this type require managing multiple units, often with shared facilities, and ensuring compliance with local building codes.
Custom Home Building: This involves constructing homes tailored to specific client needs. Close collaboration with architects and designers is required to ensure the house reflects the owner's personality and preferences.
Home Renovation and Remodeling: These projects focus on updating or expanding existing homes. They often involve working with subcontractors for specialized tasks like electrical or plumbing work.
Components of Residential Construction Project Management
Managing a residential construction project requires carefully coordinating people, materials, and timelines. A well-structured approach ensures efficiency, cost control, and high-quality results.
Roles and Responsibilities
A project manager plays a vital role in residential construction. They oversee every step from planning to completion and ensure the project stays on schedule, within budget, and meets quality standards.
Project Manager’s Role in Home Construction
The project manager is responsible for organizing tasks, managing resources, and solving problems that arise during construction. They coordinate between different teams, track progress, and ensure safety regulations are followed.
Collaboration with Contractors, Architects, and Stakeholders
Successful residential construction requires teamwork. Project managers work closely with architects to bring designs to new heights, coordinate with contractors to manage labor and materials, and keep stakeholders (such as homeowners and investors) informed about project updates.
Client Communication and Expectations Management
Clear communication with clients is essential. The project manager keeps homeowners updated on timelines, changes, and challenges. Setting realistic expectations and providing regular updates, they help avoid misunderstandings and keep the project running smoothly.
Project Scope & Planning
Practical project planning sets the foundation for a successful residential construction project. It ensures clear goals, minimizes risks, and keeps the project on track.
Defining Project Objectives and Deliverables:
Clearly outlining what needs to be done and what the final result should look like is essential. This involves setting specific, measurable goals that align with the homeowner's vision and budget.
Managing Homeowner Expectations and Scope Creep:
Homeowners often have changing needs or ideas. Effective project managers must manage these expectations to prevent "scope creep," which can delay projects and increase costs. This involves open communication and setting clear boundaries.
Ensuring Compliance with Zoning Laws and Permits:
Before construction begins, it's crucial to ensure that all necessary permits are obtained and that the project complies with local zoning laws. This step avoids costly fines and delays, ensuring the project moves forward smoothly.
Budgeting & Cost Control
Proper budgeting is essential for keeping residential construction projects financially viable. Effective cost management prevents overspending and ensures profitability.
Accurate Cost Estimation for Residential Projects
A precise cost estimate considers labor, materials, permits, and unexpected expenses. Using historical data and Sage 300 CRE for financial management improves accuracy and helps set realistic budgets.
Budget Allocation and Tracking
Allocating funds efficiently ensures that each phase of the project receives the necessary resources. Tracking expenses through Construction & Financial Dashboards allows for real-time monitoring and early detection of budget deviations.
Preventing Budget Overruns
Uncontrolled costs can derail a project. Regular financial reviews, automated alerts for overspending, and contingency planning help keep expenses in check and prevent financial strain.
Scheduling & Timeline Management
Timely project completion is crucial in residential construction. Effective scheduling minimizes delays and ensures a smooth workflow.
Creating Detailed Project Schedules
A structured schedule outlines all tasks, deadlines, and dependencies. Breaking down the project into phases, planning, execution, and finishing, helps maintain order and clarity.
Preventing Delays & Meeting Deadlines
Delays can result from labor shortages, weather conditions, or supply chain issues. To avoid problems, it’s good to check for risks ahead of time, add extra time to schedules, and keep everyone on the same page.
Using Gantt Charts and Critical Path Methods
CPM for Construction helps identify critical activities that directly impact project completion, while Gantt charts provide a visual timeline of tasks. Both tools optimize scheduling and improve efficiency.
Residential Construction Project Management Phases
Managing a residential construction project effectively requires a structured approach through various phases. Each phase plays a critical role in ensuring the project's success, from initial planning to completion.
Pre-Construction Phase
The pre-construction phase sets the foundation for a smooth and efficient building process. Proper planning at this stage helps prevent costly changes and delays later.
Site Analysis & Approvals: A thorough site analysis assesses soil conditions, topography, and environmental factors. Feasibility studies evaluate project viability, including costs and regulatory compliance. Obtaining zoning approvals, permits, and other legal clearances is crucial before breaking ground.
Selecting Materials and Procurement Strategies: Choosing the right materials impacts durability, sustainability, and cost efficiency. A well-planned procurement strategy, including bulk purchasing and reliable supplier partnerships, ensures timely delivery and cost savings. Using Sage 300 CRE for procurement management helps streamline material sourcing and financial planning.
Construction Phase
The construction phase transforms plans into reality. Effective coordination and strict quality control ensure a successful build.
Resource Allocation and Workflow Coordination: Efficiently managing labor, equipment, and materials is key to maintaining progress. Using CPM for Construction, project managers can allocate resources strategically, prevent bottlenecks, and optimize workflows for timely completion.
Quality Control and Ensuring Compliance with Safety Regulations: Strict adherence to building codes and safety standards is non-negotiable. Regular inspections, worker training, and real-time quality monitoring ensure a structurally sound and legally compliant project. Proactive safety measures prevent accidents and project disruptions.
Project Closeout & Handover
The final phase of residential construction project management is crucial for ensuring a smooth transition from construction to occupancy. Proper closeout procedures guarantee quality, client satisfaction, and long-term project success.
Final Inspections and Quality Assurance: Before finishing the project, a final inspection checks that everything meets safety rules and quality standards. Any problems need to be fixed quickly. Using Procore helps make inspections and tracking issues easier, ensuring a high-quality final product.
Client Walkthrough and Support: A final check helps homeowners see the finished work, ask questions, and make sure it meets their expectations. This is also a chance to explain important home features and maintenance tips. Good communication here builds trust and strengthens relationships.
Warranty Management and Feedback: Efficient warranty management ensures clients get quick help for any issues after construction. A clear process for tracking requests and keeping in touch with homeowners boosts satisfaction. Collecting feedback helps improve future projects. Using S-Curve Forecasting tracks performance trends and refines management strategies.
Software for Residential Construction Project Management
The integration of technology in residential construction project management has revolutionized the way projects are planned, executed, and monitored. Digital tools streamline operations, reduce costs, and improve communication, making them essential for modern construction firms.
Importance of Digital Tools
Investing in digital tools is crucial for construction firms as it transforms the industry by enhancing efficiency, accuracy, and collaboration across the entire project lifecycle. They also improve project management by streamlining processes, automating tasks, and facilitating real-time stakeholder communication.
Top Construction Management Software for Residential Projects
Several software solutions are available for managing residential construction projects:
Procore: Known for its comprehensive project management features, including document management and collaboration tools.
Sage 300 CRE: Offers robust accounting and financial management capabilities, ideal for large-scale construction projects.
Buildertrend: Specializes in residential construction, providing tools for project scheduling, budgeting, and client communication.
CoConstruct: Focuses on custom home building and remodeling, offering features for estimating, scheduling, and project management.
WIP Reports: Useful for tracking work-in-progress and managing project finances effectively.
Features Comparison and Best Use Cases:
Procore: Best for large projects requiring extensive collaboration and document management.
Sage 300 CRE: Ideal for firms needing robust financial management.
Buildertrend: Suitable for residential builders focusing on client communication and project scheduling.
CoConstruct: Perfect for custom home builders who need detailed estimating and scheduling tools.
WIP Reports: Useful for firms needing to track project finances closely.
How Software Improves Project Efficiency
Construction management software significantly enhances project efficiency in several ways:
Automating Accounting and Job Costing: Software like Sage 300 CRE automates financial tasks, reducing manual errors and improving budget tracking.
Streamlining Document Management and Communication: Tools like Procore centralize documents and facilitate real-time communication among team members, reducing misunderstandings and delays.
Mobile-Friendly Solutions for Real-Time Tracking: Mobile apps from platforms like Buildertrend allow for on-site access to project data, enabling real-time tracking and decision-making.
These digital tools and software solutions are essential for modern residential construction project management, offering benefits such as improved efficiency, enhanced collaboration, and better financial control.
Challenges in Residential Construction Project Management
Residential construction projects face a variety of challenges that can impact their success. Here are some of the key issues project managers encounter:
Managing Subcontractors and Labor Shortages
One of the biggest challenges in residential construction is managing subcontractors and dealing with labor shortages. Subcontractors often have their own schedules and priorities, which can lead to delays if not coordinated properly. Additionally, labor shortages can slow down projects and increase costs due to the need for overtime or hiring temporary workers.
Budget Overruns and Unexpected Costs
Budget overruns are common in residential construction due to factors like material price fluctuations, unexpected site conditions, or changes in project scope. Effective budget management involves regularly monitoring expenses and having contingency plans for unexpected costs.
Changing Construction and Eco Rules
Construction and Eco Rules are always changing, so project managers need to keep up with the latest regulations. This involves following guidelines for saving energy, protecting the environment, and ensuring safety. Ignoring these rules can lead to fines, delays, or even stopping the project.
Best Practices
To ensure your residential construction projects run smoothly and successfully, follow these essential best practices:
Setting Clear Project Goals and Milestones
Clearly defining what you want to achieve is the first step to success. Set specific, measurable, achievable, relevant, and time-bound (SMART) goals. This helps everyone involved understand what needs to be done and by when. For example, instead of saying "build a house," say "build a house with three bedrooms and two bathrooms within the next nine months."
Stakeholder Collaboration
Good communication is key to keeping everyone on the same page. Regular meetings with contractors, suppliers, and homeowners help prevent misunderstandings and ensure that everyone knows what's happening and what's next. This open dialogue also helps resolve issues quickly, preventing small problems from becoming big delays.
Using Data-Driven Insights for Decision-Making
Making decisions based on facts rather than guesses is crucial. Use data and analytics to understand project progress, identify potential issues early, and make informed decisions. For instance, if data shows that a particular material is consistently causing delays, you can plan ahead to avoid those delays in the future.
Proactive Risk Management Strategies
Things don't always go as planned, so being prepared is essential. Identify potential risks early and have a plan to manage them. This might include having backup suppliers, planning for weather conditions, or setting aside extra funds for unexpected expenses. Being proactive can prevent small issues from turning into major problems.
Conclusion
Effective residential construction project management requires careful planning, clear communication, and the right digital tools. From single-family homes to multi-family housing and custom projects, managing timelines, budgets, and quality is essential for success.
By following best practices, using project management software, and staying ahead of industry trends, project managers can ensure smooth execution and client satisfaction despite challenges like labor shortages, budget overruns, and regulatory compliance; modern technology and strategic planning help mitigate risks.
Construction firms can improve efficiency, enhance collaboration, and maintain financial control by adopting advanced tools like Procore, Sage 300 CRE, and Buildertrend. A well-managed project delivers a quality home and builds trust and long-term success in the industry.
FAQs
What is residential construction project management?
It involves overseeing all aspects of building residential properties, from initial planning and design to construction and completion, ensuring projects are completed on time, within budget, and to the desired quality standards.
How can I prevent budget overruns in my construction project?
Accurate cost estimation, continuous budget tracking, and having contingency plans for unexpected expenses are key strategies to prevent budget overruns.
What are the main stages of a residential construction project?
The primary stages include design, pre-construction, procurement, and construction.
How does construction management software improve project efficiency?
It streamlines processes like scheduling, budgeting, and communication, providing real-time data access and collaboration among stakeholders, which enhances overall project efficiency.
How can I ensure my project complies with local building codes and regulations?
Engage professionals familiar with local laws, obtain all necessary permits before starting, and conduct regular inspections to ensure adherence to building codes and regulations.

 Green Home Systems
Green Home Systems provides reliable solar power solutions to residential and commercial customers all over the country. Recently, we had the opportunity to work with Bruce D. in Jacksonville, IL to provide a 19kW solar system for his home. We were able to complete this job quickly and efficiently, delivering a high quality product at an affordable price.
At Green Home Systems, our mission is to provide our customers with the best customer service in the industry as well as unparalleled solar solutions at the most economical price. We understand that not everyone can afford large upfront costs associated with installing solar systems and we are proud to offer competitive financing options that make it easier for our customers to go solar without breaking the bank. This was certainly true for Bruce D., who took advantage of our financing options and was able to have his new solar system installed within a couple of weeks time.
Our team worked hard to ensure everything went smoothly when installing Bruce’s new system. We began by inspecting his roof to determine if it was suitable for installation and if there were any potential problems that needed addressing before beginning work. Once we determined everything was in order we then moved on to designing and installing the system itself. Our team of experienced professionals worked diligently to ensure each component was installed properly and securely so that it would be able to withstand years of exposure to the elements without issue.
We also made sure that Bruce was aware of all the financial benefits associated with having a photovoltaic system installed on his home. He was now able to take advantage of numerous tax credits available in Illinois as well as decreased utility bills due to reduced consumption from his local electricity provider. Additionally, he will be able to increase the value of his home by having a solar power system installed which will make it more attractive should he decide he wants to sell it down the line.
In conclusion, we are proud of our work with Bruce D. in Jacksonville, IL and were happy to provide him with an efficient and cost-effective way to add renewable energy sources into his home’s power grid. Our team worked diligently throughout every stage of this project from design through installation until completion and we are thrilled with the results. We look forward to continuing our work throughout Illinois providing reliable solar solutions at competitive prices so that more people can benefit from this clean source of energy!


 Free Lancing
Effective residential construction project management is crucial in today’s fast-moving building industry. It means overseeing every step of building a home, from planning to finishing, to ensure projects are completed time, within budget, and with high quality. Unlike commercial projects, residential projects require special attention to meet homeowners' unique needs and wishes, requiring a customized approach from the beginning to the end.
In 2025, the construction sector will use advanced technologies like AI and integrated project delivery (IPD) to streamline processes and improve stakeholder collaboration. However, project managers face significant challenges, including managing risks, maintaining quality control, and ensuring effective communication among team members.
A WIP Report (Work-in-Progress Report) is a key tool that helps track a project's budget, progress, and resource use. It provides clear insights, making managing costs easier, avoiding delays, and making informed decisions.
By adopting best practices and using modern construction management tools, project managers can overcome these challenges and deliver successful residential construction projects that meet client expectations and contribute to a sustainable future.
This article provides a brief overview of residential construction project management, highlights its importance, and touches on the challenges faced by project managers while incorporating the latest trends and technologies in the field.
Types of Residential Construction Management
Here are the different types of Residential Construction Management:
Single-Family Homes: These are standalone houses built for individual families. Managing these projects involves overseeing construction from planning to completion, ensuring that the home meets the owner's preferences and budget.
Multi-Family Housing: This includes apartments, condominiums, and townhouses. Projects of this type require managing multiple units, often with shared facilities, and ensuring compliance with local building codes.
Custom Home Building: This involves constructing homes tailored to specific client needs. Close collaboration with architects and designers is required to ensure the house reflects the owner's personality and preferences.
Home Renovation and Remodeling: These projects focus on updating or expanding existing homes. They often involve working with subcontractors for specialized tasks like electrical or plumbing work.
Components of Residential Construction Project Management
Managing a residential construction project requires carefully coordinating people, materials, and timelines. A well-structured approach ensures efficiency, cost control, and high-quality results.
Roles and Responsibilities
A project manager plays a vital role in residential construction. They oversee every step from planning to completion and ensure the project stays on schedule, within budget, and meets quality standards.
Project Manager’s Role in Home Construction
The project manager is responsible for organizing tasks, managing resources, and solving problems that arise during construction. They coordinate between different teams, track progress, and ensure safety regulations are followed.
Collaboration with Contractors, Architects, and Stakeholders
Successful residential construction requires teamwork. Project managers work closely with architects to bring designs to new heights, coordinate with contractors to manage labor and materials, and keep stakeholders (such as homeowners and investors) informed about project updates.
Client Communication and Expectations Management
Clear communication with clients is essential. The project manager keeps homeowners updated on timelines, changes, and challenges. Setting realistic expectations and providing regular updates, they help avoid misunderstandings and keep the project running smoothly.
Project Scope & Planning
Practical project planning sets the foundation for a successful residential construction project. It ensures clear goals, minimizes risks, and keeps the project on track.
Defining Project Objectives and Deliverables:
Clearly outlining what needs to be done and what the final result should look like is essential. This involves setting specific, measurable goals that align with the homeowner's vision and budget.
Managing Homeowner Expectations and Scope Creep:
Homeowners often have changing needs or ideas. Effective project managers must manage these expectations to prevent "scope creep," which can delay projects and increase costs. This involves open communication and setting clear boundaries.
Ensuring Compliance with Zoning Laws and Permits:
Before construction begins, it's crucial to ensure that all necessary permits are obtained and that the project complies with local zoning laws. This step avoids costly fines and delays, ensuring the project moves forward smoothly.
Budgeting & Cost Control
Proper budgeting is essential for keeping residential construction projects financially viable. Effective cost management prevents overspending and ensures profitability.
Accurate Cost Estimation for Residential Projects
A precise cost estimate considers labor, materials, permits, and unexpected expenses. Using historical data and Sage 300 CRE for financial management improves accuracy and helps set realistic budgets.
Budget Allocation and Tracking
Allocating funds efficiently ensures that each phase of the project receives the necessary resources. Tracking expenses through Construction & Financial Dashboards allows for real-time monitoring and early detection of budget deviations.
Preventing Budget Overruns
Uncontrolled costs can derail a project. Regular financial reviews, automated alerts for overspending, and contingency planning help keep expenses in check and prevent financial strain.
Scheduling & Timeline Management
Timely project completion is crucial in residential construction. Effective scheduling minimizes delays and ensures a smooth workflow.
Creating Detailed Project Schedules
A structured schedule outlines all tasks, deadlines, and dependencies. Breaking down the project into phases, planning, execution, and finishing, helps maintain order and clarity.
Preventing Delays & Meeting Deadlines
Delays can result from labor shortages, weather conditions, or supply chain issues. To avoid problems, it’s good to check for risks ahead of time, add extra time to schedules, and keep everyone on the same page.
Using Gantt Charts and Critical Path Methods
CPM for Construction helps identify critical activities that directly impact project completion, while Gantt charts provide a visual timeline of tasks. Both tools optimize scheduling and improve efficiency.
Residential Construction Project Management Phases
Managing a residential construction project effectively requires a structured approach through various phases. Each phase plays a critical role in ensuring the project's success, from initial planning to completion.
Pre-Construction Phase
The pre-construction phase sets the foundation for a smooth and efficient building process. Proper planning at this stage helps prevent costly changes and delays later.
Site Analysis & Approvals: A thorough site analysis assesses soil conditions, topography, and environmental factors. Feasibility studies evaluate project viability, including costs and regulatory compliance. Obtaining zoning approvals, permits, and other legal clearances is crucial before breaking ground.
Selecting Materials and Procurement Strategies: Choosing the right materials impacts durability, sustainability, and cost efficiency. A well-planned procurement strategy, including bulk purchasing and reliable supplier partnerships, ensures timely delivery and cost savings. Using Sage 300 CRE for procurement management helps streamline material sourcing and financial planning.
Construction Phase
The construction phase transforms plans into reality. Effective coordination and strict quality control ensure a successful build.
Resource Allocation and Workflow Coordination: Efficiently managing labor, equipment, and materials is key to maintaining progress. Using CPM for Construction, project managers can allocate resources strategically, prevent bottlenecks, and optimize workflows for timely completion.
Project Closeout & Handover
The final phase of residential construction project management is crucial for ensuring a smooth transition from construction to occupancy. Proper closeout procedures guarantee quality, client satisfaction, and long-term project success.
Final Inspections and Quality Assurance: Before finishing the project, a final inspection checks that everything meets safety rules and quality standards. Any problems need to be fixed quickly. Using Procore helps make inspections and tracking issues easier, ensuring a high-quality final product.
Client Walkthrough and Support: A final check helps homeowners see the finished work, ask questions, and make sure it meets their expectations. This is also a chance to explain important home features and maintenance tips. Good communication here builds trust and strengthens relationships.
Warranty Management and Feedback: Efficient warranty management ensures clients get quick help for any issues after construction. A clear process for tracking requests and keeping in touch with homeowners boosts satisfaction. Collecting feedback helps improve future projects. Using S-Curve Forecasting tracks performance trends and refines management strategies.
Software for Residential Construction Project Management
The integration of technology in residential construction project management has revolutionized the way projects are planned, executed, and monitored. Digital tools streamline operations, reduce costs, and improve communication, making them essential for modern construction firms.
Importance of Digital Tools
Investing in digital tools is crucial for construction firms as it transforms the industry by enhancing efficiency, accuracy, and collaboration across the entire project lifecycle. They also improve project management by streamlining processes, automating tasks, and facilitating real-time stakeholder communication.
Top Construction Management Software for Residential Projects
Several software solutions are available for managing residential construction projects:
Procore: Known for its comprehensive project management features, including document management and collaboration tools.
Sage 300 CRE: Offers robust accounting and financial management capabilities, ideal for large-scale construction projects.
Buildertrend: Specializes in residential construction, providing tools for project scheduling, budgeting, and client communication.
CoConstruct: Focuses on custom home building and remodeling, offering features for estimating, scheduling, and project management.
WIP Reports: Useful for tracking work-in-progress and managing project finances effectively.
Features Comparison and Best Use Cases:
Procore: Best for large projects requiring extensive collaboration and document management.
Sage 300 CRE: Ideal for firms needing robust financial management.
Buildertrend: Suitable for residential builders focusing on client communication and project scheduling.
CoConstruct: Perfect for custom home builders who need detailed estimating and scheduling tools.
WIP Reports: Useful for firms needing to track project finances closely.
How Software Improves Project Efficiency
Construction management software significantly enhances project efficiency in several ways:
Automating Accounting and Job Costing: Software like Sage 300 CRE automates financial tasks, reducing manual errors and improving budget tracking.
Streamlining Document Management and Communication: Tools like Procore centralize documents and facilitate real-time communication among team members, reducing misunderstandings and delays.
Mobile-Friendly Solutions for Real-Time Tracking: Mobile apps from platforms like Buildertrend allow for on-site access to project data, enabling real-time tracking and decision-making.
These digital tools and software solutions are essential for modern residential construction project management, offering benefits such as improved efficiency, enhanced collaboration, and better financial control.
Challenges in Residential Construction Project Management
Residential construction projects face a variety of challenges that can impact their success. Here are some of the key issues project managers encounter:
Managing Subcontractors and Labor Shortages
One of the biggest challenges in residential construction is managing subcontractors and dealing with labor shortages. Subcontractors often have their own schedules and priorities, which can lead to delays if not coordinated properly. Additionally, labor shortages can slow down projects and increase costs due to the need for overtime or hiring temporary workers.
Budget Overruns and Unexpected Costs
Budget overruns are common in residential construction due to factors like material price fluctuations, unexpected site conditions, or changes in project scope. Effective budget management involves regularly monitoring expenses and having contingency plans for unexpected costs.
Changing Construction and Eco Rules
Construction and Eco Rules are always changing, so project managers need to keep up with the latest regulations. This involves following guidelines for saving energy, protecting the environment, and ensuring safety. Ignoring these rules can lead to fines, delays, or even stopping the project.
Best Practices
To ensure your residential construction projects run smoothly and successfully, follow these essential best practices:
Setting Clear Project Goals and Milestones
Clearly defining what you want to achieve is the first step to success. Set specific, measurable, achievable, relevant, and time-bound (SMART) goals. This helps everyone involved understand what needs to be done and by when. For example, instead of saying "build a house," say "build a house with three bedrooms and two bathrooms within the next nine months."
Stakeholder Collaboration
Good communication is key to keeping everyone on the same page. Regular meetings with contractors, suppliers, and homeowners help prevent misunderstandings and ensure that everyone knows what's happening and what's next. This open dialogue also helps resolve issues quickly, preventing small problems from becoming big delays.
Using Data-Driven Insights for Decision-Making
Making decisions based on facts rather than guesses is crucial. Use data and analytics to understand project progress, identify potential issues early, and make informed decisions. For instance, if data shows that a particular material is consistently causing delays, you can plan ahead to avoid those delays in the future.
Proactive Risk Management Strategies
Things don't always go as planned, so being prepared is essential. Identify potential risks early and have a plan to manage them. This might include having backup suppliers, planning for weather conditions, or setting aside extra funds for unexpected expenses. Being proactive can prevent small issues from turning into major problems.
Conclusion
Effective residential construction project management requires careful planning, clear communication, and the right digital tools. From single-family homes to multi-family housing and custom projects, managing timelines, budgets, and quality is essential for success.
By following best practices, using project management software, and staying ahead of industry trends, project managers can ensure smooth execution and client satisfaction despite challenges like labor shortages, budget overruns, and regulatory compliance; modern technology and strategic planning help mitigate risks.
Construction firms can improve efficiency, enhance collaboration, and maintain financial control by adopting advanced tools like Procore, Sage 300 CRE, and Buildertrend. A well-managed project delivers a quality home and builds trust and long-term success in the industry.
FAQs
What is residential construction project management?
It involves overseeing all aspects of building residential properties, from initial planning and design to construction and completion, ensuring projects are completed on time, within budget, and to the desired quality standards.
How can I prevent budget overruns in my construction project?
Accurate cost estimation, continuous budget tracking, and having contingency plans for unexpected expenses are key strategies to prevent budget overruns.
What are the main stages of a residential construction project?
The primary stages include design, pre-construction, procurement, and construction.
How does construction management software improve project efficiency?
It streamlines processes like scheduling, budgeting, and communication, providing real-time data access and collaboration among stakeholders, which enhances overall project efficiency.
How can I ensure my project complies with local building codes and regulations?
Engage professionals familiar with local laws, obtain all necessary permits before starting, and conduct regular inspections to ensure adherence to building codes and regulations.

 Blanco Interior Design
In the singular architectural landscape of Dubai, investing in a villa is a pursuit of the extraordinary. Navigating the financial architecture of such an investment is not merely a budgetary exercise, but a masterplan for excellence. At Blanco Interior Design we understand that designing in Dubai means commanding the finest resources of the world, ensuring that every square meter resonates with a level of opulence that seamlessly fuses timeless beauty with rigorous precision.
1. The Scope of Investment (Cost per Square Meter) :
In Dubai's market, professional design services and execution are generally categorized into three tiers. At Blanco, we specialize in the Luxury and Elite segments, ensuring that your investment reflects Design Mastery:
- Premium / Standard: AED 1,500 – AED 3,000 per sqm. This includes high-quality ready-made furniture and standard refined finishes.
- Luxury / High-End: AED 3,500 – AED 6,000 per sqm. This tier involves bespoke joinery, imported marbles, and sophisticated lighting systems—the hallmark of Blanco’s Executive Precision
- Ultra-Luxury (Elite): AED 7,000+ per sqm. This is the realm of limitless design, featuring rare materials, designer brands, and complex structural modifications managed through our Operational Accuracy.
2. Key Cost Drivers: The Blanco Perspective
To budget effectively, homeowners must consider the four pillars that influence the final invoice. At Blanco, we ensure we truly listen to your priorities to optimize these factors:
- Bespoke Joinery and Millwork.
- Material Selection.
- Smart Technology.
-Civil and Structural Works.
3. Professional Design and Management Fees:
Engaging a reputable firm like Blanco involves a structured approach to fees to ensure transparency:
1. Concept and Detailed Design Fee: A fixed fee for the creative vision, 2D layouts, and 3D renderings that bring your dream to life.
2. Supervision and Management Fee: To ensure the execution matches the approved blueprints perfectly, a management fee is applied, covering our rigorous quality control and Operational Accuracy.
Investing in a villa interior with Blanco offers unique advantage. Our position as a global hub provides access to the finest international materials with shorter lead times, managed through our Turnkey Solutions.
Investing in the interior of a Dubai villa is an investment in a lifestyle of distinction. While costs are influenced by the scale of ambition, the true value lies in creating a space that harmonizes unparalleled luxury with long-term functional excellence. With Blanco Interior Design, we turn your financial investment into an architectural legacy.
Blanco Interior Design: Your Vision, Perfectly Executed.
 CCG Creative Concepts Group Interior Design & Deco
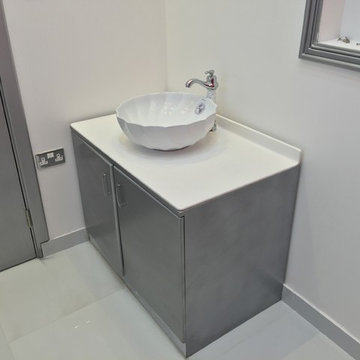
Nail Institute Center-Al Ain-2015
Owner Name: Dr. Ziad – Al Ain Pharmacy
Location: Al Safa Hili, Al Ain, U.A.E.
Project Type : Nail Institute Center
Project Area: 45 m²
Project cost: 250,000 AED
Work Type: Design & Decoration
CCG- CREATIVE CONCEPTS GROUP-Interior Design & Decoration
ABOUT US:
• CCG Creative Concepts Group- Interior Design & Decoration was establishing in 2006 at Al Ain, United Arab Emirates.
• Our talent to stay abreast of the latest in interior design industry coupled with the creativity and imagination of our experienced professionals has made Creative Concepts, a dominant player in this filed. We have successfully completed a diverse range of projects for hotels, restaurants, financial institutions, hospitality installations, offices, shops and luxury homes throughout U.A.E.
• at easiest way we carry out any type of project from initial planning to final implementation. One of our primary responsibilities as interior designer and decorator is to focus on all of the key elements in your home or office space. The next step is to create a functional environment in each of these elements that optimizes space and finally, create a unique design solution that relates to client’s vision while maintaining a balance between functionality and aesthetics.
• we are passionate about design and strive to create timeless and harmonious interiors for our wide range of clients.
• While working closely with you, our talented team of designers will evaluate your needs and interpret your requirements in order to create your perfect space.
• We offer a complete range of innovative interior designs including planning, purchasing and project management services for residential & corporate clients, residential developers and the hospitality industry. Our design work extends to the creation of custom furnishings, rugs, millwork and lighting.
Mission & Vision:
• To be the most premier and complete one stop Interior Design solutions brand by providing unparalleled quality, services, and management while utilizing our global resources and systems, caring for the environment, and enabling our employees to deliver uncompromising excellence to our clients and shareholders.
• We are determined to maintain its consistency in the provision of quality ‘total solution’ packages for its interior design & fit-out services, to the highest local and international standards using high quality, durable materials and finishes.
• By providing its customers with a personalized, unique service, which caters to both corporate and personal needs, we intend to position itself as an organization that understands and maintains a respect for the design and integrity of the customer’s needs.
OUR SERVICES
1. Interior design
1) Staging consultation and implementation
2) Design concept & recommendation
3) AutoCAD drawings
A. Space Planning & Furniture Layouts
B. Elevations & Sections
C. Details
4) 3D design view & perspectives.
5) Material Selection and FF&E Sourcing.
6) BOQ bill of quantity preparation.
7) Design management and implementation
8) Project management / site supervision.
2. Turnkey contracts & Fit-out
1) Shop, Retail Fit-Out Services
2) Commercial Fit-Out Services
3) Office Fit-Out Services
4) Hospitality Fit-Out Services
3. Renovations, Maintenance & Refurbishment
1) Civil Works
2) Painting
3) All types of false ceilings (Gypsum, Wooden, Aluminum etc.)
4) Flooring (marble, Granite, ceramic, parquet)
5) Joinery & Carpentry works – Furniture’s, Doors, pergola, trellis etc.
6) Supply & fixing of kitchen counters, cabinets and wardrobes.
7) All types of glazing and shop fronts (doors, windows, partitions etc.).
8) Blinds.
9) Decoration works
4. Authority approvals
1) Al Ain Municipality
A. Maintenance permit.
B. Décor Permit.
2) AD Abu Dhabi Municipality
A. Maintenance permit.
B. Décor Permit.
Our Project Types:
1. Gov. Building facilities Management
2. Mall, Showrooms, SHOPS & Retails
3. BEAUTY CENTER, BARBER SHOP & SALOON
4. EXHIBITION STANDS & KIOSKS
5. OFFICES & Banks
6. Restaurants / Coffee Shops
7. Residential, Accommodations / Villas / Flats
8. Hotels
9. Health Projects (Hospitals, Clinics)
Our Clients:
1. Gov.:
a. Etisalat
b. Musanada
c. Abu Dhabi Tourism Authority
d. Al Ain Police Department
e. Emirates Post Office
f. AL Foah Dates
g. ADNEC
h. ADFCA- Abu Dhabi Food Control Authority
i. FDF- Family Development Foundation
2. Mall
a. Al Buraimi Mall
b. Al Ain Mall
c. Bawadi Mall
d. Al Foah Mall
e. RAK Mall
f. Bawabat Al Sharq Mall
g. Matajer Mall
h. Hili Mall
i. Wahat Hili Mall
3. Contractors:
a. Al Faraa Group
b. El Race General Contracting
c. Al Jaheli General Contracting.
d. Al Qabda General Contracting.
e. Qaser Al Ezz General Contracting
4. Offices:
a. Al Ghussun Glass Factory
b. Al Aqarea TV
c. Al Ain Water
d. SSAT Al Ain Office
Kindly don’t hesitate to contact me for any detail any time.
Assuring you of our close cooperation at all times.
Thanks & best regards,
Mohammed Subhi Daoud
Architect , LEED GA
Managing Director
CREATIVE CONCEPTS GROUP
Interior Design & Decoration
Mobile : +971-050-6732533
Tel : +971-03-7216304
Fax : +971-03-7216305
Official Email: creative2006@eim.ae
Web Site: www.ccguae.com
Facebook: http://facebook.com/creative2006
Instagram: http://instagram.com/creative2006
linkedin : ae.linkedin.com/pub/creative-concepts-interior-design-decoration/38/387/a34/
YouTube : http://youtu.be/2d30IkD9AXA
Location Map : http://maps.google.ae/maps/ms?ie=UTF8&hl=en&oe=UTF8&msa=0&msid=207573730792943159475.0004c06322b21a3f286f1
Official Address: Flat No. 1 , First Floor, Eisa Al Khaily (AADC) Building ,Electricity authority Building , Behind LULU Hypermarket , Al Sanaia Area, P. O. Box 84329, Al Ain , United Arab Emirates
Notice of Confidentiality:
The information contained in this email is confidential and is intended solely for the addressee. If you are not the intended recipient, please notify the sender immediately and delete this email from your system. Any unauthorized use, disclosure, copying, printing, forwarding or dissemination of any part of this information is prohibited. Creative Concept does not accept responsibility for the content of any email transmitted by its staff for any reason other than bona fide business purposes.
Please consider the environment before printing this email
ممكن نبذة عن الشركة؟
ممكن نبذة عن الشركة؟تأسست أفكار إبداعية للتصميم الداخلي و الديكور في عام 2006.قدرتنا لمواكبة أحدث التصاميم الداخلية بالبراعة وخيال المهنيين ذوي الخبرة لدينا في أفكار إبداعية، جعلنا مصممين مبدعين في هذه المجال.شو الخدمات إلي تقدمونها؟عندنا نوعين من الخدمات:النوع الاول: تصميم الديكور الداخلي.النوع الثاني: تصميم الديكور الداخلي مع الإشراف و التنفيذ.لقد أكملنا بنجاح مجموعة متنوعة من المشاريع مثل الفنادق والمطاعم، والمؤسسات المالية، ومنشآت الضيافة، والشركات القصور و الفلل والمنازل فاخرة بمختلف أحجامها الصغيرة و الكبيرة، و الشقق و حتى لو كانت غرفة وحدة في جميع أنحاء دولة الإمارات العربية المتحدة ممكن نشوف بعض التصاميم الخاصة بأعمالكم؟ نعم، هذه بعض الأعمال الخاصة بنا، و هي تصاميم ثلاثية الأبعاد 3D Designفيسبوك: http://m.facebook.com/شو هي أسعاركم و على أي أساس يتم التسعير؟نحن نركز بشكل كبير على النوعية الممتازة و الجودة العالية في أعمالنا و نسويها بالسعر المناسب. الأهم من هذا كله أننا ننتهي من العمل على حسب المدة المتفق عليها، حيث أننا نهتم بالوقت بشكل كبير للغاية.بالنسبة للتصميم، فالتكلفة تشمل الرسومات الكاملة لجميع مراحل تجهيز المكان، و تبدأ الأسعار من ١٥ درهم للقدم المربع و ترتفع إلى ٣٥ درهم للقدم المربع، و هذا يعتمد على التصميم المطلوب سواء كان مودرن أو كلاسك، بالإضافة إلى السرعة التي يحتاج إليها الزبون للانتهاء من التصميم بالنسبة لأسعار الإشراف و التنفيذ، فهي تعتمد على المنتجات المستخدمة و تشمل الأرضيات و الجدران و السقف. وبالنسبة للأثاث فأسعارها تعتمد على المساحة الموجودة وحجم الأثاث المطلوب. تفاصيل هذه الأسعار نوفرها بعد الاجتماع مع الزبون أسعارنا في المنتجات و الأثاث دائماً تكون أقل من سعر السوق لأننا نستورد من المصنع بشكل مباشر و عندنا علاقات عمل مميزة مع مختلف المصدرين ملاحظة: تختلف الأسعار للمساحات الصغيرة للغاية و الضخمة للغاية و نحتاج إلى اجتماع مع الزبون لمعرفة التفاصيل عندكم مصممة ديكور نعم، عندنا مصممة ديكور تقدرون تتعاملون معاها بشكل مباشر عندكم خدمة زيارة لمعرفة تفاصيل شغلكم نعم، نزور الزبائن في البيت في كل إمارات الدولة حسب جدول المواعيد.ما عليكم سوى الاتصال ونحن علينا القدوم اليكم أينما تكونون ومعنا كافة الصور والتصاميم للاختيار على أرض الواقع إذا في تصميم من التصاميم المعروضة في هذه الصفحة عجبتني و بغيت نفس الشي بالضبط، كم بطلع السعر دائما نحاول تكون تصاميمنا مميزة و نعدل عليها حتى ما تتكرر و تناسب كل الأذواق. في أغلب الأحيان أحجام الغرف تختلف عن غيرها ونحتاج عمل تعديلات على التصاميم حتى لو كانت متشابهة في المظهر و هذا يأخذ بعض الوقت و الجهد. الشكل النهائي قد يكون مشابه تماماً، ولكن التفاصيل الخاصة بالقياسات والمواصفات تختلف من مساحة إلى أخرى و العمل سيحتاج إلى [03:03, 6/13/2016] Mohammed | Mohamed Subhi Daoud: الإعادة بالنسبة للسعر يكون أقل من أسعار التصاميم ولكن من الأفضل أن نجتمع لنعرف كافة التفاصيل المطلوبة حتى نظهر بأسعار مناسبة. كيف طريقة الدفع و كم العربون يكون؟ نقبل المبالغ النقدية والشيكات. بداء مشروعك بدفعه اولى 4900الاسعار 15-35 للقدم8 أقساط مريحه1- بالنسبة للعربون نستلم 25٪ من المبلغ مقدماً،2- و 25٪ عند تسليم التصميم الأولي.3- و 25٪ عند تسليم التصميم النهائي.4- المبلغ المتبقي يتم استلامه عند تسليم التصاميم النهائية التي تحوي على تفاصيل المواصفات و القياسات و أسعار الأثاث و الأماكن التي بإمكان الزبون أن يشتري الأثاث منها.5- اذا حب الزبون أن نشرف على العمل و ننفذه، فنستلم 50٪ مقدماً، و التي تشمل قيمة الأثاث و غيرها من الأمور،6- ثم نستلم 20٪ قبل خروج الأثاث للمصنع7- ثم نستلم 15٪ عند و التركيب8- ، و بقية المبلغ عند الانتهاء من العمل. كم المدة إلي تحتاجونها لتجهيز التصميم؟ تعتمد المدة على الحجم أو المكان و نوعية التصميم، و قد تأخذ من شهر إلى ٣ أشهر. فترة التنفيذ تأخذ من 1إلى ٨ شهور حسب التصميم. للأماكن الصغيرة ، تأخذ فترة التصميم أسبوعين تقريباً و التنفيذ ٣ أشهر. مسألة التصاريح من البلدية و غيرها بتكون على منو؟إذا اختار الزبون أن نقوم بتنفيذ التصميم، نحن بنتولى التصاريح بالكامل باختلاف أنواعها.هل عندكم ستايل معين تتمسكون فيه؟إبداعنا يرتكز على التصاميم الحديثة و المودرن، ولكن دائماً ما نقترح على الزبون أن ينوع بين الغرف بمختلف التصاميم، إذا كانت الفيلا كبيرة، و ممكن نصمم تصاميم كلاسك من الطراز القديم بشكل ممتاز أيضاً، مثل ما شفتوا في الصور.إذا عندي فكرة معينة في بالي ممكن تسوونها؟أكيد بنسويها، نحن نقبل كل الأفكار و الإبداعات من الزبائن، و نحب ننفذ أصعب التصاميم.إذا بغيت تصميم لغرفة وحدة بس يعني مب بيت كامل يصير؟نعم، ممكن و التفاصيل بخصوص هذه الطلبات تحتاج إلى اجتماع مع الزبون لنستوعب الفكرة بالضبط.بشو تتميزون عن غيركم من شركات التصميم الداخلي؟التصاميم التي نقدمها فريدة للغاية، و صعبة التقليد، لأننا نهتم في الجانب الإبداعي بشكل كبير. أسعارنا دائماً تكون منافسة و نستطيع أن نوفر الأثاث بأسعار أقل من السوق بشكل أكيد، و دايماً نقوم بالتنفيذ على الوقت المحدد و المتفق عليه.في عملنا عندنا 3 أولويات. الأولى هي معايير السلامة للزبون من ناحية جودة العمل و الأثاث، ثانياً الراحة في استخدام الأثاث، و من ثم يأتي المظهر الرائع و المميز.عندكم خدمات ثانية؟نقوم بخدمات التصميم الداخلي للمطاعم، الفنادق، المحلات و المكاتب و المعارض.1. التصميم الداخلي.2. . الديكور الابداعي3. الصيانة العامة4. اعمال النجارة5. المفروشات6. الصبغ7. الاسقف المستعارة الجبس و الخشب8. الارضيات سيراميك رخام خشب باركيهما رأي الزبائن فيكم؟مالك المحل/ النشمي للخياط الرجالية – الهيلي صناعية العين:1- التصميم : لا يعلى عليه ، كل من شاف المحل اعجب فيه.2- الجودة : أكثر من رائع.3- المعاملة : ما قصرت.4- كلمه عامه: روعه في التصميم والابداع والتنفيذ على حسب رغبة العميلمالك المحل/ شكسبير للحلاقة الرجالية :1- التصميم : غير.2- الجودة : أكثر من رائع.3- المعاملة : ما قصرت.4- كلمه عامه: روعه في التصميم والابداع والتنفيذ على حسب رغبة العميلمالك المحل/ اللمسة الملكية للخياط الرجالية:1- التصميم : بسيط .2- الجودة : امورها طيبه.3- المعاملة : ما قصرت.4- كلمه عامه: انجاز في مده خياليهمسؤول / نائب المدير :مجموعة مصابغ ومغاسل عاتي للملابس:1- التصميم : روعه .2- الجودة : راقيه.3- المعاملة : متعاونين.4- كلمه عامه: تأخذ منها نتيجة مرضية فيها ناس بتفكر
#Company #CCG @CCG #CCGUAE @CCGUAE @creative2006 #Creative #Concepts #Interior #Design #InteriorDesign #Decoration #Decor #Fitout #Fitouts #Fit-outs #Fit-out #Turnkey #contracts #Renovations #Maintenance #REFURBISHMENT #Renovation
#location #AlAin #AD #DXB #AUH #Dubai #UAE #Gulf #Instagram
#Services #2D #Drawings #3D #Max #rendering #Detailed #Furniture# #plan #layout #Elevations #sections #approvals #permit #Facility #management #supervision #Civil #Works #Flooring #false #ceilings #Ceiling #Painting #gypsum #aluminum #Flooring #granite #marble #ceramic #parquet #Joinery# works #Furniture #Doors #All #partitions #works
Projects #Mall #Malls #Showrooms #SHOPS #Retails #Saloon #Beauty #center #Spa #Municipality #Authorities #Exhibition #STANDS #KIOSKS #Government #Gov. #Offices #Restaurants #Coffee #Shops #Residential #Villas #Flats #Hospital #Shopping #center
#أفكار #إبداعية #تصميم #داخلي #ديكور #العين #أعم# الامارات #التصميم #الداخلي #مناظير #ثردي #ماكس #مخططات #رسومات #تفصيلية #المفروشات #الاثاث #الواجهات #المقاطع #الارضيات #الاسقف #موافقات #المولات #البلدية #الهيئات #المخططات #الديكورات #الداخلية #التشطيبات #عقود #تسليم #المفتاح #اعادة #التأهيل #الصيانة #الاعمال #المدنية #الصبغ #تركيب #الاسقف #المستعارة #جبس #المنيوم #تركيب #الارضيات #الجرانيت #الرخام #السيراميك #الباركيه #اعمال #النجارة #تصنيع #الاخشاب #الابواب #الاثاث #اعمال #القواطع #الخشبية #الجبس #الزجاج #المولات #المعارض #المحلات #مراكز #البيع #الصالونات #مراكز #التجميل #مراكز #العناية #بالجسم #الستاندات #الكيوسك #المكاتب #المطاعم #المقاهي #السكني #فيلل #شقق
Company, CCG ,CCGUAE, Creative ,Concepts ,Interior ,Design , InteriorDesign ,Decoration ,Decor , Fitout , Fitouts ,Fit-outs ,Fit-out ,Turnkey ,contracts ,Renovations ,Maintenance ,REFURBISHMENT ,Renovation,
,location ,AlAin ,AD ,DXB ,AUH ,Dubai ,UAE ,Gulf ,Instagram
,Services ,2D ,Drawings ,3D ,Max ,rendering ,Detailed ,Furniture, ,plan ,layout ,Elevations ,sections ,approvals ,permit ,Facility ,management ,supervision ,Civil ,Works ,Flooring ,false ,ceilings ,Ceiling ,Painting ,gypsum ,aluminum ,Flooring ,granite ,marble ,ceramic ,parquet ,Joinery, works ,Furniture ,Doors ,All ,partitions ,works
Projects ,Mall ,Malls ,Showrooms ,SHOPS ,Retails ,Saloon ,Beauty ,center ,Spa ,Municipality ,Authorities ,Exhibition ,STANDS ,KIOSKS ,Government ,Gov. ,Offices ,Restaurants ,Coffee ,Shops ,Residential ,Villas ,Flats ,Hospital ,Shopping ,center
,أفكار ,إبداعية ,تصميم ,داخلي ,ديكور ,العين ,أعم, الامارات ,التصميم ,الداخلي ,مناظير ,ثردي ,ماكس ,مخططات ,رسومات ,تفصيلية ,المفروشات ,الاثاث ,الواجهات ,المقاطع ,الارضيات ,الاسقف ,موافقات ,المولات ,البلدية ,الهيئات ,المخططات ,الديكورات ,الداخلية ,التشطيبات ,عقود ,تسليم ,المفتاح ,اعادة ,التأهيل ,الصيانة ,الاعمال ,المدنية ,الصبغ ,تركيب ,الاسقف ,المستعارة ,جبس ,المنيوم ,تركيب ,الارضيات ,الجرانيت ,الرخام ,السيراميك ,الباركيه ,اعمال ,النجارة ,تصنيع ,الاخشاب ,الابواب ,الاثاث ,اعمال ,القواطع ,الخشبية ,الجبس ,الزجاج ,المولات ,المعارض ,المحلات ,مراكز ,البيع ,الصالونات ,مراكز ,التجميل ,مراكز ,العناية ,بالجسم ,الستاندات ,الكيوسك ,المكاتب ,المطاعم ,المقاهي ,السكني ,فيلل ,شقق

 Mayflower Construction Group
How Planning Leads to Successful Construction
Construction projects, whether small residential jobs or large commercial builds, require more than just skilled labor and high-quality materials. The foundation of a successful project lies in effective planning. Proper planning ensures efficiency, minimizes risks, and keeps the project within budget and on schedule. Here’s how thorough planning leads to successful construction:
1. Clear Project Scope and Objectives
Defining the project scope early on helps prevent scope creep and miscommunication. Establishing clear goals, deliverables, and timelines ensures that everyone involved understands the expectations. This prevents delays and unnecessary changes during construction.
2. Accurate Budgeting and Cost Control
A well-planned project includes a detailed cost estimation. This accounts for labor, materials, permits, and unexpected contingencies. Without proper budgeting, costs can spiral out of control, leading to financial strain and potential project failure.
3. Efficient Resource Management
Proper planning helps allocate resources effectively, including manpower, equipment, and materials. Scheduling workers and ordering materials at the right time avoids delays caused by shortages or logistical issues.
4. Risk Identification and Mitigation
Every construction project comes with risks—weather delays, supply chain issues, safety hazards, or regulatory compliance concerns. Planning ahead allows for risk assessment and the implementation of strategies to mitigate potential problems before they occur.
5. Compliance with Regulations and Permits
Failing to secure the necessary permits or adhere to building codes can halt a project indefinitely. Planning ensures that all legal requirements are met in advance, avoiding costly fines and legal complications.
6. Seamless Communication and Coordination
A structured plan includes clear communication protocols between contractors, architects, engineers, and clients. When everyone is on the same page, mistakes are reduced, and the workflow remains smooth.
7. Improved Project Scheduling
A construction schedule outlines each phase of the project, from site preparation to finishing touches. A well-planned schedule helps keep tasks on track, prevents unnecessary delays, and ensures timely project completion.
8. Higher Quality Workmanship
Planning allows for a structured approach to quality control. By setting benchmarks, conducting inspections, and using the right materials, projects meet industry standards and client expectations.
9. Better Client Satisfaction
When a project is completed on time, within budget, and meets quality expectations, client satisfaction increases. A satisfied client is more likely to recommend your services and return for future projects.
Conclusion
In construction, planning isn’t just a step—it’s the backbone of success. From budgeting and resource management to compliance and scheduling, thorough planning prevents costly errors, improves efficiency, and ensures a high-quality outcome. Whether you're working on a small driveway installation or a large-scale commercial project, investing time in planning will always pay off in the long run.
Do you need expert concrete construction services that prioritize planning and quality? Contact us today!

 Priority Remodeling
Priority Remodeling's Exquisite One-Bedroom ADU Project
In the world of home improvement and design, every so often, a project emerges that flawlessly marries aesthetics with functionality. The recent completion of a one-bedroom Accessory Dwelling Unit (ADU) by Priority Remodeling stands as a testament to this golden rule.
As one steps into the space, the first thing that catches the eye is the immaculate and contemporary design of the room. Muted gray walls serve as the perfect backdrop, enhancing the natural brightness of the room, thanks to the strategically positioned windows. The window blinds, neatly tucked away, provide options for privacy while allowing natural light to illuminate the space.
The minimalist office area showcases a sleek wooden desk paired with a luxurious leather chair. A simple potted plant adds a touch of organic green, giving a nod to the importance of biophilic design elements. With ample space for working or studying, it offers the perfect environment for productivity and focus.
Transitioning into the bedroom area, the understated elegance continues. The centerpiece - a comfortable bed with crisp white linens - invites rest and relaxation. The headboard's unique nailhead trim design adds a touch of sophistication without overpowering the room. Adjacent to it, a cozy sitting area with a leather lounge chair and throw pillow makes for an ideal reading or relaxation spot.
Both practical and aesthetic, the choice of wooden flooring complements the neutral color palette, warming up the space and providing continuity. The floor seamlessly ties the different areas together, creating a cohesive and harmonious environment.
In sum, Priority Remodeling's recent ADU project is a masterclass in modern interior design. Each element has been meticulously chosen and placed, ensuring both functionality and beauty. This ADU is not just a living space; it's an experience. A testament to the prowess and vision of Priority Remodeling.
---------
In recent years, Accessory Dwelling Units (ADUs) have surged in popularity among homeowners, and for a multitude of good reasons. These self-contained living spaces, often constructed in the backyard or converted from existing structures like garages, bring forth a myriad of benefits:
Additional Income Stream: One of the most immediate benefits of an ADU is the potential for rental income. Homeowners can rent out these units to tenants, providing a steady stream of revenue that can help offset mortgage payments or other expenses.
Increased Property Value: Well-designed and constructed ADUs can significantly increase a property's value. It's not just about the added square footage but also the flexibility and functionality that such a space offers.
Housing Flexibility: ADUs can serve multiple purposes over time. They can start as a home office, transition to a living space for a college-going child, and later serve as a residence for aging parents. This adaptability is invaluable in ever-changing life scenarios.
Sustainable Living: Smaller spaces typically consume fewer resources, both in their construction and daily operation. This makes ADUs an environmentally friendly choice for those keen on reducing their carbon footprint.
Community Building: ADUs can help address housing shortages in dense urban areas. By providing affordable rental options, they contribute to community diversity and vitality.
Privacy with Proximity: For families looking to support relatives (like elderly parents or adult children), an ADU offers the perfect balance. Family members live close by, fostering connection and support, yet both parties maintain their privacy.
Cost-effective Expansion: Compared to the costs associated with buying a larger home or constructing a full-fledged home addition, ADUs often present a more economical solution to gaining extra living space.
Incorporating an ADU into one's property is not just about creating additional space but about unlocking a range of benefits that enhance both the financial and functional aspects of homeownership. As seen in Priority Remodeling's recent project, an ADU can also be a pinnacle of design and comfort, proving that with the right vision, even compact spaces can offer a grand living experience.
 Green Home Systems
Green Home Systems provides reliable solar power solutions to residential and commercial customers all over the country. Recently, we had the opportunity to work with Bruce D. in Jacksonville, IL to provide a 19kW solar system for his home. We were able to complete this job quickly and efficiently, delivering a high quality product at an affordable price.
At Green Home Systems, our mission is to provide our customers with the best customer service in the industry as well as unparalleled solar solutions at the most economical price. We understand that not everyone can afford large upfront costs associated with installing solar systems and we are proud to offer competitive financing options that make it easier for our customers to go solar without breaking the bank. This was certainly true for Bruce D., who took advantage of our financing options and was able to have his new solar system installed within a couple of weeks time.
Our team worked hard to ensure everything went smoothly when installing Bruce’s new system. We began by inspecting his roof to determine if it was suitable for installation and if there were any potential problems that needed addressing before beginning work. Once we determined everything was in order we then moved on to designing and installing the system itself. Our team of experienced professionals worked diligently to ensure each component was installed properly and securely so that it would be able to withstand years of exposure to the elements without issue.
We also made sure that Bruce was aware of all the financial benefits associated with having a photovoltaic system installed on his home. He was now able to take advantage of numerous tax credits available in Illinois as well as decreased utility bills due to reduced consumption from his local electricity provider. Additionally, he will be able to increase the value of his home by having a solar power system installed which will make it more attractive should he decide he wants to sell it down the line.
In conclusion, we are proud of our work with Bruce D. in Jacksonville, IL and were happy to provide him with an efficient and cost-effective way to add renewable energy sources into his home’s power grid. Our team worked diligently throughout every stage of this project from design through installation until completion and we are thrilled with the results. We look forward to continuing our work throughout Illinois providing reliable solar solutions at competitive prices so that more people can benefit from this clean source of energy!
1