
Search results for "Financial commitment" in Home Design Ideas
 Steven Allen Designs, LLC
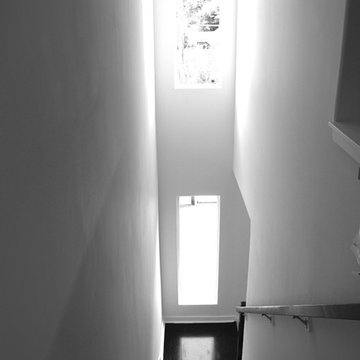
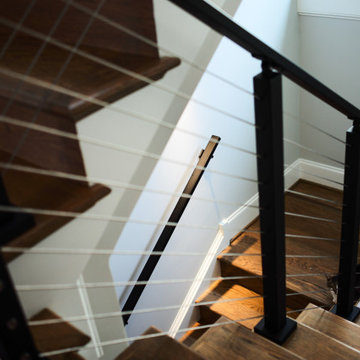
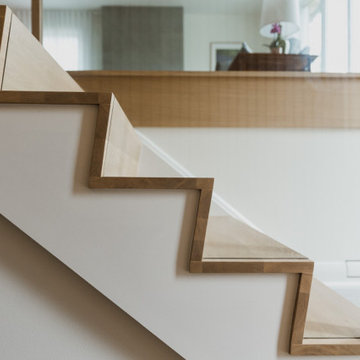
Mid-sized trendy wooden l-shaped home design photo in Houston with painted risers


Find the right local pro for your project










 MarbleWarehousecom
Length: 126"
Width: 63"
Thickness: 3/4"
Made in: India
Composition: Quartz
Finished: Polished
One Slab: 55.12 sq.ft.
Shipping: Local Pick-Up Only
Inspiration for a large modern kitchen remodel in Los Angeles
Inspiration for a large modern kitchen remodel in Los Angeles

 HouseHome
Peaceful organic family room retreat.
Mountain style medium tone wood floor and brown floor family room photo in Denver with white walls
Mountain style medium tone wood floor and brown floor family room photo in Denver with white walls
 Cleveland iCOAT
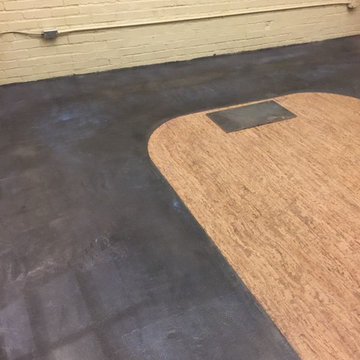
Photos of a Yoga studio in CLeveland Hts. that had an old raw concrete floor on part of it. These pictures are during the process, so you do see some whitish lines that are the sealer that is still drying. This floor is durable enough to be outside, with a different sealer on it.



 Solstice Kitchen and Bath
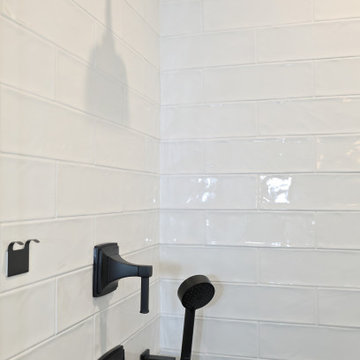
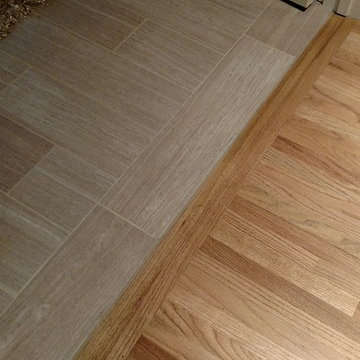

This guest bathroom design in Odenton, MD is a cozy space perfect for guests or for a family bathroom. It features HomeCrest by MasterBrand Sedona maple cabinetry in a Cadet Blue finish. The cabinetry is accented by hardware in a brushed finish and a Q Quartz Calacatta Vicenza countertop. The vanity includes a Kohler Archer sink and Mirabelle Provincetown single hole faucet. It also incorporates a large mirror and a Quoizel 4 light vanity light, making it an ideal space to get ready for the day. This bathroom design includes a three wall alcove Kohler Archer soaker tub with armrests and lumbar support, perfect for a relaxing bath. The combination tub/shower also has a Mirabelle shower valve and Delta In2ition 2-in-1 multi-function shower with wall mounted shower arm. The sleek shower design includes gray glossy 4 x 16 subway tile with a Schluter brushed nickel edge and two larger shower shelves. Mirabelle Provincetown towel bar and ring offer ideally positioned places to hang towels. Anatolia Eramosa Silver 12 x 24 floor tile completes this design style. The total home project also included reconfiguring the hallway, master bath, and kitchen.
83